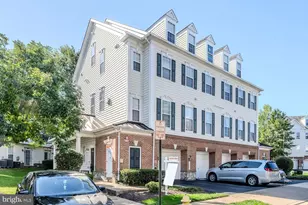
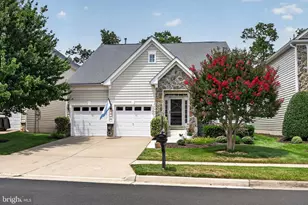
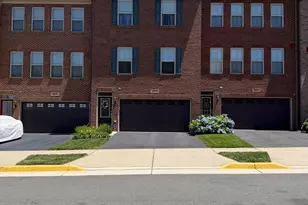
Full Property Details for 6806 Bryson Cir
General
- Rent: $3,500
- HOA FEE: $125/month
- Status: Closed
- Type: Townhouse
- Source: BrightMLSMidAtlantic
- MLS ID: VAPW2127750
- Added to Site: 55 day(s) ago
Rental Information
- Max. Lease (Mths): 36
- Min. Lease (Mths): 24
Interior
- Rooms/Areas: Living Room, Dining Room, Primary Bedroom, Kitchen
- Interior Features: Floor Plan - Open, Family Room Off Kitchen, Kitchen - Island, Kitchen - Table Space, Pantry, Wood Floors
- Appliances: Built-In Microwave, Cooktop, Dishwasher, Disposal, Dryer, Dryer - Electric, Dryer - Front Loading, Exhaust Fan, Oven - Double, Microwave, Oven - Wall, Stainless Steel Appliances, Washer, Washer - Front Loading, Water Heater
- Flooring: Hardwood
Rooms
- Total Bathrooms: 4
- Full Bathrooms: 3
- Half Bathrooms: 1
- Upper Floor Baths: 2
- Upper - Full Baths: 2
- Main Floor Baths: 1
- Main - 1/2 Baths: 1
- Lower Floor Baths: 1
- Lower - Full Baths: 1
- Total Bedrooms: 3
- Bedrooms Upper: 3
Additional Information
- Shared Amenities: Common Grounds, Jog/Walk Path, Tennis Courts, Tot Lots/Playground, Pool - Outdoor
- Shared Pool: Yes
- Pool: Yes
Parking
- Garage: Yes
- Garage Spaces: 2
- Total Spaces: 2
- Parking Type: Attached Garage
- Garage Description: Basement Garage, Garage - Front Entry
Location
- County: PRINCE WILLIAM
- Subdivision: VILLAGES OF PIEDMONT II
- Cross Streets: Market Ridge Blvd
- Driving Directions: Route 66 West to Route 15 - Left at top of ramp. Continue on Rt 15 to right on Market Ridge Blvd - left Bryson Circle
- Direction Faces: Northeast
School Information
- School District: Prince William County Public Schools
- Elementary School: Haymarket
- Middle School: Ronald Wilson Regan
- High School: Gainesville
Community
- Association: Yes
- Assoc. Fees Include: Common Area Maintenance, Management, Snow Removal, Trash
- Pets Allowed: Yes
- Pets: Case by Case Basis
Heating & Cooling
- Central air: Yes
- Cooling Type: Central A/C
- Cooling Fuel: Electric
- Heating Type: Forced Air
- Heating Fuel: Natural Gas
- Water Heater: Natural Gas
Utilities
- Sewer: Public Sewer
- Water: Public
- Utility Description: Cable TV Available
Structural Information
- Architectural Style: Colonial
- Structure Type: End of Row/Townhouse
- Builder: Richmond American
- Model: Kevin
- Construction: Combination
- Basement: Yes
- Basement Desc.: Daylight, Full
- Foundation: Brick/Mortar
- Entry Floor Number: 1
- Stories/Levels: 3
- Stories Description: Lower 1, Main, Upper 1
- Square Feet: 3,616
- Sq. Ft. Source: Assessor
- Living Area: 3,096 Sq. Ft.
- Finished Above Grnd: 2,416 Sq. Ft.
- Finished Below Grnd: 680 Sq. Ft.
- Year Built: 2015
- Year Built Source: Assessor
Unit Information
Lot Features
- Lot Size (Acres): 0.07
- Lot Size (Sq. Ft.): 3,210
- Lot Size Source: Assessor
- Zoning: R8
Financial Considerations
- Price Per Sq. Ft.: $1.45
- Association Fee: $125
- Assoc Fee Freq.: Monthly
- Application Fee: $47
- Security Deposit: $3,400
- Pre-Paid Lst Mth Rnt: $1
- Owner Pays: Association Fees
- Tenant Pays: Electricity, Gas, Sewer, Water
Disclosures and Reports
Listed by Weichert, REALTORS, Chong N Weisman
Sold by Unrepresented, Unrepresented