This is a carousel with tiles that activate property listing cards. Use the previous and next buttons to navigate.
1/1
$610,000
This is a carousel with tiles that activate property listing cards. Use the previous and next buttons to navigate.
1/1
Property Description
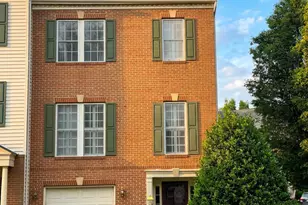
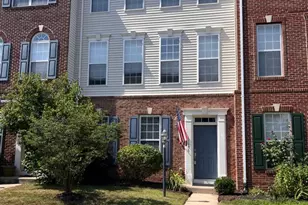
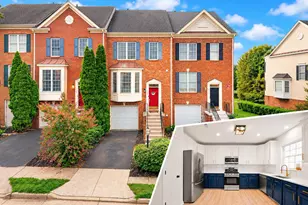
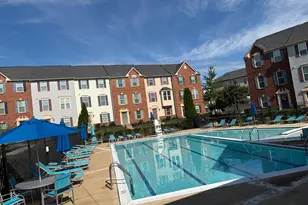
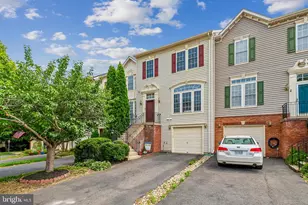
Nestled in the desirable Virginia Oaks community, this beautiful brick-front end-unit townhouse offers a wonderful blend of comfort, style, and everyday convenience. This Colonial-style home features approximately 2,280 square feet of finished living space, three bedrooms, and inviting spaces designed for both relaxing and entertaining. Step inside to a bright, welcoming interior filled with natural light. The home has been thoughtfully updated throughout, with major improvements completed in 2024, including new kitchen cabinets, upgraded granite countertops, new hardwood flooring , and fresh interior paint. The kitchen offers a clean, modern feel with upgraded finishes and appliances, creating a comfortable space for daily cooking, gathering, and entertaining. All Upgrades has been done in 2024 looks like was done yesterday. This home is in a stunning condition, The living areas provide plenty of room to spread out, while the spacious living room is anchored by a beautiful fireplace with glass doors, creating a cozy focal point for gatherings. Upstairs, the bedroom level offers generously sized rooms, including an impressive primary suite with a beautifully upgraded primary bath(2024). The bathrooms have been tastefully updated with new ceramic tile, new vanities and modern finishes, and the primary bath is especially stunning with a seamless glass shower door and carefully selected details that give the space a polished, spa-like feel. Upgrades has been done in 2024. -Newer Hot Water Heater (2024) -Newer Roof (2024) -Newer receptacles throughout (2025) -NEWER HVAC System (2025) The fully finished walkout basement adds valuable flexibility and can serve as a recreation room, home office, gym, game room, or additional entertainment area. Outside, enjoy a lovely deck overlooking corner-lot setting, perfect for morning coffee, evening sunsets, or simply enjoying the peaceful surroundings. Virginia Oaks offers outstanding community amenities, including an outdoor pool, tennis courts, golf club access, walking and jogging paths, sidewalks, and tot lots. The attached garage with door opener adds everyday convenience, while the community setting provides a lifestyle that is both comfortable and connected. Photos virtually edited.
Full Property Details
Full Property Details for 8050 Montour Hts Dr
General
- Sold For: $610,000
- HOA FEE: $187/month
- HOA FEE FREQ.: Quarterly
- Taxes: $5,294 (2026)
- Status: Closed
- Type: Townhouse
- Source: BrightMLSMidAtlantic
- MLS ID: VAPW2121946
- Added to Site: 121 day(s) ago
Interior
- Interior Features: Combination Kitchen/Dining, Primary Bath(s), Upgraded Countertops
- Fireplace: Yes
- Number of Fireplaces: 1
- Fireplace(s): Fireplace - Glass Doors
- Appliances: Dishwasher, Exhaust Fan, Microwave, Oven - Single, Oven - Wall, Oven/Range - Gas, Refrigerator, Washer, Washer/Dryer Hookups Only
- Flooring: Hardwood, Carpet, Ceramic Tile, Other
Rooms
Bathrooms
- Total Bathrooms: 4
- Full Bathrooms: 3
- Half Bathrooms: 1
- Upper Floor Baths: 2
- Upper - Full Baths: 2
- Main Floor Baths: 1
- Main - 1/2 Baths: 1
- Lower Floor Baths: 1
- Lower - Full Baths: 1
Bedrooms
- Total Bedrooms: 3
- Bedrooms Upper: 3
Additional Information
- Shared Amenities: Exercise Room, Golf Club, Jog/Walk Path, Pool - Outdoor, Tennis Courts, Tot Lots/Playground
- Shared Pool: Yes
- Pool: Yes
Exterior
- Exterior Features: Sidewalks, Other
- Porch/Patio/Deck: Deck(s)
Parking
- Garage: Yes
- Garage Spaces: 1
- Total Spaces: 1
- Parking Type: Attached Garage
- Garage Description: Garage Door Opener
Location
- County: PRINCE WILLIAM
- Subdivision: VIRGINIA OAKS
- Driving Directions: Take I-66 West to Exit 43A (Gainesville / Route 29 South).Bear left on the overpass and merge onto US-29 South.At the first traffic light, turn Left onto Virginia Oaks Drive (this is the entrance to the Virginia Oaks community).Follow Virginia Oaks Drive, then turn Right onto Clubhouse Road.Take the second Right onto Montour Heights Drive.8050 Montour Heights Drive will be on your right.
- Direction Faces: West
School Information
- School District: Prince William County Public Schools
- Elementary School: Piney Branch
- Middle School: Bull Run
- High School: Patriot
Community
- Association: Yes
- Assoc. Fees Include: Management, Pool(s), Trash
- Pets Allowed: Yes
- Pets: Case by Case Basis
Heating & Cooling
- Central air: Yes
- Cooling Type: Central A/C
- Cooling Fuel: Electric
- Heating Type: Forced Air
- Heating Fuel: Natural Gas
- Water Heater: Natural Gas
Utilities
- Sewer: Public Sewer
- Water: Public
- Utility Description: Cable TV Available
Structural Information
- Architectural Style: Colonial
- Structure Type: End of Row/Townhouse
- Builder: NV
- Model: NV ROTHCHILD
- Construction: Brick Front
- Basement: Yes
- Basement Entrance: Yes
- Basement Desc.: Front Entrance, Fully Finished, Walkout Level
- Foundation: Other
- Walls/Ceilings: Dry Wall, Vaulted Ceilings
- Windows: Atrium, Double Pane, Palladian, Screens
- Doors: French, Six Panel
- Stories Description: Lower 1, Main, Upper 1
- Square Feet: 2,280
- Sq. Ft. Source: Assessor
- Living Area: 2,280 Sq. Ft.
- Finished Above Grnd: 1,672 Sq. Ft.
- Finished Below Grnd: 608 Sq. Ft.
- Year Built: 1999
- Year Built Source: Estimated
- Property Condition: Excellent
Unit Information
Unit 1
- Bathrooms-Lower: 1
Lot Features
- Property View: Golf Course
- Lot Size (Acres): 0.07
- Lot Size (Sq. Ft.): 2,848
- Lot Size Source: Estimated
- Zoning: RPC
- Lot Description: Corner, Premium
Financial Considerations
- Price Per Sq. Ft.: $358.25
- Association Fee: $560
- Assoc Fee Freq.: Quarterly
- Assessment Year: 2026
- County Tax: $4,771
- County Tax Freq: Annually
- Tax w/Assessment: $551,600
- Tax Amount: $5,294
- Tax Year: 2026
- Terms: Standard Sale
- Tax Total Finished Sq. Ft.: 2280
Disclosures and Reports
- Ownership: Fee Simple
- Section: 2
- Lot Number: 41A
Listed by Keller Williams Realty/Lee Beaver & Assoc., Hanna Sarkis
Sold by RE/MAX Allegiance, Kenneth E Tully

Get Pre-Approved Today
Schools
Schools serving 8050 Montour Hts Dr
School District:Prince William County Public Schools
| Name | Grades | Distance |
|---|---|---|
Piney Branch Elementary School, Bristow, VA 8301 Linton Hall Road, Bristow, VA 20136 | PK-5 | 1.5 mi |
Gainesville Middle School 8001 Limestone Drive, Gainesville, VA 20155 | 6-8 | 1.3 mi |
Disclaimer:
School attendance boundaries provided by ATTOM Data Solutions and are for reference only. Contact the school directly to verify enrollment eligibility.
Price & Sales History for 8050 Montour Hts Dr
Date
Details
Price
Change
Source
6/30/2026
Sold
$610,000
1.84%
MLS
6/10/2026
Listed
$599,000
—
MLS
Disclaimer: Historical sales information is derived from public records provided by the county offices. Information is not guaranteed and should be independently verified.
8050 Montour Heights Drive, Gainesville, VA 20155 (MLS# VAPW2121946) is a Townhouse property that was sold at $610,000 on June 30, 2026. Want to learn more about 8050 Montour Heights Drive? Do you have questions about finding other Townhouse real estate for sale in Gainesville? You can browse all Gainesville real estate or contact a Coldwell Banker agent to request more information.