This is a carousel with tiles that activate property listing cards. Use the previous and next buttons to navigate.
1/1
$1,375,000
This is a carousel with tiles that activate property listing cards. Use the previous and next buttons to navigate.
1/1
Property Description
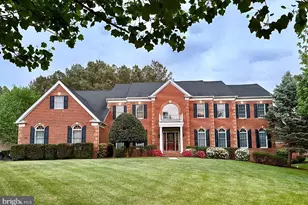
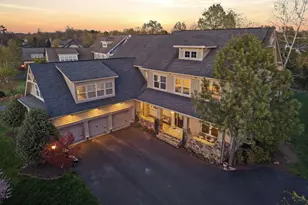
***Open Houses Sat 5/23 & Sun 5/24 from 2-4pm***Nestled in the sought-after gated community of Saranac, this beautifully updated and meticulously maintained home offers the perfect blend of refined indoor living and peaceful outdoor surroundings. Surrounded by mature trees, professional landscaping, perennial gardens, and extensive Pennsylvania flagstone hardscaping, the property feels like a private retreat with abundant natural light throughout. The open-concept main level is designed for both comfortable everyday living and entertaining, featuring a spacious formal living room/study, large family room with coffered ceiling and fireplace, and a gourmet kitchen with stainless steel appliances, double ovens, oversized island, and two walk-in pantries. The sun-filled dining area is surrounded by windows and opens onto the composite deck overlooking the beautifully landscaped backyard. A large mudroom adds everyday convenience. Thoughtful upgrades throughout the home include wide plank hardwood flooring, crown molding, upgraded lighting, granite countertops, tile backsplash, fresh interior paint, and brand new carpet and padding installed in 2026. A separate private entrance leads to the spacious room over the garage, complete with a full bath, offering incredible flexibility as a guest suite, teen retreat, au-pair suite, or private home office. Upstairs, the primary suite features vaulted ceilings, two large walk-in closets, and peaceful views of the private backyard. The luxurious primary bath includes an oversized double vanity, soaking tub, separate shower, and private water closet. An upstairs loft opens onto a charming balcony overlooking the manicured front yard. One secondary bedroom features a large en-suite bath, while the remaining bedrooms are all generously sized. An upper-level laundry room adds additional convenience. The finished basement offers versatility with an expansive rec room divided into multiple functional spaces ideal for a media area, gaming setup, workout zone, or play space. The lower level also includes a half bath along with both finished and unfinished storage areas. The oversized two-car garage provides ample room not only for both vehicles, but also for storage of tools, lawn equipment, and other extras. The garage is additionally equipped with a utility sink and a 240-volt outlet ready for an EV charger. Extensive exterior improvements include upgraded siding, expanded stone water tables, irrigation system, privacy fencing, an Amish-built potting shed, and significant landscaping and hardscape enhancements. Solar panels installed in 2022 provide impressive energy efficiency, with average electric bills reportedly around $50 per month. Additional recent updates include a whole-house humidifier (2024), refreshed bathrooms with updated countertops and fixtures, an updated fireplace with new tile and wood mantel, and replacement of the loft mini-split system. Located in one of Gainesville's most unique and picturesque neighborhoods, Saranac is known for its Craftsman-style homes, resort-style pool, pavilion overlooking Lake Manassas, playgrounds, wooded and paved walking trails, and peaceful, nature-filled setting. Residents enjoy a strong sense of community along with convenient access to shopping, dining, entertainment, commuter routes, the VRE, and nearby Virginia countryside destinations. This is a rare opportunity to own one of the only models of its kind in a neighborhood cherished for its beauty, charm, and lifestyle.
Full Property Details
Full Property Details for 8217 Bearhurst Dr
General
- Sold For: $1,375,000
- HOA FEE: $252/month
- Taxes: $9,775 (2025)
- Status: Closed
- Type: Single Family
- Source: BrightMLSMidAtlantic
- MLS ID: VAPW2119566
- Added to Site: 54 day(s) ago
Interior
- Interior Features: Attic, Breakfast Area, Kitchen - Gourmet, Kitchen - Island, Dining Area, Primary Bath(s), Chair Railings, Crown Moldings, Upgraded Countertops, Wainscotting, Wood Floors, Floor Plan - Open
- Fireplace: Yes
- Number of Fireplaces: 1
- Appliances: Cooktop, Dishwasher, Disposal, Freezer, Icemaker, Oven - Double, Refrigerator, Built-In Microwave, Stainless Steel Appliances, Washer, Dryer
Rooms
Bathrooms
- Total Bathrooms: 6
- Full Bathrooms: 4
- Half Bathrooms: 2
- Upper Floor Baths: 4
- Upper - Full Baths: 4
- Main Floor Baths: 1
- Main - 1/2 Baths: 1
- Lower Floor Baths: 1
- Lower - 1/2 Baths: 1
Bedrooms
- Total Bedrooms: 5
- Bedrooms Upper: 5
Other Rooms
- Laundry: Upper Floor
Additional Information
- Shared Amenities: Bike Trail, Common Grounds, Gated Community, Jog/Walk Path, Other, Pool - Outdoor, Tot Lots/Playground
- Shared Pool: Yes
- Pool: Yes
- Security/Safety: Security Gate, Sprinkler System - Indoor, Smoke Detector
Exterior
- Exterior Features: Extensive Hardscape
- Porch/Patio/Deck: Balcony, Deck(s), Patio(s), Porch(es)
Parking
- Garage: Yes
- Garage Spaces: 2
- Total Spaces: 2
- Parking Type: Attached Garage
- Garage Description: Garage Door Opener
Location
- County: PRINCE WILLIAM
- Subdivision: CAMP GLENKIRK SARANAC
- Driving Directions: From I66W, exit onto 29/Lee Hwy South, right on Glenkirk Rd, right on Bearhurst through gate, house on right
School Information
- School District: Prince William County Public Schools
- Elementary School: Glenkirk
- Middle School: Gainesville
- High School: Gainesville
Community
- Association: Yes
- Assoc. Fees Include: Common Area Maintenance, Pool(s), Road Maintenance, Snow Removal, Security Gate, Trash
Heating & Cooling
- Central air: Yes
- Cooling Type: Central A/C
- Cooling Fuel: Electric
- Heating Type: Forced Air
- Heating Fuel: Natural Gas
- Water Heater: Natural Gas
Utilities
- Sewer: Public Sewer
- Water: Public
Structural Information
- Architectural Style: Craftsman
- Structure Type: Detached
- Builder: BROOKFIELD RESIDENTIAL
- Model: GRIFFIN
- Construction: Combination
- Basement: Yes
- Basement Entrance: Yes
- Basement Desc.: Outside Entrance, Full, Fully Finished
- Foundation: Concrete Perimeter
- Roof: Shingle
- Walls/Ceilings: 9'+ Ceilings, Dry Wall
- Windows: Double Pane, ENERGY STAR Qualified, Insulated, Low-E
- Doors: Insulated
- Stories Description: Lower 1, Lower 2, Main, Upper 1, Upper 2
- Square Feet: 5,519
- Sq. Ft. Source: Assessor
- Living Area: 5,354 Sq. Ft.
- Finished Above Grnd: 3,870 Sq. Ft.
- Finished Below Grnd: 1,484 Sq. Ft.
- Year Built: 2014
- Year Built Source: Assessor
Unit Information
Unit 1
- Bathrooms-Lower: 1
Additional Structures
- Other Structures: Storage Barn/Shed
Lot Features
- Property View: Trees/Woods
- Lot Size (Acres): 0.52
- Lot Size (Sq. Ft.): 22,568
- Lot Size Source: Assessor
- Zoning: PMR
- Lot Description: Adjoins - Open Space, Backs - Open Common Area, Backs to Trees, No Thru Street, Private, SideYard(s), Trees/Wooded
- Fencing (Description): Fully
Green Features
- Energy Generation: PV Solar Array(s) Owned
- RFactor - Ceilings: 38
- RFactor - Walls: 13
- RFactor-Basement: 13
Financial Considerations
- Price Per Sq. Ft.: $355.3
- Association Fee: $252
- Assoc Fee Freq.: Monthly
- Assessment Year: 2025
- City/TownTax Freq: Annually
- County Tax: $8,930
- County Tax Freq: Annually
- Tax w/Assessment: $1,139,300
- Tax Amount: $9,775
- Tax Year: 2025
- Terms: Standard Sale
- Tax Total Finished Sq. Ft.: 5354
Disclosures and Reports
- Ownership: Fee Simple
- Section: 3
- Lot Number: 1
Listed by Pearson Smith Realty, LLC, Shannon Lamb
Sold by Keller Williams Realty/Lee Beaver & Assoc., RAFET akman

Get Pre-Approved Today
Schools
Schools serving 8217 Bearhurst Dr
School District:Prince William County Public Schools
| Name | Grades | Distance |
|---|---|---|
Glenkirk Elementary School 8584 Sedge Wren Drive, Gainesville, VA 20155 | K-5 | 0.6 mi |
Gainesville Middle School 8001 Limestone Drive, Gainesville, VA 20155 | 6-8 | 1.4 mi |
Disclaimer:
School attendance boundaries provided by ATTOM Data Solutions and are for reference only. Contact the school directly to verify enrollment eligibility.
Price & Sales History for 8217 Bearhurst Dr
Date
Details
Price
Change
Source
7/13/2026
Sold
$1,375,000
—
MLS
5/21/2026
Listed
$1,375,000
—
MLS
Disclaimer: Historical sales information is derived from public records provided by the county offices. Information is not guaranteed and should be independently verified.
8217 Bearhurst Drive, Gainesville, VA 20155 (MLS# VAPW2119566) is a Single Family property that was sold at $1,375,000 on July 13, 2026. Want to learn more about 8217 Bearhurst Drive? Do you have questions about finding other Single Family real estate for sale in Gainesville? You can browse all Gainesville real estate or contact a Coldwell Banker agent to request more information.