No photo available
$1,300,000 Coming Soon
Property Description
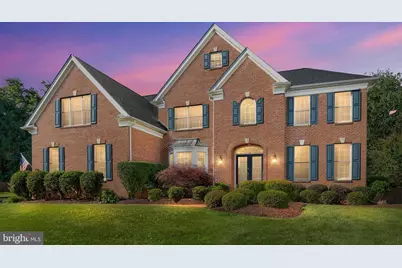
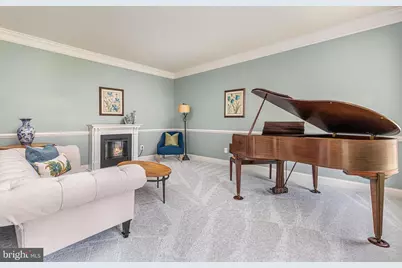
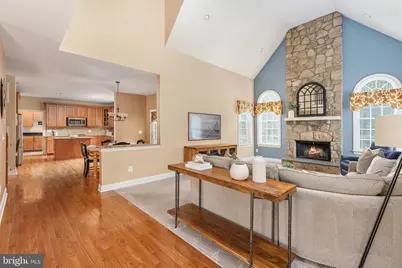
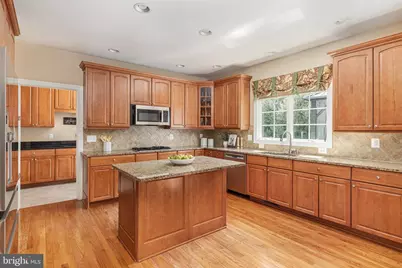
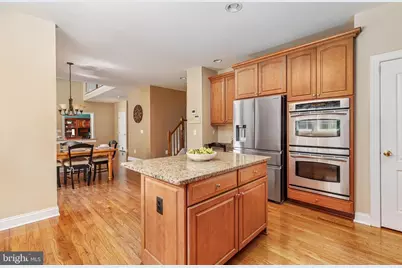
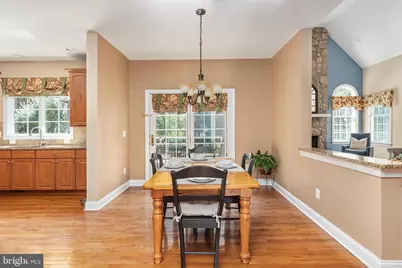
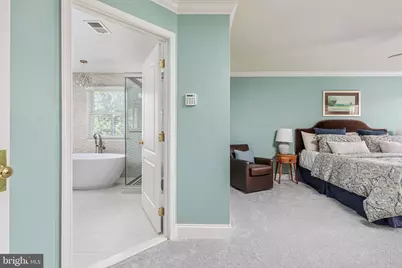
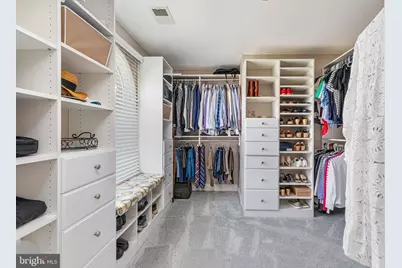
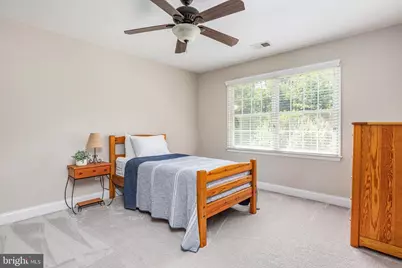
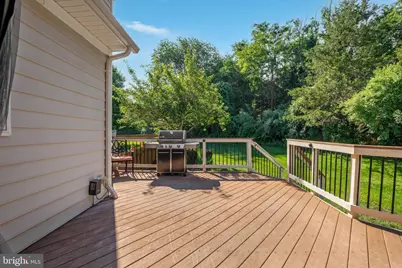
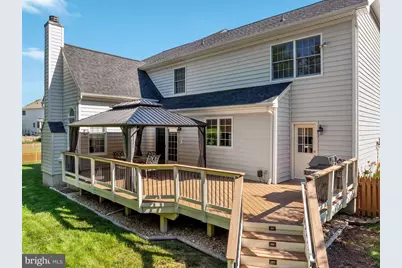
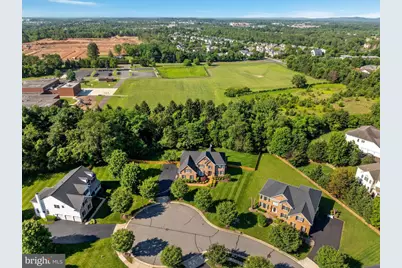
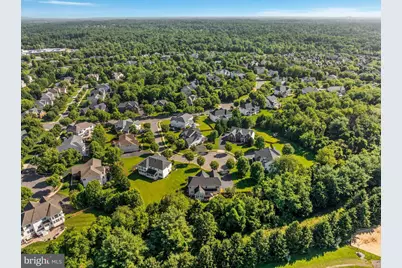
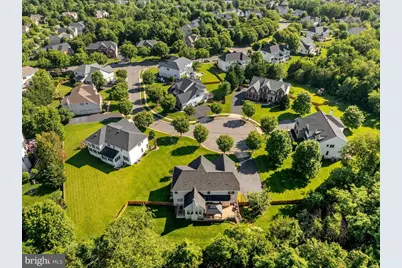
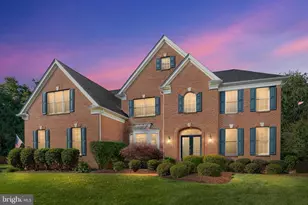
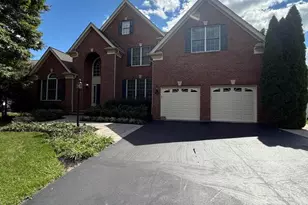
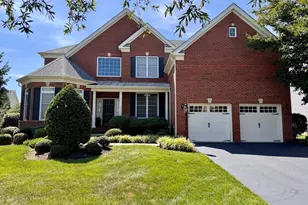
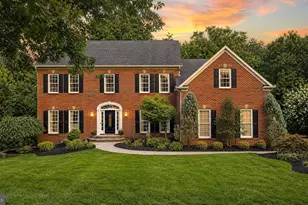
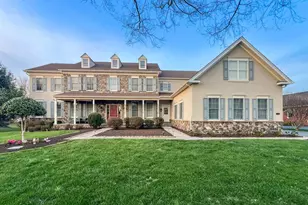
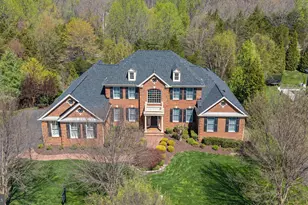
**Listed $35K Below Appraised Value!**Instant Equity!**Appraisal Report Uploaded in MLS Docs!** The one you've been waiting for! This impressive Toll Brothers Philmont model is ideally situated on a cul-de-sac in the sought-after gated golf community of Dominion Valley. Exceptional curb appeal includes a stately brick exterior, professionally manicured landscaping, brick-paver walkway leading to elegant double entry doors, new driveway, and side-loading three-car garage. Step inside the dramatic two-story foyer featuring hardwood floors, a turned staircase, decorative millwork, statement chandelier, and upper-level overlook. Formal living and dining rooms provide elegant spaces for entertaining and feature timeless architectural details including crown molding, wainscoting, chair rail, and a fireplace in the living room. At the heart of the home, the spacious kitchen features hardwood flooring, abundant maple cabinetry, granite countertops, center island, backsplash, under-cabinet lighting, stainless-steel appliances, double wall ovens, pantry, and a beautiful glass-front corner cabinet. The adjoining breakfast area provides plenty of space for casual dining and opens through atrium doors to the deck for effortless indoor-outdoor entertaining. The dramatic family room is a standout, showcasing a soaring vaulted ceiling, abundant natural light, and an impressive floor-to-ceiling stone wood-burning fireplace that creates a warm and inviting focal point. A spacious laundry/mudroom offers extensive cabinetry, generous counter space, utility sink, and convenient access to both the garage and rear deck. Upstairs, the expansive primary suite provides a peaceful retreat with abundant natural light, crown molding, and a beautifully renovated spa-inspired en suite bath featuring a freestanding soaking tub, oversized frameless glass shower with designer tile and built-in niches, dual-sink granite vanity, mirrored medicine cabinets, modern lighting, and abundant storage. The upper level offers five generously sized bedrooms and a thoughtfully designed layout with two Jack-and-Jill baths connecting the secondary bedrooms. Additional highlights include spacious closets, a walk-in closet with custom built-ins, and a charming bedroom featuring a vaulted ceiling, window seat, and built-in desks and shelving. The expansive finished walk-out lower level is an entertainer's dream, offering multiple recreation and gathering spaces with LVP flooring and recessed lighting, anchored by a striking floor-to-ceiling stacked-stone accent wall with fireplace and custom built-ins with illuminated display niches. The impressive wet bar features extensive cabinetry, leathered granite countertops, stacked-stone backsplash, glass-front display cabinets, dishwasher, pendant lighting, and raised bar seating. A separate beverage and serving station provides additional cabinetry, counter space, and storage, making this level ideal for entertaining. The lower level also includes a versatile bonus room currently used as a home gym, full bath with tiled shower, barn-door accents, generous storage, and direct walk-out access to the backyard. Outside, enjoy an expansive backyard framed by mature trees and a spacious deck ideal for outdoor dining, relaxing, and entertaining. Major improvements provide added peace of mind and include a **NEW ROOF (2025)**, upgraded attic insulation with approximately 14 inches of Cell-Pak cellulose (2025), two-zone HVAC with Zone 1 (2014) and Zone 2 (2024), and a 75-gallon water heater (2012). Residents enjoy resort-style living in Dominion Valley with access to a championship golf course, renovated clubhouse, state-of-the-art fitness center, indoor and outdoor pools, tennis and pickleball courts, sports courts, scenic trails, playgrounds, and fishing ponds. Conveniently located near I-66 and Routes 29, 50, and 15 with easy access to shopping, dining, wineries, breweries, and highly sought-after schools ocated within the community.
Full Property Details
Full Property Details for 5404 Emmys Mill Ct
General
- Price: $1,300,000
- HOA FEE: $213/month
- Taxes: $10,651 (2026)
- Status: Coming Soon
- Type: Single Family
- Source: BrightMLSMidAtlantic
- MLS ID: VAPW2128714
- Updated: Today (8/27/2026)
- Added to Site: Today
- Expected Market Date: 9/10/2026
Interior
- Rooms/Areas: Living Room, Dining Room, Primary Bedroom, Bedroom 2, Bedroom 3, Bedroom 4, Bedroom 5, Kitchen, Family Room, Den, Foyer, Laundry, Office, Recreation Room, Storage Room, Bathroom 2, Bathroom 3, Primary Bathroom, Full Bath, Half Bath
- Interior Features: Additional Stairway, Bar, Bathroom - Walk-In Shower, Bathroom - Tub Shower, Bathroom - Soaking Tub, Breakfast Area, Built-Ins, Carpet, Ceiling Fan(s), Chair Railings, Crown Moldings, Family Room Off Kitchen, Formal/Separate Dining Room, Kitchen - Gourmet, Kitchen - Island, Kitchen - Table Space, Pantry, Primary Bath(s), Recessed Lighting, Upgraded Countertops, Walk-in Closet(s), Wet/Dry Bar, Window Treatments, Wood Floors
- Fireplace: Yes
- Number of Fireplaces: 3
- Fireplace(s): Electric, Mantel(s), Wood
- Appliances: Built-In Microwave, Cooktop, Cooktop - Down Draft, Dishwasher, Disposal, Dryer - Front Loading, Exhaust Fan, Humidifier, Oven - Wall, Refrigerator, Stainless Steel Appliances, Washer - Front Loading, Water Heater
- Flooring: Carpet, Ceramic Tile, Hardwood, Luxury Vinyl Plank
Rooms
Bathrooms
- Total Bathrooms: 5
- Full Bathrooms: 4
- Half Bathrooms: 1
- Upper Floor Baths: 3
- Upper - Full Baths: 3
- Main Floor Baths: 1
- Main - 1/2 Baths: 1
- Lower Floor Baths: 1
- Lower - Full Baths: 1
Bedrooms
- Total Bedrooms: 5
- Bedrooms Upper: 5
Additional Information
- Shared Amenities: Basketball Courts, Bike Trail, Club House, Common Grounds, Exercise Room, Fitness Center, Golf Course, Golf Course Membership Available, Horse Trails, Jog/Walk Path, Meeting Room, Pickleball Courts, Pier/Dock, Pool - Indoor, Pool - Outdoor, Putting Green, Security, Swimming Pool, Tennis Courts, Tot Lots/Playground, Volleyball Courts
- Shared Pool: Yes
- Pool: Yes
- Security/Safety: Electric Alarm
Exterior
- Exterior Features: Sidewalks, Street Lights, Underground Lawn Sprinkler
- Porch/Patio/Deck: Deck(s)
Parking
- Garage: Yes
- Garage Spaces: 3
- Total Spaces: 3
- Parking Type: Attached Garage
- Garage Description: Garage - Side Entry, Garage Door Opener
Location
- County: PRINCE WILLIAM
- Subdivision: DOMINION VALLEY COUNTRY CLUB
- Driving Directions: I-66W, take exit 40 toward Leesburg onto US-15 N (James Madison Hwy), Turn Right onto Graduation Dr, Turn right onto Bowers Hill Dr, take 3rd exit from roundabout onto Gaines Mill Cir, Right onto Emmys Mill Ct*5404*
School Information
- School District: Prince William County Public Schools
- Elementary School: Alvey
- Middle School: Ronald Wilson Reagan
- High School: Battlefield
Community
- Association: Yes
- Assoc. Name: DOMINION VALLEY OWNERS ASSOCIATION
- Assoc. Fees Include: Common Area Maintenance, Management, Pier/Dock Maintenance, Pool(s), Reserve Funds, Road Maintenance, Security Gate, Snow Removal, Trash
Heating & Cooling
- Central air: Yes
- Cooling Type: Central A/C, Zoned, Ceiling Fan(s)
- Cooling Fuel: Electric
- Heating Type: Forced Air, Zoned
- Heating Fuel: Natural Gas
- Water Heater: Natural Gas
Utilities
- Sewer: Public Sewer
- Water: Public
Structural Information
- Architectural Style: Colonial
- Structure Type: Detached
- Builder: TOLL BROTHERS
- Model: PHILMONT
- Construction: Combination, Brick Front, Vinyl Siding
- Basement: Yes
- Basement Desc.: Fully Finished, Sump Pump, Walkout Stairs
- Foundation: Slab
- Roof: Architectural Shingle
- Walls/Ceilings: 2 Story Ceilings, 9'+ Ceilings, Vaulted Ceilings
- Windows: Double Pane, Double Hung, Energy Efficient, Screens
- Stories Description: Lower 1, Main, Upper 1
- Square Feet: 5,716
- Sq. Ft. Source: Estimated
- Living Area: 5,442 Sq. Ft.
- Finished Above Grnd: 3,915 Sq. Ft.
- Finished Below Grnd: 1,527 Sq. Ft.
- Year Built: 2006
- Year Built Source: Assessor
Unit Information
Unit 1
- Bathrooms-Lower: 1
Lot Features
- Property View: Trees/Woods
- Lot Size (Acres): 0.68
- Lot Size (Sq. Ft.): 29,620
- Lot Size Source: Estimated
- Zoning: RPC
- Lot Description: Backs - Open Common Area, Backs to Trees, Cul-de-sac, Landscaping, No Thru Street, Premium, Trees/Wooded
- Fencing (Description): Wood
Financial Considerations
- Price Per Sq. Ft.: $332.06
- Association Fee: $213
- Assoc Fee Freq.: Monthly
- Other Fee: $104
- Other Fee Freq.: Monthly
- Assessment Year: 2026
- City/TownTax Freq: Annually
- County Tax: $9,693
- County Tax Freq: Annually
- Tax w/Assessment: $1,120,600
- Tax Amount: $10,651
- Tax Year: 2026
- Tax Total Finished Sq. Ft.: 5365
Disclosures and Reports
- Ownership: Fee Simple
- Section: 36
- Lot Number: 24
Listed by Keller Williams Realty, Kimberly D Ramos

Get Pre-Approved Today
Schools
Schools serving 5404 Emmys Mill Ct
School District:Prince William County Public Schools
| Name | Grades | Distance |
|---|---|---|
J.W. Alvey Elementary School 5300 Waverly Farm Drive, Haymarket, VA 20169 | K-5 | 1.4 mi |
Ronald Wilson Reagan Middle School 15801 Tanning House Place, Haymarket, VA 20169 | 6-8 | 1.9 mi |
Battlefield High School 15000 Graduation Drive, Haymarket, VA 20169 | 9-12 | 0.5 mi |
Disclaimer:
School attendance boundaries provided by ATTOM Data Solutions and are for reference only. Contact the school directly to verify enrollment eligibility.
Price & Sales History for 5404 Emmys Mill Ct
Date
Details
Price
Change
Source
8/27/2026
Listed
$1,300,000
49.81%
MLS
4/28/2006
Sold
$867,781
—
Public Record
Disclaimer: Historical sales information is derived from public records provided by the county offices. Information is not guaranteed and should be independently verified.
Tax History
Tax History for 5404 Emmys Mill Ct
Year
Property Taxes
Change
Tax Assessment
Change
2024
$10,210
—
$1,051,600
2%
2024
$10,210
6%
$1,026,600
11%
2023
$9,652
1%
$927,600
9%
2022
$9,570
5%
$853,800
14%
2021
$9,100
122%
$750,800
12%
2020
$4,103
-60%
$670,600
3%
2019
$10,137
1%
$654,000
1%
2018
$10,021
35%
$646,500
7%
2017
$7,424
1%
$606,200
—
2016
$7,382
-14%
$608,600
-14%
2015
$8,572
8%
$709,100
10%
2014
$7,963
3%
$643,200
5%
2013
$7,729
—
$615,300
—
Disclaimer: Historical tax information is derived from public records provided by the county offices. Information is not guaranteed and should be independently verified.
Estimate the Cost
Estimate the Cost for 5404 Emmys Mill Ct
5404 Emmys Mill Court, Haymarket, VA 20169 (MLS# VAPW2128714) is a Single Family property with 5 bedrooms, 4 full bathrooms and 1 partial bathroom. 5404 Emmys Mill Court is currently listed for $1,300,000 and was received on August 27, 2026. Want to learn more about 5404 Emmys Mill Court? Do you have questions about finding other Single Family real estate for sale in Haymarket? You can browse all Haymarket real estate or contact a Coldwell Banker agent to request more information.