This is a carousel with tiles that activate property listing cards. Use the previous and next buttons to navigate.
1/1
$4,150
This is a carousel with tiles that activate property listing cards. Use the previous and next buttons to navigate.
1/1
Property Description
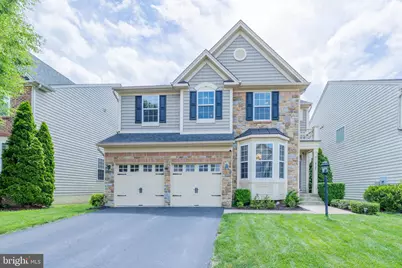
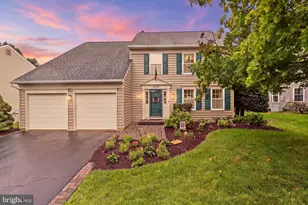
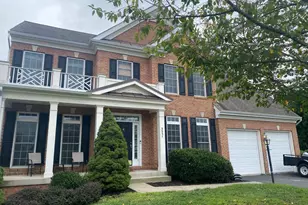
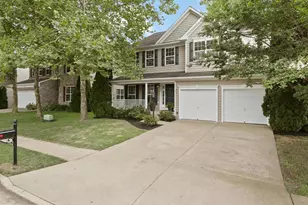
Beautiful & Immaculate Single-Family Home in Glenkirk Estates Welcome to this exceptionally well-maintained and spacious single-family home in the highly desirable Glenkirk Estates community. Immaculately clean and move-in ready, this home offers a comfortable and functional layout with plenty of space for everyday living, entertaining, and hosting family and guests. The main level features beautiful hardwood floors and a bright, welcoming floor plan. The spacious family room includes a cozy gas fireplace, while the gourmet kitchen offers granite countertops, stainless steel appliances, abundant cabinetry, and a comfortable eat-in area. A separate dining room provides an ideal setting for gatherings, and an additional versatile room can be used as a home office, playroom, sitting room, or recreation space. A great modern feature throughout the home is the upgraded smart lighting system. Most of the home's lights are dimmable and Wi-Fi enabled, allowing convenient control from compatible smart devices and creating the perfect lighting for relaxing, entertaining, or everyday living. Upstairs, you'll find four generously sized bedrooms, including a spacious primary suite with a large walk-in closet. Convenient upper-level laundry makes everyday living even easier. The finished basement provides substantial additional living space, including a sleek bar area and plenty of room for a recreation room, entertainment area, home gym, or comfortable space for visiting family and guests. One of the highlights of the home is the beautifully maintained outdoor space. The fenced backyard features a custom turf area that stays attractive and easy to maintain, along with a large, well-kept deck with shade, creating a wonderful setting for barbecues, outdoor dining, entertaining, and relaxing with family and friends. Additional features include a two-car garage with an electric-vehicle charging connection, generous storage, and a thoughtfully maintained interior and exterior. Located in a beautiful, established, and highly desirable Gainesville community, this exceptionally clean home combines space, comfort, modern conveniences, and inviting indoor and outdoor living. A wonderful rental opportunity for anyone looking for a well-cared-for home with plenty of room to enjoy and entertain. Promotion: $500 discount on the first 3 months ($1500 total) if you sign a 12+ month lease before 9/1/26.
Full Property Details
Full Property Details for 8727 Raleigh Mews
General
- Rent: $4,150
- HOA FEE: $92/month
- HOA FEE FREQ.: Quarterly
- Status: Closed
- Type: Single Family
- Source: BrightMLSMidAtlantic
- MLS ID: VAPW2126724
- Added to Site: 61 day(s) ago
Rental Information
- Max. Lease (Mths): 24
- Min. Lease (Mths): 12
- Rent Includes: Trash Removal
Interior
- Interior Features: Ceiling Fan(s), Crown Moldings, Dining Area, Kitchen - Eat-In, Kitchen - Island, Primary Bath(s), Upgraded Countertops, Wet/Dry Bar, Window Treatments, Wood Floors
- Fireplace: Yes
- Number of Fireplaces: 1
- Appliances: Built-In Microwave, Cooktop, Dishwasher, Disposal, Dryer, Icemaker, Oven - Wall, Refrigerator, Stove, Washer
- Flooring: Hardwood, Ceramic Tile, Carpet
Rooms
Bathrooms
- Total Bathrooms: 4
- Full Bathrooms: 3
- Half Bathrooms: 1
- Upper Floor Baths: 2
- Upper - Full Baths: 2
- Main Floor Baths: 1
- Main - 1/2 Baths: 1
- Lower Floor Baths: 1
- Lower - Full Baths: 1
Bedrooms
- Total Bedrooms: 4
- Bedrooms Upper: 4
Additional Information
- Shared Amenities: Club House, Common Grounds, Pool - Outdoor, Tot Lots/Playground
- Shared Pool: Yes
- Pool: Yes
Parking
- Garage: Yes
- Garage Spaces: 2
- Total Spaces: 2
- Parking Type: Attached Garage
- Garage Description: Garage Door Opener
Location
- County: PRINCE WILLIAM
- Subdivision: GLENKIRK ESTATES
- Driving Directions: Linton Hall to right onto Glenkirk Rd. Left onto Estate Manor Dr. Right onto Raleigh Mews.
School Information
- School District: Prince William County Public Schools
- Elementary School: Glenkirk
- Middle School: Gainesville
- High School: Gainesville
Community
- Association: Yes
- Assoc. Fees Include: Pool(s), Snow Removal, Trash
- Pets Allowed: Yes
- Pets: Case by Case Basis
Heating & Cooling
- Central air: Yes
- Cooling Type: Central A/C
- Cooling Fuel: Electric
- Heating Type: Forced Air
- Heating Fuel: Natural Gas
- Water Heater: Natural Gas
Utilities
- Sewer: Public Septic
- Water: Public
Structural Information
- Architectural Style: Colonial
- Structure Type: Detached
- Construction: Stone, Vinyl Siding
- Basement: Yes
- Basement Entrance: Yes
- Basement Desc.: Connecting Stairway, Outside Entrance, Rear Entrance, Sump Pump, Walkout Stairs
- Foundation: Concrete Perimeter
- Stories Description: Lower 1, Main, Upper 1
- Square Feet: 4,217
- Sq. Ft. Source: Assessor
- Living Area: 3,736 Sq. Ft.
- Finished Above Grnd: 2,945 Sq. Ft.
- Finished Below Grnd: 791 Sq. Ft.
- Year Built: 2010
- Year Built Source: Assessor
Unit Information
Unit 1
- Bathrooms-Lower: 1
Lot Features
- Lot Size (Acres): 0.12
- Lot Size (Sq. Ft.): 5,144
- Lot Size Source: Assessor
- Zoning: PMR
Financial Considerations
- Price Per Sq. Ft.: $1.41
- Association Fee: $275
- Assoc Fee Freq.: Quarterly
- Security Deposit: $4,150
- Owner Pays: Association Fees
- Tenant Pays: Utilities - All, Repair Deductible - 100
- Tax Total Finished Sq. Ft.: 3736
Disclosures and Reports
- Ownership: Other
- Inclusions: Trash Removal
Listed by EXP Realty, LLC, Daniel David Nyce
Sold by Non Subscribing Office, NON MEMBER

Schools
Schools serving 8727 Raleigh Mews
School District:Prince William County Public Schools
| Name | Grades | Distance |
|---|---|---|
Glenkirk Elementary School 8584 Sedge Wren Drive, Gainesville, VA 20155 | K-5 | 0.5 mi |
Gainesville Middle School 8001 Limestone Drive, Gainesville, VA 20155 | 6-8 | 1.2 mi |
Disclaimer:
School attendance boundaries provided by ATTOM Data Solutions and are for reference only. Contact the school directly to verify enrollment eligibility.
Price History for 8727 Raleigh Mews
Date
Details
Price
Change
Source
9/01/2026
Sold
$4,150
—
MLS
8/18/2026
Price Reduced
$4,150
-2.35%
MLS
8/12/2026
Price Reduced
$4,250
-1.16%
MLS
8/07/2026
Price Reduced
$4,300
-2.27%
MLS
8/03/2026
Listed
$4,400
—
MLS
Disclaimer: Historical sales information is derived from public records provided by the county offices. Information is not guaranteed and should be independently verified.
8727 Raleigh Mews, Gainesville, VA 20155 (MLS# VAPW2126724) is a Single Family property that was sold at $4,150 on September 01, 2026. Want to learn more about 8727 Raleigh Mews? Do you have questions about finding other real estate for sale or rent in Gainesville? You can browse all Gainesville rentals or contact a Coldwell Banker agent to request more information.