

No photo available
$3,900 Coming Soon
Property Description
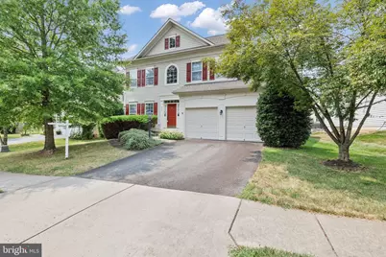
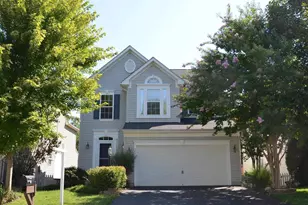
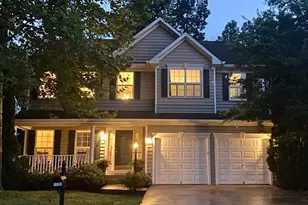
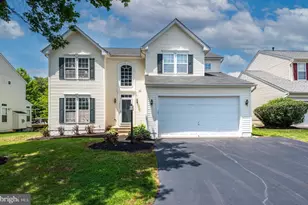
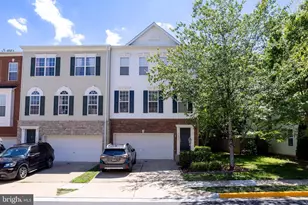
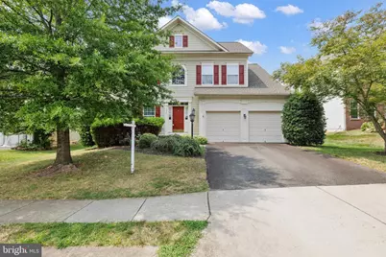
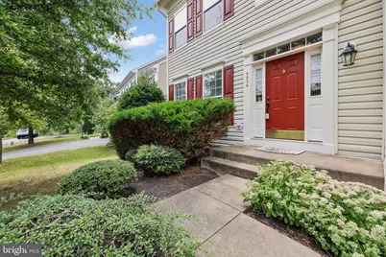
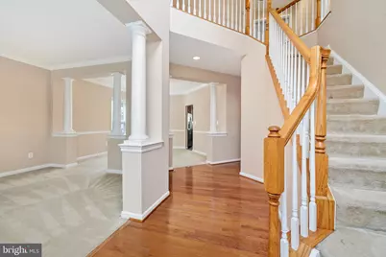
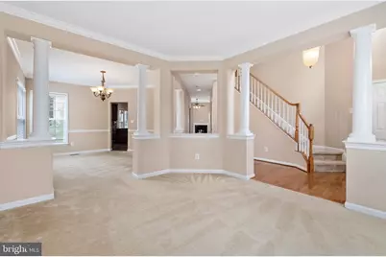
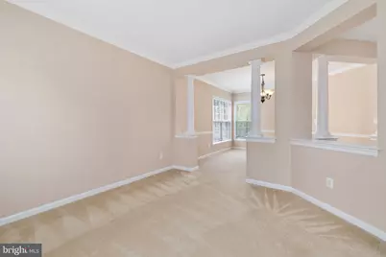
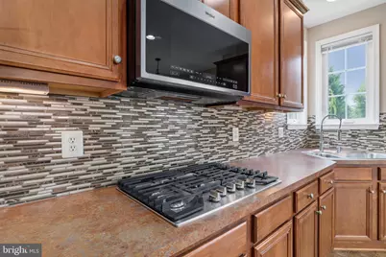
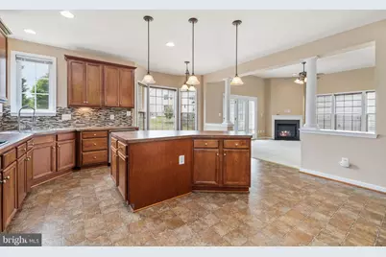
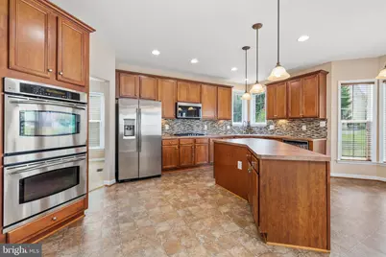
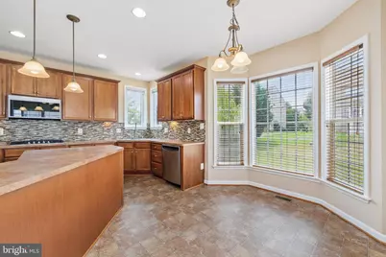
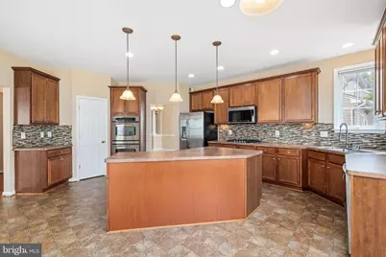
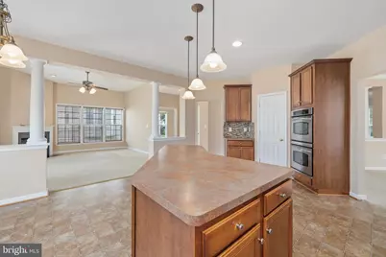
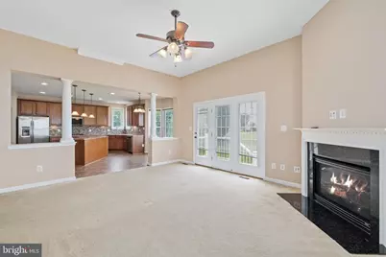
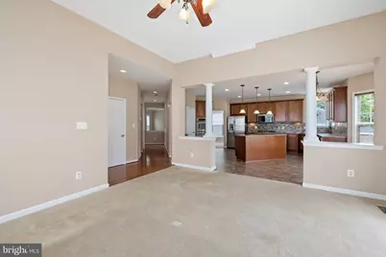
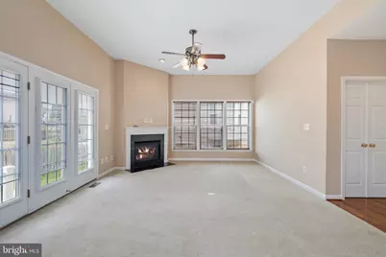
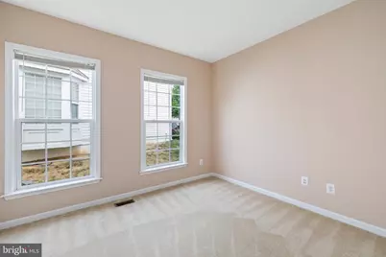
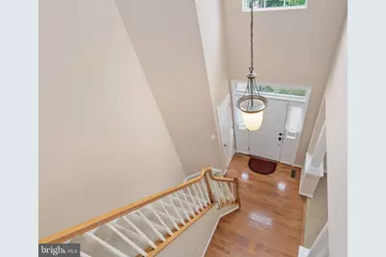
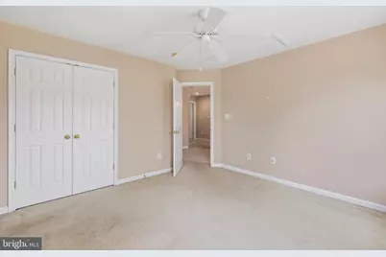
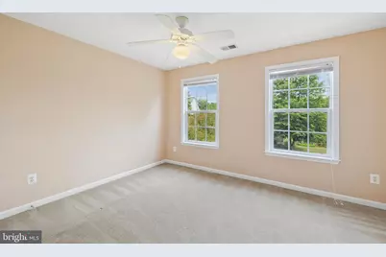
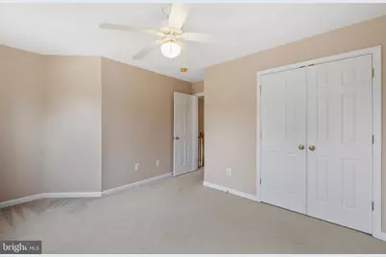
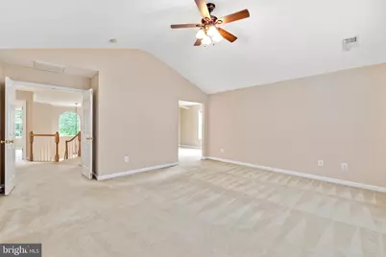
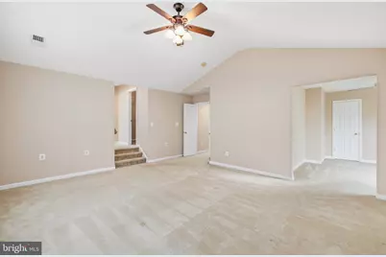
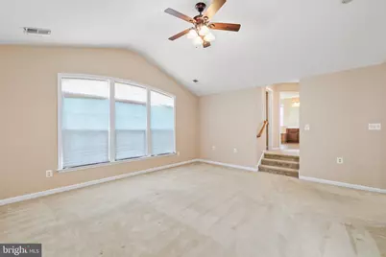
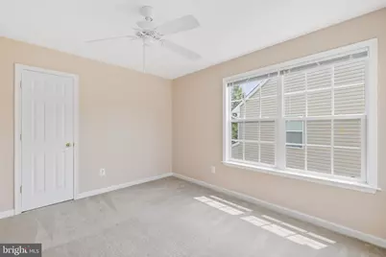
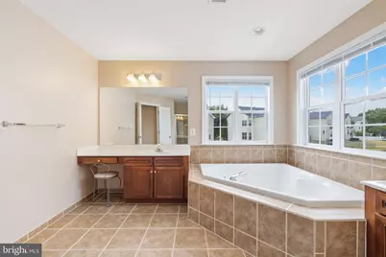
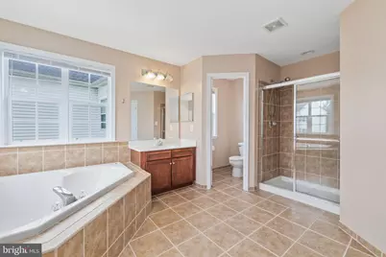
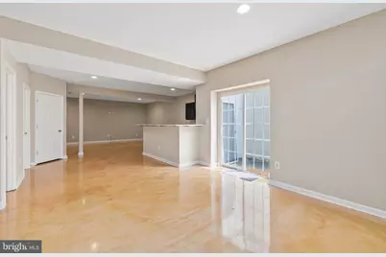
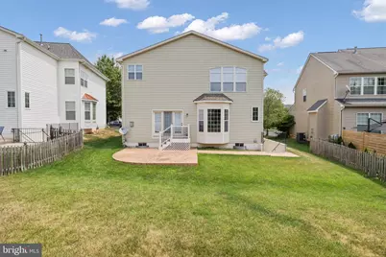
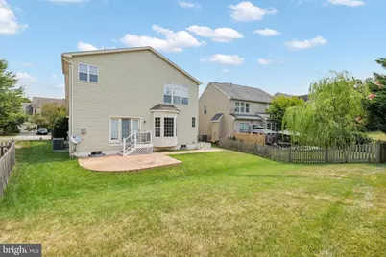
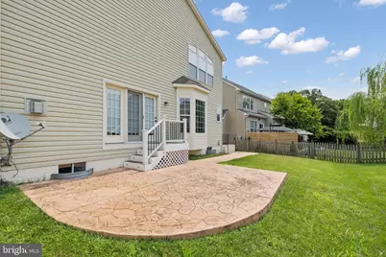
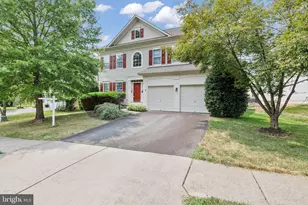
Experience modern elegance and tranquility at 9036 Woodpecker Ct, Gainesville, VA 20155. This captivating residence showcases a seamless open layout, flooded with natural light. The gourmet kitchen, spacious living area, and cozy fireplace create the perfect atmosphere for entertaining or relaxation. Retreat to the luxurious primary suite, while three additional bedrooms offer versatility. Outside, a private backyard oasis awaits, surrounded by lush greenery. Conveniently located near amenities and commuter routes, this home is an opportunity to embrace a lifestyle of comfort and convenience. Don't miss your chance to make this your rental home.
Full Property Details
Full Property Details for 9036 Woodpecker Ct
General
- Rent: $3,900
- Status: Coming Soon
- Type: Single Family
- Source: BrightMLSMidAtlantic
- MLS ID: VAPW2124480
- Updated: Today (7/13/2026)
- Added to Site: Today
- Expected Market Date: 8/7/2026
Rental Information
- Max. Lease (Mths): 24
- Min. Lease (Mths): 12
Interior
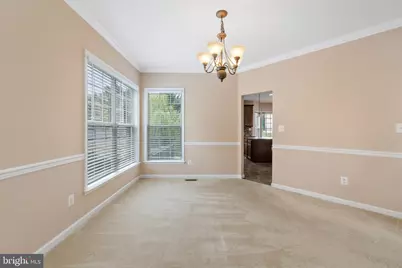
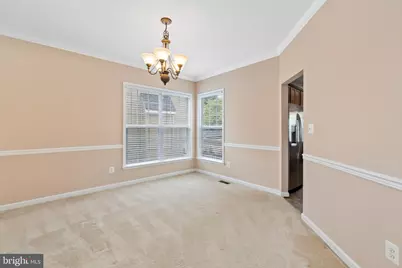
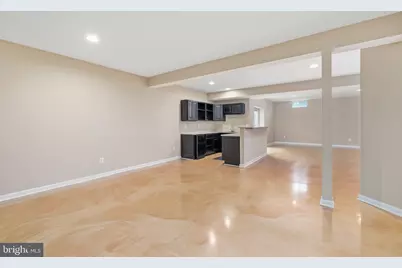
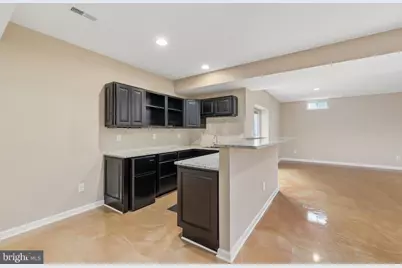
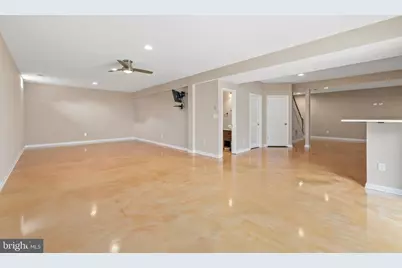
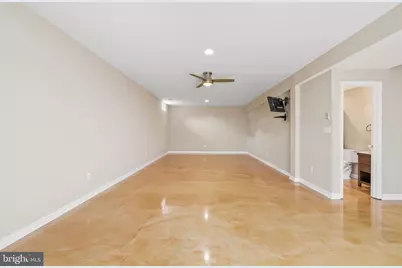
- Rooms/Areas: Living Room, Dining Room, Primary Bedroom, Bedroom 2, Bedroom 3, Bedroom 4, Kitchen, Family Room, Office, Recreation Room
- Interior Features: Bar, Breakfast Area, Carpet, Ceiling Fan(s), Combination Dining/Living, Crown Moldings, Dining Area, Family Room Off Kitchen, Floor Plan - Open, Formal/Separate Dining Room, Kitchen - Eat-In, Kitchen - Island, Kitchen - Table Space, Pantry, Primary Bath(s), Bathroom - Tub Shower, Upgraded Countertops, Window Treatments, Wood Floors
- Fireplace: Yes
- Number of Fireplaces: 1
- Fireplace(s): Fireplace - Glass Doors, Mantel(s), Gas/Propane
- Appliances: Cooktop, Dishwasher, Built-In Microwave, Disposal, Dryer, Microwave, Oven - Wall, Oven - Double, Refrigerator, Stainless Steel Appliances, Washer
- Flooring: Hardwood, Carpet, Ceramic Tile
Rooms
Bathrooms
- Total Bathrooms: 4
- Full Bathrooms: 3
- Half Bathrooms: 1
- Upper Floor Baths: 2
- Upper - Full Baths: 2
- Main Floor Baths: 1
- Main - 1/2 Baths: 1
- Lower Floor Baths: 1
- Lower - Full Baths: 1
Bedrooms
- Total Bedrooms: 4
- Bedrooms Upper: 4
Other Rooms
- Laundry: Basement, Has Laundry, Washer In Unit, Dryer In Unit
Additional Information
- Shared Amenities: Basketball Courts, Common Grounds, Pool - Outdoor, Swimming Pool, Tot Lots/Playground
- Shared Pool: Yes
- Pool: Yes
- Security/Safety: Main Entrance Lock, Smoke Detector
Exterior
- Exterior Features: Exterior Lighting
- Porch/Patio/Deck: Patio(s)
Parking
- Garage: Yes
- Garage Spaces: 2
- Total Spaces: 2
- Parking Features: Paved Driveway
- Parking Type: Attached Garage, Driveway, On Street
- Garage Description: Garage Door Opener, Garage - Front Entry, Inside Access
Location
- County: PRINCE WILLIAM
- Subdivision: MEADOWS AT MORRIS FARM
- Driving Directions: I-66 West-Take exit 43A (Rt.29S) toward Gainesville. Merge onto VA-55 E. Turn right onto Glenkirk Rd. At the traffic circle, take the 3rd exit onto Sedge Wren Dr. Turn right onto Sharpshinned Dr. Turn left onto Song Sparrow Dr. Continue straight onto Yellow Hammer Dr. Turn left toward Woodpecker Ct. Turn right onto Woodpecker Ct. House will be on your right.
- Direction Faces: East
School Information
- School District: Prince William County Public Schools
- Elementary School: Glenkirk
- Middle School: Gainesville
- High School: Patriot
Community
- Assoc. Fees Include: Management, Pool(s), Reserve Funds, Trash
Heating & Cooling
- Central air: Yes
- Cooling Type: Central A/C, Ceiling Fan(s)
- Cooling Fuel: Electric
- Heating Type: Forced Air
- Heating Fuel: Natural Gas
- Water Heater: Natural Gas
Utilities
- Sewer: Public Sewer
- Water: Public
Structural Information
- Architectural Style: Traditional
- Structure Type: Detached
- Model: Waverly
- Construction: Vinyl Siding
- Basement: Yes
- Basement Desc.: Partial
- Foundation: Slab
- Walls/Ceilings: Dry Wall, 9'+ Ceilings
- Windows: Double Pane, Screens
- Doors: Six Panel
- Stories Description: Lower 1, Main, Upper 1
- Square Feet: 4,406
- Sq. Ft. Source: Assessor
- Living Area: 4,142 Sq. Ft.
- Finished Above Grnd: 3,016 Sq. Ft.
- Finished Below Grnd: 1,126 Sq. Ft.
- Year Built: 2006
- Year Built Source: Assessor
Unit Information
Unit 1
- Bathrooms-Lower: 1
Lot Features
- Lot Size (Acres): 0.16
- Lot Size (Sq. Ft.): 7,095
- Lot Size Source: Assessor
- Zoning: PMR
- Lot Description: Front Yard, Landscaping, Rear Yard, No Thru Street, Cul-de-sac
Financial Considerations
- Price Per Sq. Ft.: $1.29
- Security Deposit: $3,900
- Tax Total Finished Sq. Ft.: 4142
Disclosures and Reports
- Ownership: Other
Listed by RE/MAX Galaxy, Ben Kessie
Schools
Schools serving 9036 Woodpecker Ct
School District:Prince William County Public Schools
| Name | Grades | Distance |
|---|---|---|
Glenkirk Elementary School 8584 Sedge Wren Drive, Gainesville, VA 20155 | K-5 | 0.6 mi |
Gainesville Middle School 8001 Limestone Drive, Gainesville, VA 20155 | 6-8 | 1.6 mi |
Disclaimer:
School attendance boundaries provided by ATTOM Data Solutions and are for reference only. Contact the school directly to verify enrollment eligibility.
Price History for 9036 Woodpecker Ct
Date
Details
Price
Change
Source
7/13/2026
Listed
$3,900
—
MLS
Disclaimer: Historical sales information is derived from public records provided by the county offices. Information is not guaranteed and should be independently verified.

9036 Woodpecker Court, Gainesville, VA 20155 (MLS# VAPW2124480) is a Single Family property with 4 bedrooms, 3 full bathrooms and 1 partial bathroom. 9036 Woodpecker Court is currently listed for rent at $3,900 and was received on July 13, 2026. Want to learn more about 9036 Woodpecker Court? Do you have questions about finding other real estate for sale or rent in Gainesville? You can browse all Gainesville rentals or contact a Coldwell Banker agent to request more information.