This is a carousel with tiles that activate property listing cards. Use the previous and next buttons to navigate.
1/1
$485,000
This is a carousel with tiles that activate property listing cards. Use the previous and next buttons to navigate.
1/1
Property Description
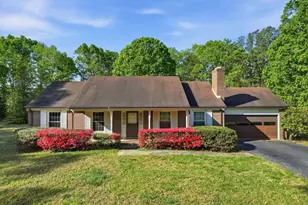
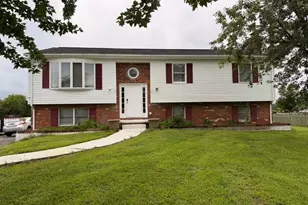
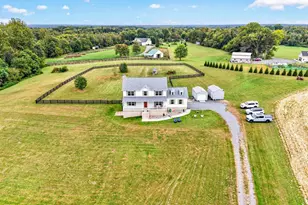
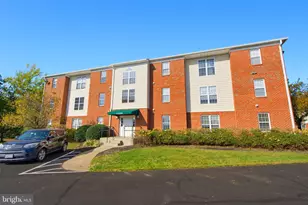
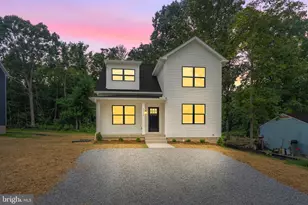
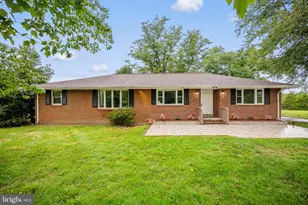
Nestled in historic Goldvein, this charming ranch-style home exudes warmth and comfort, inviting you to experience a lifestyle of ease and elegance. Built in 1973, this well-maintained brick residence offers a perfect blend of classic design and modern convenience, making it an ideal retreat for those seeking a tranquil yet sophisticated living environment. Step inside to discover a thoughtfully designed layout that maximizes space and functionality. With three spacious bedrooms and two full bathrooms, this home is perfect for both relaxation and entertaining. The heart of the home features a cozy fireplace, creating an inviting atmosphere for gatherings or quiet evenings spent indoors. The kitchen is equipped with high-quality appliances, including a sleek electric stove, a convenient dishwasher, and a washer and dryer set, ensuring that daily tasks are handled with ease. The open flow from the kitchen to the living areas allows for seamless interaction, whether you're hosting friends or enjoying a quiet meal at home. The property boasts a generous rear yard, providing a private outdoor oasis for relaxation or play. Imagine summer barbecues, gardening, or simply unwinding in your own peaceful retreat. The attached side-entry garage, complete with a garage door opener, offers both convenience and additional storage space, making it easy to keep your home organized. With a total finished area of 1,500 square feet, this residence is designed for comfortable living. The walkout basement adds versatility, offering potential for a home gym, workshop, or additional storage. Located in a desirable neighborhood, this home is not just a place to live; it's a lifestyle choice. Enjoy the tranquility of suburban living while being just a short drive away from vibrant local amenities, shopping, and dining options. This property is a rare find, combining timeless charm with modern conveniences, all set within a welcoming community. Experience the joy of homeownership in a space that truly feels like home. Embrace the exclusive lifestyle that awaits you in this Goldvein gem.
Full Property Details
Full Property Details for 4201 Goldmine Rd
General
- Sold For: $485,000
- Taxes: $3,502 (2025)
- Status: Closed
- Type: Single Family
- Source: BrightMLSMidAtlantic
- MLS ID: VAFQ2021648
- Added to Site: 31 day(s) ago
Interior
- Fireplace: Yes
- Number of Fireplaces: 1
- Appliances: Dishwasher, Dryer - Electric, Stove, Washer
Rooms
Bathrooms
- Total Bathrooms: 2
- Full Bathrooms: 2
- Main Floor Baths: 2
- Main - Full Baths: 2
Bedrooms
- Total Bedrooms: 3
- Bedrooms Main & Up: 3
Parking
- Garage: Yes
- Garage Spaces: 2
- Total Spaces: 2
- Parking Type: Attached Garage, Driveway
- Garage Description: Garage - Side Entry, Garage Door Opener
Location
- County: FAUQUIER
- Subdivision: CEDAR RUN SECTION 1
- Driving Directions: GPS will get you there.
School Information
- School District: Fauquier County Public Schools
Community
- Pets Allowed: Yes
- Pets: No Pet Restrictions
Heating & Cooling
- Central air: Yes
- Cooling Type: Central A/C
- Cooling Fuel: Electric
- Heating Type: Baseboard - Electric
- Heating Fuel: Electric
- Water Heater: Electric
Utilities
- Sewer: On Site Septic
- Water: Well
Structural Information
- Architectural Style: Ranch/Rambler
- Structure Type: Detached
- Construction: Brick
- Basement: Yes
- Basement Desc.: Other, Walkout Stairs
- Foundation: Block
- Roof: Shingle
- Stories Description: Main
- Square Feet: 1,500
- Sq. Ft. Source: Assessor
- Living Area: 1,500 Sq. Ft.
- Finished Above Grnd: 1,500 Sq. Ft.
- Year Built: 1973
- Year Built Source: Estimated
Lot Features
- Lot Size (Sq. Ft.): 87,512
- Lot Size Source: Estimated
- Zoning: RA
- Lot Description: Rear Yard
Financial Considerations
- Price Per Sq. Ft.: $316.67
- Assessment Year: 2025
- County Tax: $2,818
- County Tax Freq: Annually
- Tax w/Assessment: $362,200
- Tax Amount: $3,502
- Tax Year: 2025
- Terms: Standard Sale
- Tax Total Finished Sq. Ft.: 1500
Disclosures and Reports
- Ownership: Fee Simple
Listed by Pearson Smith Realty LLC, Stanley L Heaney Jr.
Sold by Oasys Realty, Nidia R Canales

Get Pre-Approved Today
Schools
Schools serving 4201 Goldmine Rd
School District:Fauquier County Public Schools
| Name | Grades | Distance |
|---|---|---|
Mary Walter Elementary School 4529 Morrisville Road, Bealeton, VA 22712 | PK-5 | 1.3 mi |
Cedar Lee Middle School 11138 Marsh Road, Bealeton, VA 22712 | 6-8 | 7 mi |
Liberty High School, Bealeton, VA 6300 Independence Avenue, Bealeton, VA 22712 | 9-12 | 7.6 mi |
Disclaimer:
School attendance boundaries provided by ATTOM Data Solutions and are for reference only. Contact the school directly to verify enrollment eligibility.
Price & Sales History for 4201 Goldmine Rd
Date
Details
Price
Change
Source
5/20/2026
Sold
$485,000
2.11%
MLS
4/23/2026
Listed
$475,000
—
MLS
Disclaimer: Historical sales information is derived from public records provided by the county offices. Information is not guaranteed and should be independently verified.
4201 Goldmine Road, Goldvein, VA 22720 (MLS# VAFQ2021648) is a Single Family property that was sold at $485,000 on May 20, 2026. Want to learn more about 4201 Goldmine Road? Do you have questions about finding other Single Family real estate for sale in Goldvein? You can browse all Goldvein real estate or contact a Coldwell Banker agent to request more information.