This is a carousel with tiles that activate property listing cards. Use the previous and next buttons to navigate.
1/1
$1,100,000
This is a carousel with tiles that activate property listing cards. Use the previous and next buttons to navigate.
1/1
Property Description
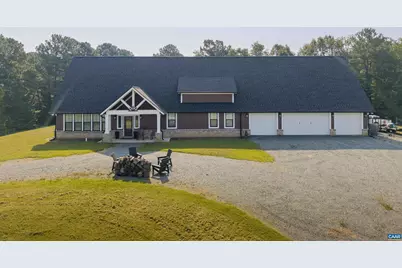
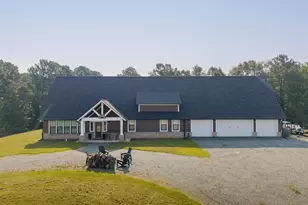
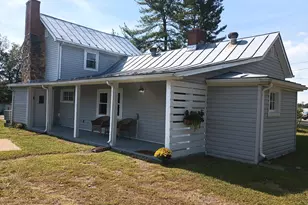
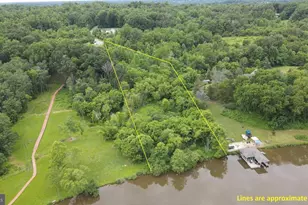
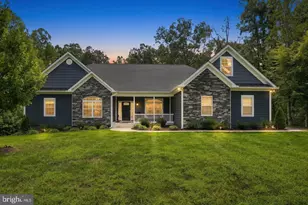
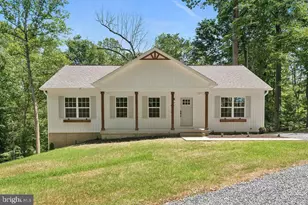
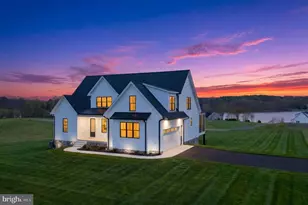
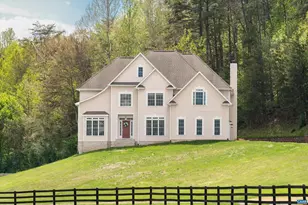
This custom built newer home sits atop a ridge with beautiful views of the South-West mountains. The 3200 sq ft home boast a modern layout consisting of a large family/kitchen space with fireplace, and vaulted ceiling. The home's 3 bedrooms, including the primary are all located on the ground floor. Also on the main floor are two full baths, and one half bath The 3+ bay attached garage has access into the home through the mudroom. Above the garage is a large finished space with a full bathroom. The land is mostly open pasture, and is all fenced for livestock, with automatic waterers. The land is further enhanced by a pole barn. Conveniently located between Orange and Gordonsville, yet very private.
Full Property Details
Full Property Details for 14372 Madison Run Rd
General
- Sold For: $1,100,000
- Taxes: $5,118 (2026)
- Status: Closed
- Type: Single Family
- Source: BrightMLSMidAtlantic
- MLS ID: 668029
- Added to Site: 283 day(s) ago
Interior
- Rooms/Areas: Kitchen, Family Room, Laundry, Bonus Room, Full Bath, Half Bath, Additional Bedroom
- Interior Features: Entry Level Bedroom
- Fireplace: Yes
- Number of Fireplaces: 1
- Fireplace(s): Gas/Propane
- Flooring: Laminated
Rooms
Bathrooms
- Total Bathrooms: 4
- Full Bathrooms: 3
- Half Bathrooms: 1
- Upper Floor Baths: 1
- Main Floor Baths: 3
- Main - Full Baths: 3
Bedrooms
- Total Bedrooms: 3
- Bedrooms Main & Up: 3
Location
- County: ORANGE
- Subdivision: UNKNOWN
- Driving Directions: From Gordonsville go 15 N to right on Rt 639 (Madison Run Rd), cross RR tracks and look for sign on the right.
School Information
- School District: Orange County Public Schools
- Elementary School: Orange
- Middle School: Prospect Heights
- High School: Orange
Heating & Cooling
- Central air: Yes
- Cooling Type: Central A/C
- Heating Type: Heat Pump(s)
Utilities
- Sewer: Septic Exists
- Water: Well
Structural Information
- Architectural Style: Other
- Structure Type: Detached
- Construction: Wood Siding
- Foundation: Slab
- Roof: Composite
- Walls/Ceilings: Vaulted Ceilings, Cathedral Ceilings
- Stories Description: Main
- Building Size: 4556
- Square Feet: 3,196
- Sq. Ft. Source: Assessor
- Living Area: 3,196 Sq. Ft.
- Finished Above Grnd: 3,196 Sq. Ft.
- Year Built: 2022
- Year Built Source: Estimated
Lot Features
- Lot Size (Acres): 58.2
- Zoning: A
Financial Considerations
- Price Per Sq. Ft.: $344.18
- Tax Amount: $5,118
- Tax Year: 2026
Disclosures and Reports
- Ownership: Other
Listed by Corcoran Wiley-Orange, JUSTIN H. WILEY
Sold by Re/Max New Horizons, SHARON R WOOD

Get Pre-Approved Today
Schools
Schools serving 14372 Madison Run Rd
School District:Orange County Public Schools
| Name | Grades | Distance |
|---|---|---|
Gordon Barbour Elementary School 500 West Baker Street, Gordonsville, VA 22942 | PK-5 | 4.8 mi |
Prospect Heights Middle School 202 Dailey Drive, Orange, VA 22960 | 6-8 | 3.8 mi |
Orange Co. High School 201 Selma Road, Orange, VA 22960 | 9-12 | 4.5 mi |
Disclaimer:
School attendance boundaries provided by ATTOM Data Solutions and are for reference only. Contact the school directly to verify enrollment eligibility.
Price & Sales History for 14372 Madison Run Rd
Date
Details
Price
Change
Source
4/14/2026
Sold
$1,100,000
—
MLS
10/02/2025
Price Reduced
$1,100,000
-8.33%
MLS
8/18/2025
Listed
$1,200,000
—
MLS
Disclaimer: Historical sales information is derived from public records provided by the county offices. Information is not guaranteed and should be independently verified.
14372 Madison Run Rd, Gordonsville, VA 22942 (MLS# 668029) is a Single Family property that was sold at $1,100,000 on April 14, 2026. Want to learn more about 14372 Madison Run Rd? Do you have questions about finding other Single Family real estate for sale in Gordonsville? You can browse all Gordonsville real estate or contact a Coldwell Banker agent to request more information.