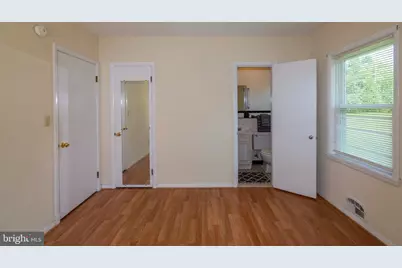
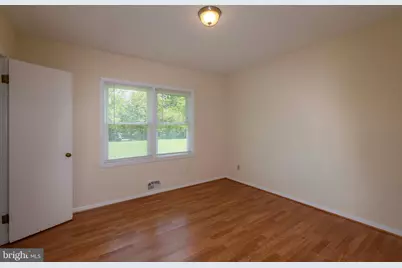
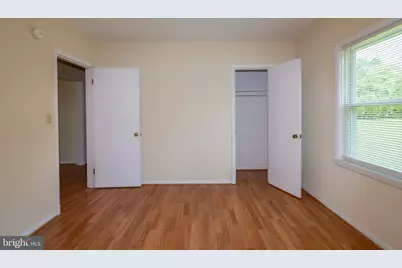
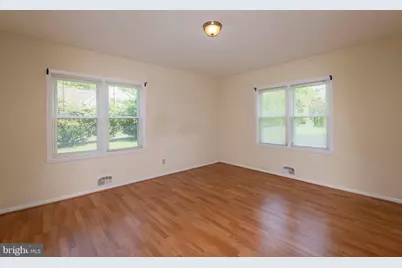
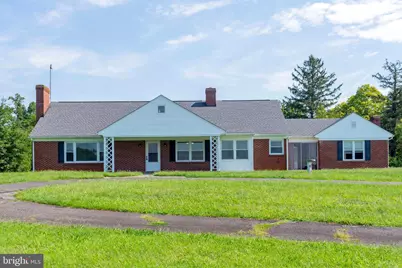
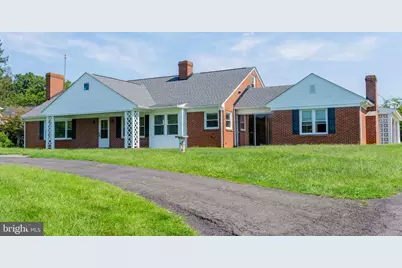
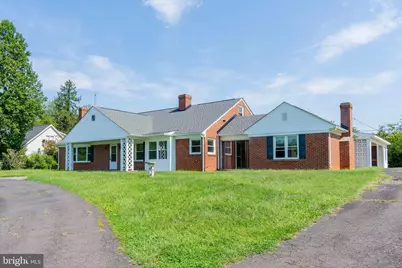
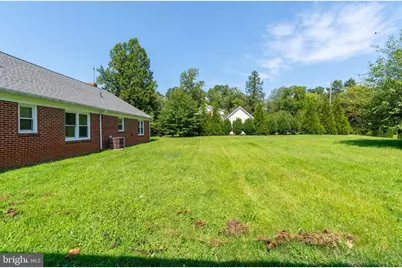
Full Property Details for 905 Madison Road N
General
- Price: $409,000
- Taxes: $2,365 (2025)
- Status: Active
- Type: Single Family
- Source: BrightMLSMidAtlantic
- MLS ID: VAOR2015128
- Updated: 10/6/2026
- Added to Site: 55 day(s) ago
Interior
- Number of Rooms: 10
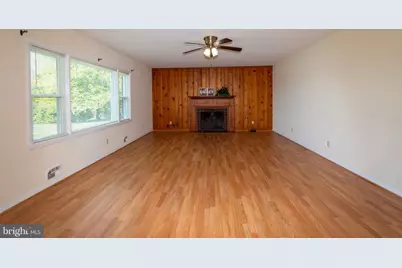
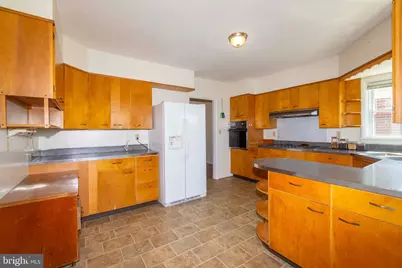
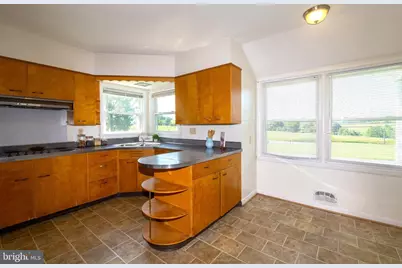
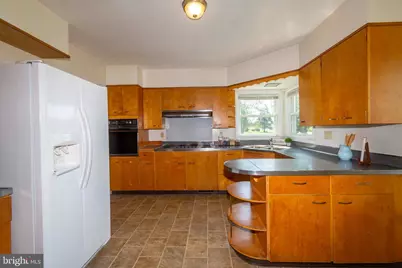
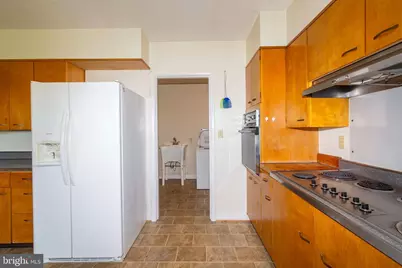
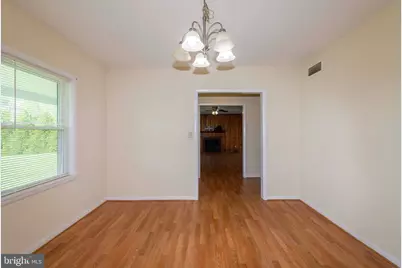
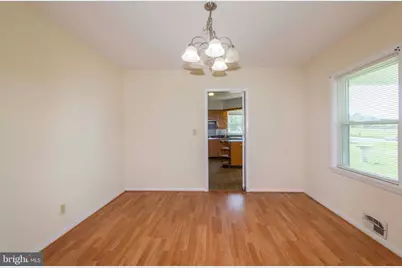
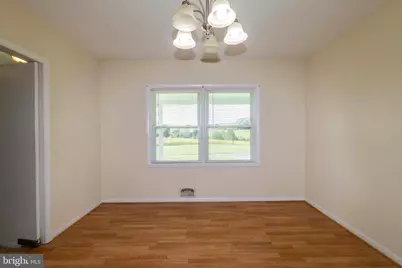
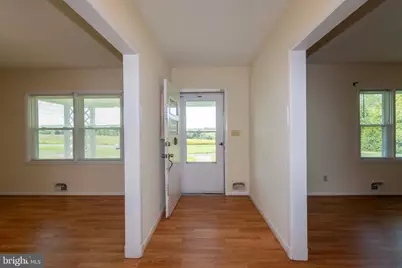
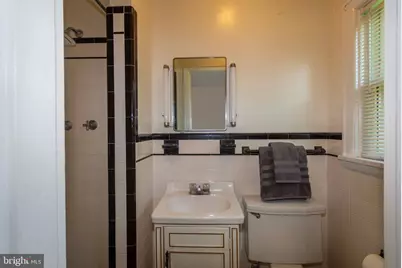
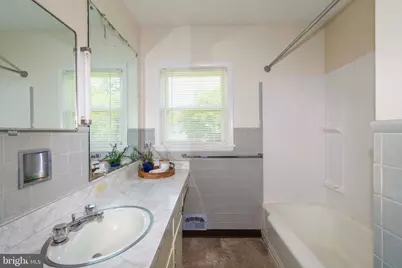
- Interior Features: Attic, Bathroom - Stall Shower, Bathroom - Tub Shower, Breakfast Area, Ceiling Fan(s), Entry Level Bedroom, Floor Plan - Traditional, Formal/Separate Dining Room, Kitchen - Gourmet, Kitchen - Table Space, Pantry
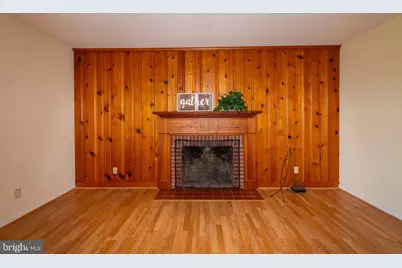
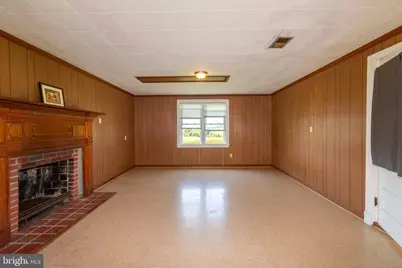
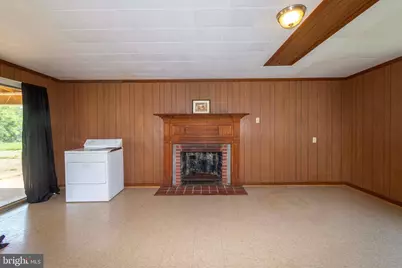
- Fireplace: Yes
- Number of Fireplaces: 2
- Fireplace(s): Brick
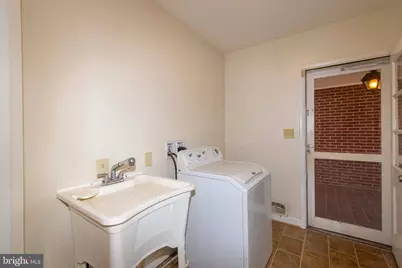
- Appliances: Built-In Range, Cooktop, Dryer, Oven - Wall, Refrigerator, Washer
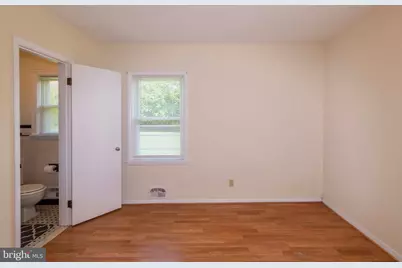
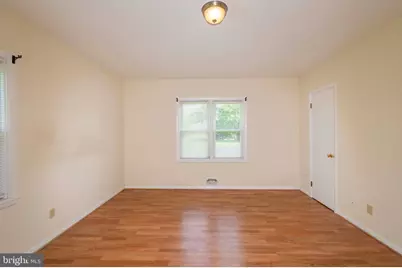
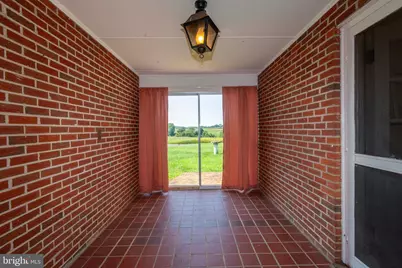
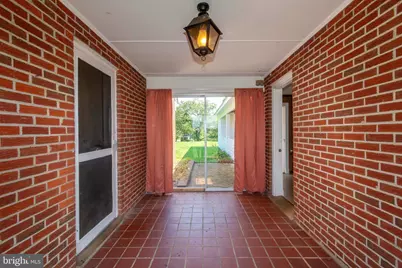
- Flooring: Laminate Plank, Vinyl, Tile/Brick
Rooms
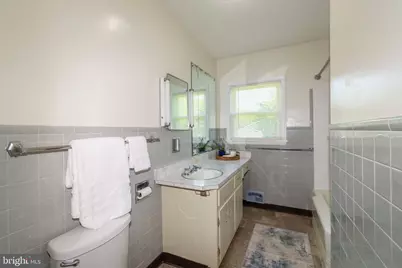
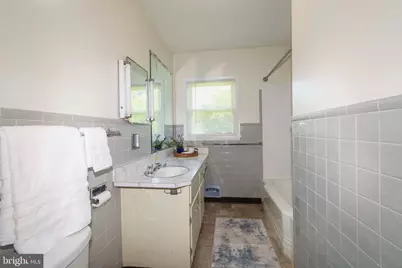
- Total Bathrooms: 2
- Full Bathrooms: 2
- Main Floor Baths: 2
- Main - Full Baths: 2
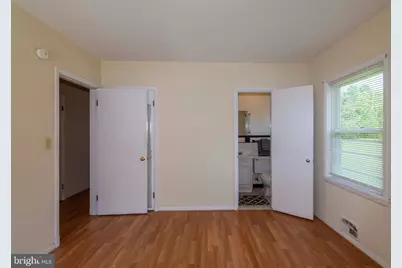
- Total Bedrooms: 3
- Bedrooms Main & Up: 3
Exterior
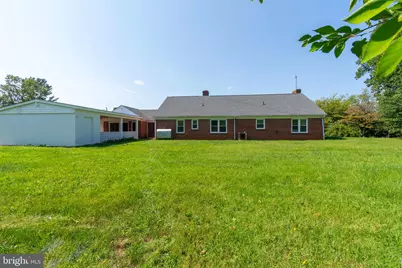
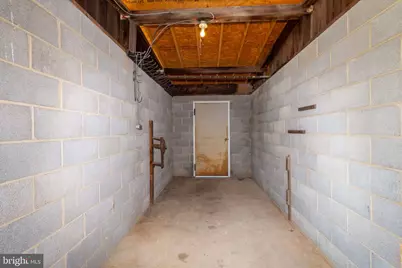
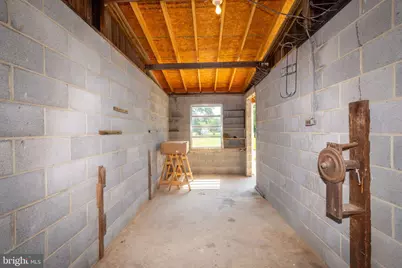
- Exterior Features: Gutter System, Outbuilding(s), Secure Storage, Sidewalks
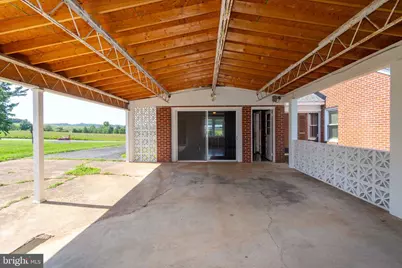
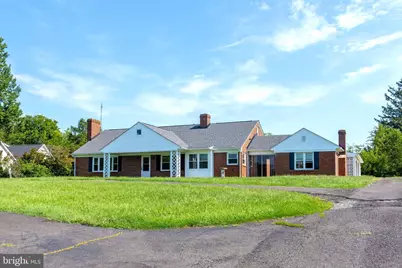
- Porch/Patio/Deck: Porch(es)
Parking
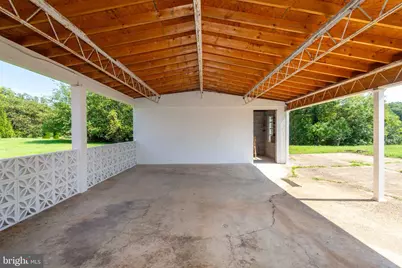
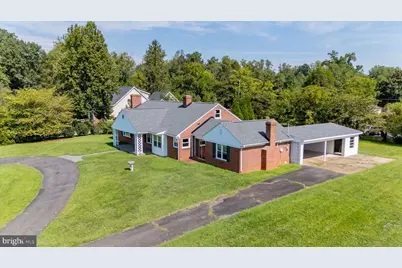
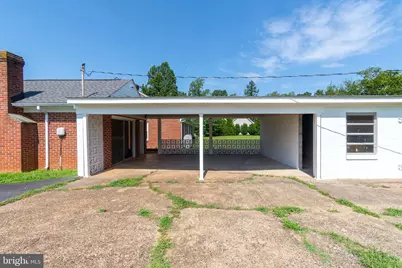
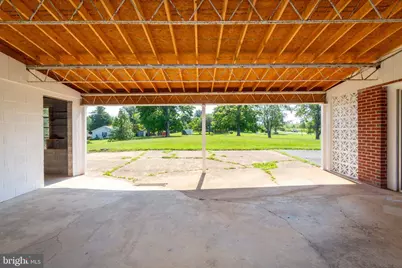
- Carport Spaces: 2
- Total Spaces: 10
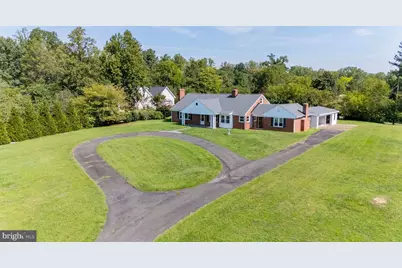
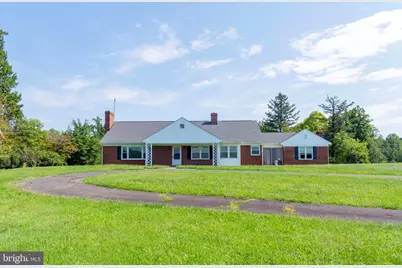
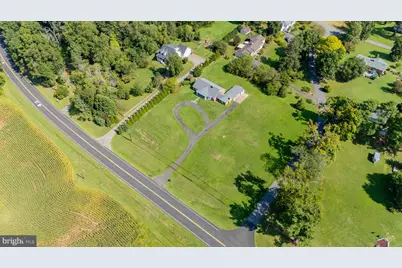
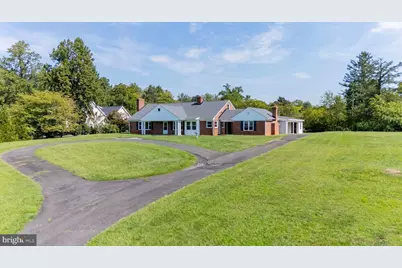
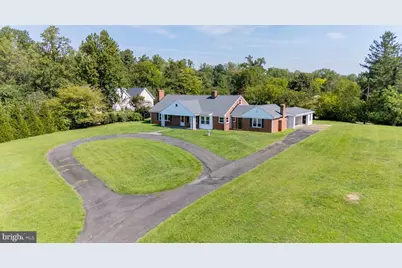
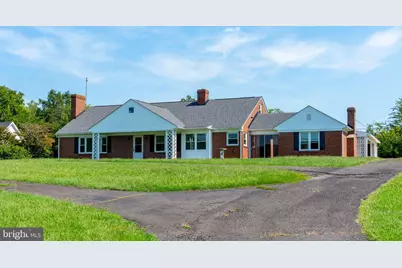
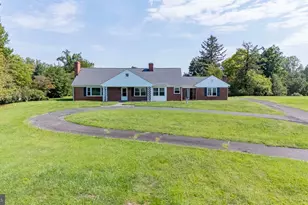
- Parking Features: Asphalt Driveway, Circular Driveway, Private
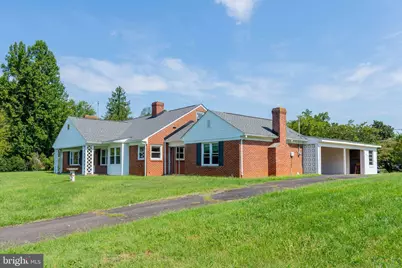
- Parking Type: Attached Carport, Driveway, Off Street
Location
- County: ORANGE
- Subdivision: GLEBE WAY
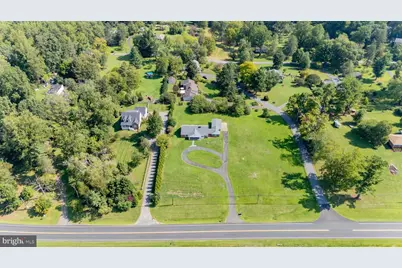
- Driving Directions: From Town of Orange, take Rt 15 North, house on right just past Kirkwall Road.
- City Limits: Yes
School Information
- School District: Orange County Public Schools
- Elementary School: Orange
- Middle School: Prospect Heights
- High School: Orange
Heating & Cooling
- Central air: Yes
- Cooling Type: Ceiling Fan(s), Central A/C, Heat Pump(s)
- Cooling Fuel: Electric
- Heating Type: Forced Air
- Heating Fuel: Oil
- Water Heater: Electric
Utilities
- Sewer: Gravity Sept Fld
- Water: Public
- Utility Description: Cable TV Available
Structural Information
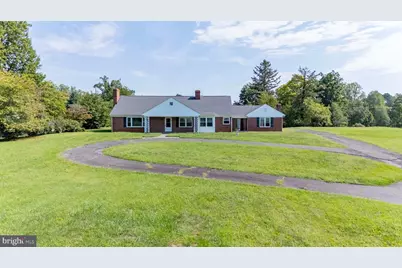
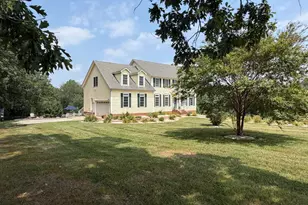
- Architectural Style: Ranch/Rambler
- Structure Type: Detached
- Construction: Brick
- Foundation: Slab
- Roof: Architectural Shingle
- Walls/Ceilings: Dry Wall, Paneled Walls
- Windows: Insulated, Screens, Vinyl Clad
- Doors: Sliding Glass
- Stories Description: Main
- Square Feet: 2,136
- Sq. Ft. Source: Estimated
- Living Area: 2,136 Sq. Ft.
- Finished Above Grnd: 2,136 Sq. Ft.
- Year Built: 1956
- Year Built Source: Estimated
- Property Condition: Very Good
Lot Features
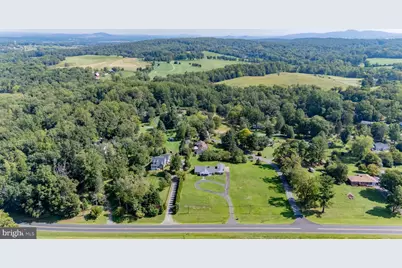
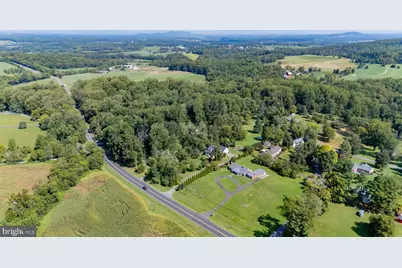
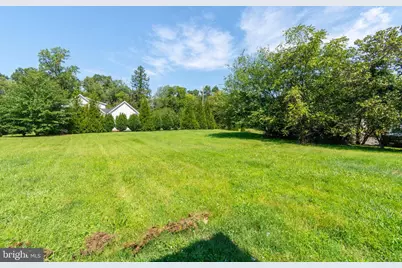
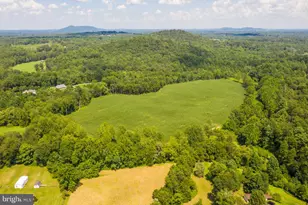
- Property View: Panoramic, Street, Trees/Woods
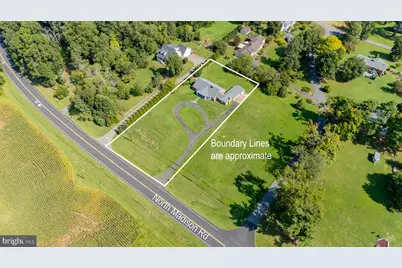
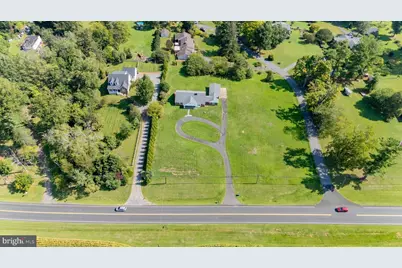
- Lot Size (Acres): 0.8
- Lot Size (Sq. Ft.): 34,848
- Lot Size Source: Estimated
- Lot Dimensions: 282' x 130' estimate
- Frontage Feet: 130
- Street/Road Desc.: Paved, US Highway/Interstate
- Zoning: R1
- Lot Description: Cleared, Front Yard, Rear Yard, Road Frontage, SideYard(s)
Financial Considerations
- Price Per Sq. Ft.: $191.48
- Assessment Year: 2025
- City/TownTax: $478
- City/TownTax Freq: Annually
- County Tax: $1,887
- County Tax Freq: Annually
- Tax w/Assessment: $371,200
- Tax Amount: $2,365
- Tax Year: 2025
Disclosures and Reports
- Ownership: Fee Simple
- Inclusions: refrigerator, elec stove-top, built-in oven, washer, dryer
Listed by RE/MAX Realty Specialists, Dana C Amos