This is a carousel with tiles that activate property listing cards. Use the previous and next buttons to navigate.
1/75
$1,487,500 Just Listed
This is a carousel with tiles that activate property listing cards. Use the previous and next buttons to navigate.
1/75
Property Description
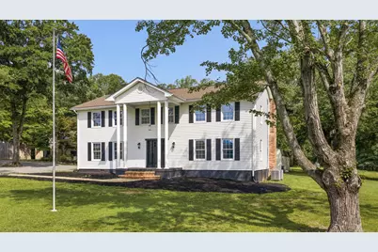
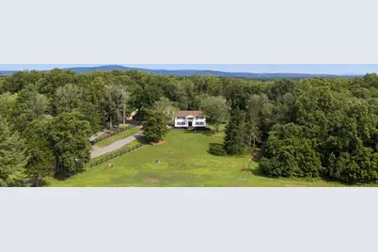
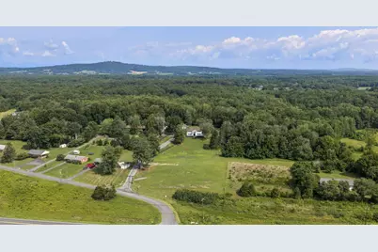
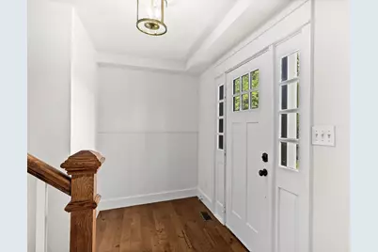
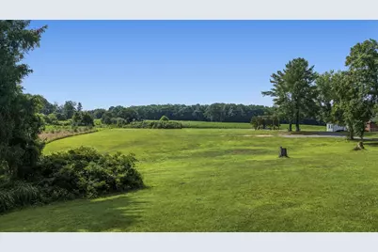
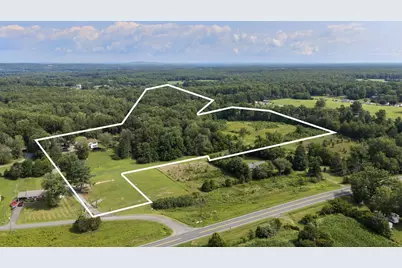
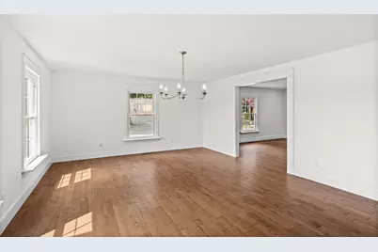
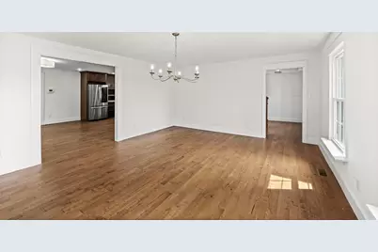
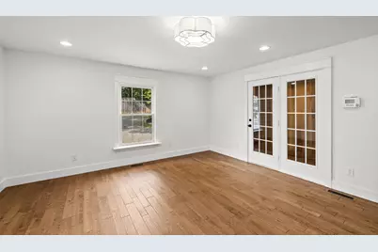
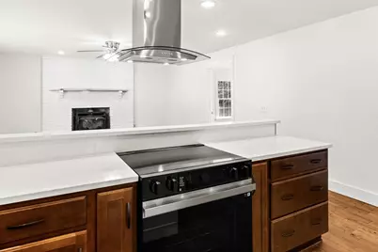
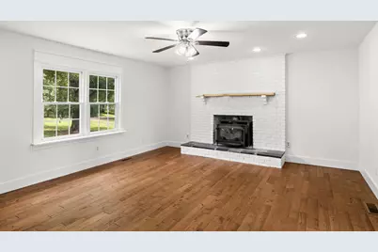
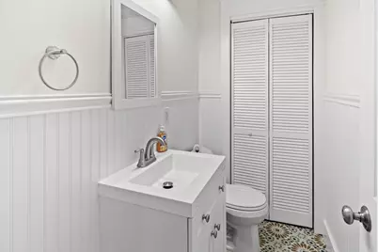
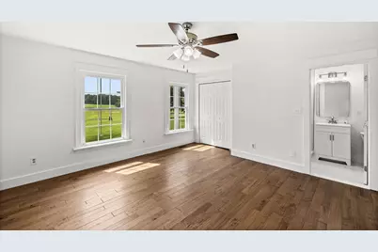
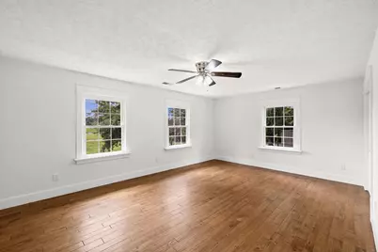
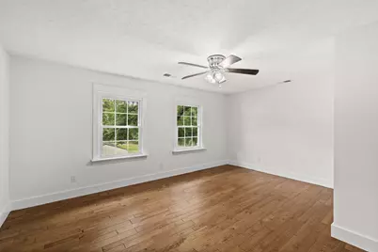
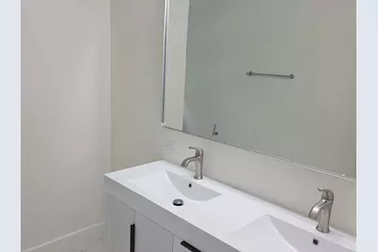
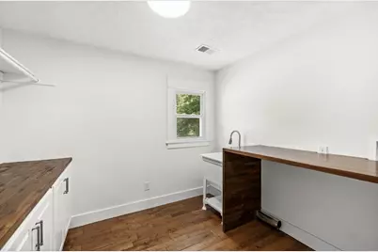
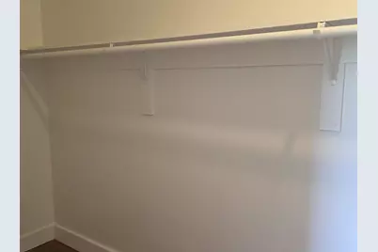
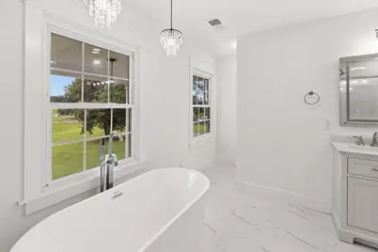
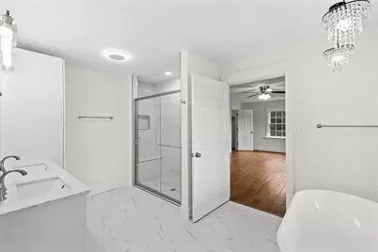
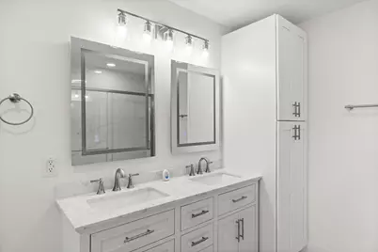
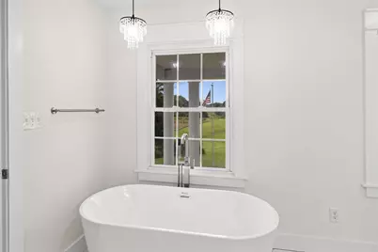
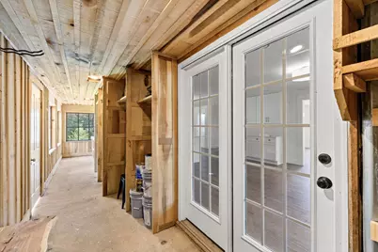
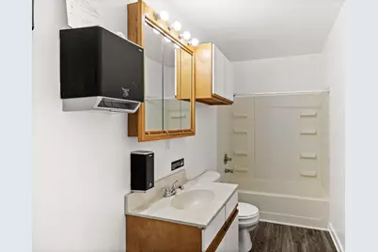
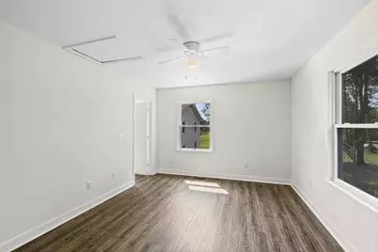
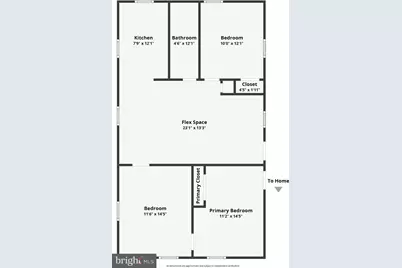
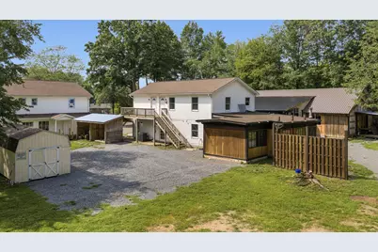
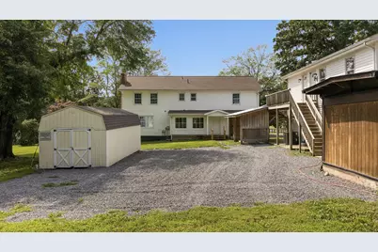
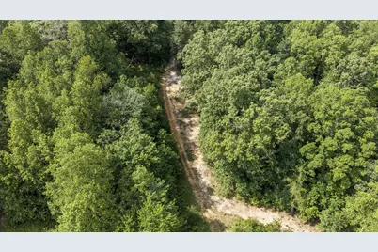
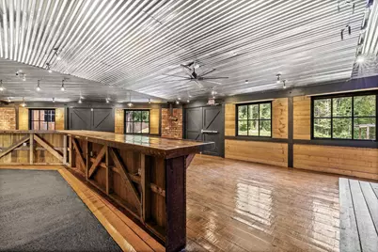
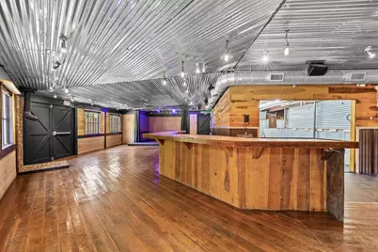
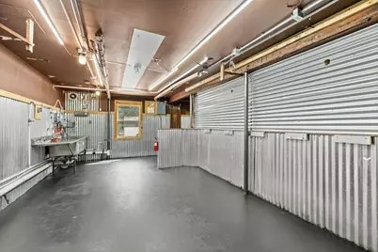
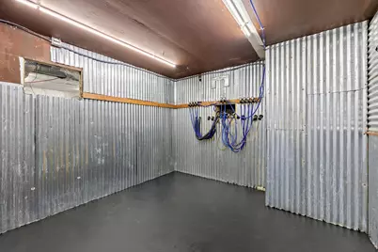
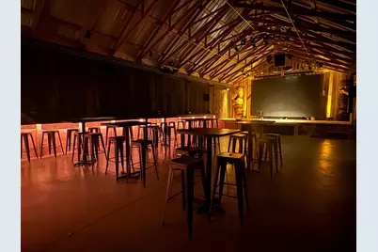
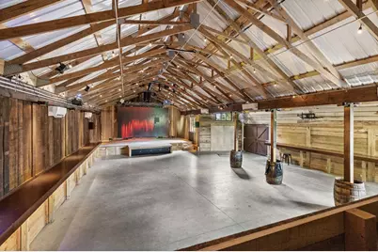
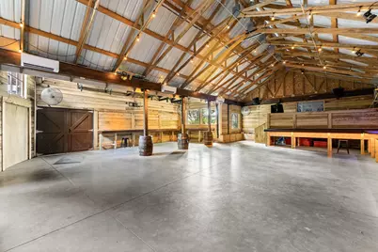
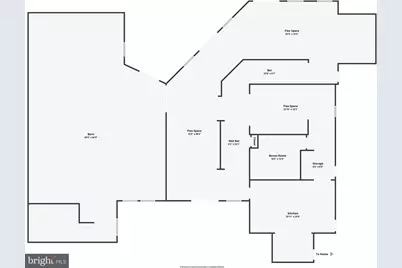
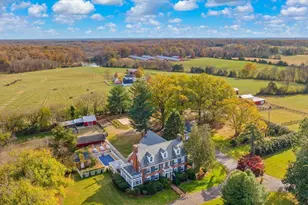
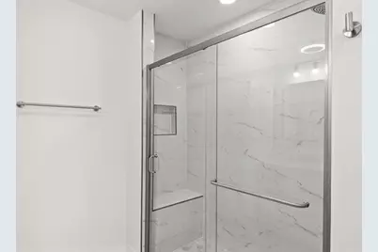
"Waterbrook Farm" is a rare and versatile estate offering the perfect balance of refined residential living, income-producing potential (agribusiness, Airbnb, entertaining venues), and natural beauty across 24.77 scenic acres in Unionville, Virginia. Whether you're envisioning a private family retreat, a thriving event business, a multi-generational compound, or all three at once, Waterbrook Farm delivers the space, infrastructure, and setting to make it possible. The property's centerpiece is a handsome, almost commanding two-story Colonial with 5 bedrooms and 3.5 bathrooms, all within a thoughtfully designed floor plan. NEW (2) zoned HVAC, lighting inside/out, paint, electrical, baths, windows, doors, appliances, counters, island, cabinetry- the list goes on and on. The updated kitchen is the true heart of the home, anchored by an oversized island, coffee bar/cabinetry, quartz countertops, farmhouse sink, and abundant cabinetry; it's as functional for everyday family life as it is for large-scale entertaining. Additional main-level living spaces include a HUGE separate dining room, a cozy breakfast room, a fireside family room, and an enclosed mudroom off the kitchen with extra storage for freezers or refrigerators, coats, and outdoor gear, and a covered back porch overlooking the back of the property. A main-level jr. suite with a NEW en-suite bath, walk-in closet, and NEW 1/2 bath rounds out the main floor. Upstairs, the newly expanded primary suite offers a spacious private sanctuary with a beautifully updated en-suite bathroom with a walk-in shower, free-standing tub, dual sinks, no-fog mirrors, storage, and a large expanded walk-in closet. Three oversized secondary bedrooms, a new hall guest bath, a dedicated laundry room with abundant cabinetry and storage, a laundry sink, a folding area, and an impressively large storage closet complete the upper level and meet additional storage needs. What makes this home unique is a whole-house fan for those fall/spring days; you don't see those in homes today. A fully separate 3-bedroom, 1-bathroom apt with a private balcony, kitchen, laundry, NEW on-demand water heater, paint, flooring, doors, windows, lighting, and HVAC provides outstanding flexibility. Ideal for extended family, long-term rental income, or on-site staff. When combined with the main residence, the living quarters total approximately 4,288 sq ft. Additionally, the 4,659 sq ft on-site event venue is a genuine business asset. Weddings, corporate retreats, milestone celebrations, and private gatherings are all at home here, with a built-in bar, dining area, kitchen area, and a huge entertaining space w/a custom LED wall, 2 stages/sound system (approx $50k included), and so much more, all set against the natural backdrop of the rolling Virginia countryside. For the entrepreneurially minded buyer, this is a turnkey foundation for a revenue-generating hospitality operation. The property's 24.77 acres are as functional as they are beautiful. A 2+ acre stocked pond anchors the outdoor experience, offering a peaceful focal point for guests and residents alike. The land offers ample room for expansion, outdoor event space, agricultural/agribusiness use, or simply the privacy and breathing room acreage provides. All structures combined total approximately 8,947 sq ft - an extraordinary amount of usable space for a property of this character, not to mention parking for a minimum of 50 vehicles. If the entertainment area isn't to your liking or isn't needed, you can easily transform it into a remarkable multi-vehicle garage, workshop, or more. Just finished with a $200k+ renovation, the vision is bold - and the results speak for themselves. Properties like this do not come to market often. This is not just a home; it's a lifestyle, a business, and a legacy, all on one remarkable piece of Virginia. Another outstanding renovation by "ROIBLOCKS." Ask for more information.
Full Property Details
Full Property Details for 24333 Narrow Gauge Rd
General
- Price: $1,487,500
- Taxes: $4,627 (2026)
- Status: Active
- Type: Farm Single-Family
- Source: BrightMLSMidAtlantic
- MLS ID: VAOR2015008
- Updated: 8/18/2026
- Added to Site: 4 day(s) ago
Interior
- Number of Rooms: 22
- Rooms/Areas: Living Room, Dining Room, Primary Bedroom, Bedroom 2, Bedroom 3, Kitchen, Family Room, Foyer, Bedroom 1, Laundry, Mud Room, Storage Room, Bathroom 1, Primary Bathroom, Half Bath
- Interior Features: 2nd Kitchen, Additional Stairway, Attic/House Fan, Bar, Bathroom - Soaking Tub, Bathroom - Stall Shower, Bathroom - Tub Shower, Breakfast Area, Ceiling Fan(s), Dining Area, Entry Level Bedroom, Family Room Off Kitchen, Floor Plan - Open, Formal/Separate Dining Room, Kitchen - Eat-In, Kitchen - Island, Pantry, Primary Bath(s), Recessed Lighting, Upgraded Countertops, Walk-in Closet(s), Attic, Bathroom - Walk-In Shower, Built-Ins, Combination Dining/Living, Kitchen - Country, Kitchen - Table Space, Wet/Dry Bar, Wine Storage, Floor Plan - Traditional
- Fireplace: Yes
- Number of Fireplaces: 1
- Fireplace(s): Brick, Mantel(s), Wood
- Appliances: Dishwasher, Exhaust Fan, Oven - Self Cleaning, Oven/Range - Electric, Refrigerator, Washer/Dryer Stacked, Water Heater, Range Hood, Stainless Steel Appliances, Stove, Washer/Dryer Hookups Only
- Flooring: Ceramic Tile, Hardwood, Luxury Vinyl Plank, Solid Hardwood, Marble
Rooms
Bathrooms
- Total Bathrooms: 5
- Full Bathrooms: 4
- Half Bathrooms: 1
- Upper 2 - Full Baths: 1
- Upper Floor Baths: 3
- Upper - Full Baths: 3
- Main Floor Baths: 2
- Main - Full Baths: 1
- Main - 1/2 Baths: 1
Bedrooms
- Total Bedrooms: 8
- Bedrooms Upper: 7
- Bedrooms-Up2: 3
- Bedrooms Main & Up: 1
Other Rooms
- Laundry: Upper Floor, Hookup
Additional Information
- Security/Safety: Carbon Monoxide Detector(s), Smoke Detector, Exterior Cameras, Security Gate
- Equipment: Negotiable, See Remarks
Exterior
- Exterior Features: Extensive Hardscape, Exterior Lighting, Flood Lights, Outbuilding(s), Play Area, Secure Storage, Bump-outs, Other
- Porch/Patio/Deck: Balcony, Patio(s), Porch(es), Deck(s), Brick
Parking
- Total Spaces: 70
- Parking Features: Circular Driveway, Gravel Driveway
- Parking Type: Driveway, Parking Lot
Location
- County: ORANGE
- Cross Streets: Boroughs Lane
- Driving Directions: USE GPS
- Location Details: Rural
School Information
- School District: Orange County Public Schools
Heating & Cooling
- Central air: Yes
- Cooling Type: Ceiling Fan(s), Attic Fan, Ductless/Mini-Split, Heat Pump(s), Programmable Thermostat, Whole House Fan, Zoned, Central A/C, Multi Units
- Cooling Fuel: Electric
- Heating Type: Central, Heat Pump(s), Programmable Thermostat, Zoned, Wood Burn Stove, Energy Star Heating System
- Heating Fuel: Electric, Central
- Water Heater: Electric, 60+ Gallon Tank
Utilities
- Sewer: Private Septic Tank
- Water: Well
- Utility Description: Above Ground, Cable TV
Structural Information
- Architectural Style: Traditional, Colonial
- Structure Type: Detached
- Construction: Shake Siding, Vinyl Siding
- Foundation: Block, Crawl Space
- Roof: Architectural Shingle, Metal
- Walls/Ceilings: Dry Wall, Paneled Walls, Wood Walls
- Windows: Double Pane, Screens, Storm, Vinyl Clad
- Doors: French, Six Panel
- Stories Description: Main, Upper 1, Upper 2
- Square Feet: 8,947
- Sq. Ft. Source: Estimated
- Living Area: 8,947 Sq. Ft.
- Finished Above Grnd: 8,947 Sq. Ft.
- Year Built: 1974
- Year Built Source: Estimated
- Property Condition: Excellent
Additional Structures
- Other Structures: Loafing Shed, Shed, Storage Barn/Shed
Lot Features
- Property View: Pasture, Scenic Vista, Trees/Woods, Pond
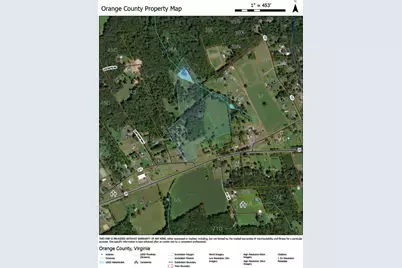
- Lot Size (Acres): 24.77
- Lot Size (Sq. Ft.): 1,078,981
- Lot Size Source: Estimated
- Lot Dimensions: 227 x 229 x 768 x 614 x 295 x 235 x 874 x 284 x 866 x 287 x 661
- Frontage Feet: 227
- Street/Road Desc.: Paved
- Irrigation Comments: Pond
- Zoning: A
- Lot Description: Backs to Trees, Fishing Available, Front Yard, Landscaping, Level, Partly Wooded, Pond, Premium, Private, Rear Yard, Road Frontage, SideYard(s), Stream/Creek, Trees/Wooded
- Fencing (Description): Decorative, Partially, Privacy, Split Rail
Farm Information
- Farm Description: Hunting, Security System, Shed(s)
Water Features
- Water View: Yes
- Water Front Type: Pond
Financial Considerations
- Price Per Sq. Ft.: $166.26
- Assessment Year: 2026
- Tax w/Assessment: $836,800
- Tax Amount: $4,627
- Tax Year: 2026
Disclosures and Reports
- Ownership: Fee Simple
- Inclusions: Multiple Outbuildings, Sheds
Listed by CENTURY 21 New Millennium, Rob R Smith and CENTURY 21 New Millennium, Kimberly Gallihugh

Get Pre-Approved Today
Schools
Schools serving 24333 Narrow Gauge Rd
School District:Orange County Public Schools
| Name | Grades | Distance |
|---|---|---|
Unionville Elementary School 10285 Zachary Taylor Highway, Unionville, VA 22567 | PK-2 | 0.6 mi |
Lightfoot Elementary School 11360 Zachary Taylor Highway, Unionville, VA 22567 | 3-5 | 1.7 mi |
Locust Grove Middle School 6368 Flat Run Road, Locust Grove, VA 22508 | 6-8 | 8 mi |
Orange Co. High School 201 Selma Road, Orange, VA 22960 | 9-12 | 8 mi |
Disclaimer:
School attendance boundaries provided by ATTOM Data Solutions and are for reference only. Contact the school directly to verify enrollment eligibility.
Price & Sales History for 24333 Narrow Gauge Rd
Date
Details
Price
Change
Source
8/16/2026
Listed
$1,487,500
—
MLS
Disclaimer: Historical sales information is derived from public records provided by the county offices. Information is not guaranteed and should be independently verified.
Estimate the Cost
Estimate the Cost for 24333 Narrow Gauge Rd
Want to learn more about 24333 Narrow Gauge Road? Do you have questions about finding other Farm Single-Family real estate for sale in Unionville? You can browse all Unionville real estate or contact a Coldwell Banker agent to request more information.