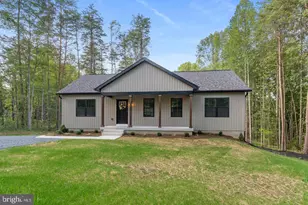
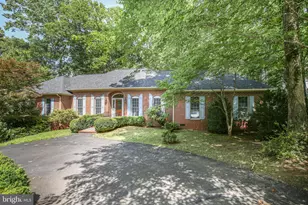
Full Property Details for 117 Wilderness Dr
General
- Price: $499,000
- HOA FEE: $217/month
- HOA FEE FREQ.: Annually
- Taxes: $2,620 (2020)
- Status: Active
- Type: Single Family
- Source: BrightMLSMidAtlantic
- MLS ID: VAOR2015466
- Updated: Today (10/19/2026)
- Added to Site: Today
Interior
- Rooms/Areas: Basement
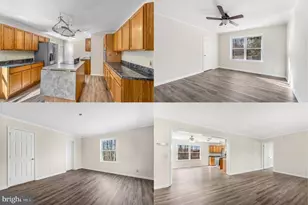
- Interior Features: Carpet, Ceiling Fan(s), Formal/Separate Dining Room, Recessed Lighting, Skylight(s), Store/Office, WhirlPool/HotTub, Window Treatments, Wood Floors
- Fireplace: Yes
- Number of Fireplaces: 1
- Fireplace(s): Fireplace - Glass Doors, Gas/Propane
- Appliances: Built-In Microwave, Dishwasher, Disposal, Dryer - Electric, Exhaust Fan, Icemaker, Oven/Range - Electric, Refrigerator, Washer, Water Heater
- Flooring: Hardwood, Laminated, Laminate Plank, Luxury Vinyl Tile, Partially Carpeted, Fully Carpeted
Rooms
- Total Bathrooms: 3
- Full Bathrooms: 3
- Main Floor Baths: 2
- Main - Full Baths: 2
- Lower Floor Baths: 1
- Lower - Full Baths: 1
- Total Bedrooms: 3
- Bedrooms Main & Up: 3
Additional Information
- Shared Amenities: Beach, Boat Dock/Slip, Boat Ramp, Club House, Community Center, Exercise Room, Fitness Center, Gated Community, Golf Course, Marina/Marina Club, Recreational Center, Riding/Stables, Security, Tennis Courts, Water/Lake Privileges
- Shared Pool: Yes
- Pool: Yes
- Security/Safety: Security Gate, Security System, Smoke Detector, Surveillance Sys, Motion Detectors, Monitored, Exterior Cameras, 24 hour security
- Equipment: Negotiable
Exterior
- Exterior Features: Exterior Lighting, Flood Lights, Gutter System, Secure Storage
- Porch/Patio/Deck: Deck(s), Patio(s)
Parking
- Garage: Yes
- Garage Spaces: 2
- Total Spaces: 2
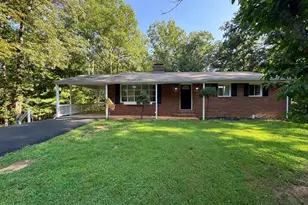
- Parking Features: Asphalt Driveway, Electric Vehicle Charging Station(s)
- Parking Type: Attached Garage, Driveway
- Garage Description: Garage - Front Entry
Location
- County: ORANGE
- Subdivision: LAKE OF THE WOODS
- Driving Directions: Take Plank Road, in 14 miles turn left onto Lake of the Woods, in 500ft turn left onto Lakeview Parkway, in 0.2 miles turn right onto Spotswood Road, in 350ft turn left onto Wilderness Drive, in 300 ft the destination is on your right.
- Location Details: Lake
School Information
- School District: Orange County Public Schools
Community
- Association: Yes
- Assoc. Name: LAKE OF THE WOODS ASSOCIATION
- Assoc. Fees Include: Security Gate, Road Maintenance, Recreation Facility, Pool(s)
- Pets Allowed: Yes
- Pets: No Pet Restrictions
Heating & Cooling
- Central air: Yes
- Cooling Type: Central A/C
- Cooling Fuel: Electric
- Heating Type: Forced Air
- Heating Fuel: Electric
- Water Heater: Electric
Utilities
- Sewer: Public Sewer
- Water: Public
- Utility Description: Cable TV, Electric Available, Propane, Sewer Available, Water Available
Structural Information
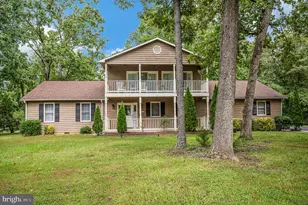
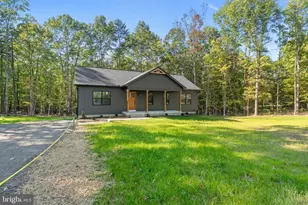
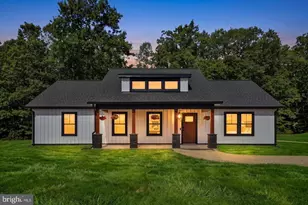
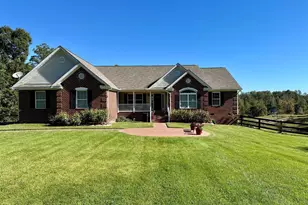
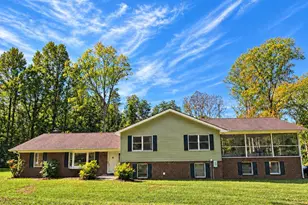
- Architectural Style: Raised Ranch/Rambler, Ranch/Rambler
- Structure Type: Detached
- Construction: Stone, Vinyl Siding
- Basement: Yes
- Basement Entrance: Yes
- Basement Desc.: Fully Finished, Full, Heated, Outside Entrance, Walkout Level, Windows
- Foundation: Concrete Perimeter
- Roof: Asphalt, Shingle
- Walls/Ceilings: Cathedral Ceilings, Dry Wall, Tray Ceilings
- Windows: Screens, Skylights
- Doors: Sliding Glass
- Stories Description: Lower 1, Main
- Square Feet: 3,847
- Sq. Ft. Source: Estimated
- Living Area: 3,847 Sq. Ft.
- Finished Above Grnd: 3,847 Sq. Ft.
- Year Built: 1998
- Year Built Source: Estimated
- Property Condition: Very Good
Unit Information
Lot Features
- Property View: Trees/Woods
- Lot Size (Acres): 0.25
- Lot Size (Sq. Ft.): 10,890
- Lot Size Source: Estimated
- Zoning: R3
- Lot Description: Backs to Trees, Partly Wooded
Water Features
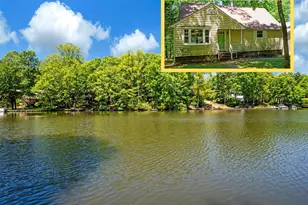
- Navigable Water: Yes
- Water Access: Yes
- Water Access Desc: Boat - Powered, Canoe/Kayak, Fishing Allowed
- Water Front Type: Lake
- Water Front Name: Lake of the Woods
Financial Considerations
- Price Per Sq. Ft.: $129.71
- Association Fee: $2,600
- Assoc Fee Freq.: Annually
- Assessment Year: 2020
- County Tax: $2,620
- County Tax Freq: Annually
- Tax w/Assessment: $363,900
- Tax Amount: $2,620
- Tax Year: 2020
Disclosures and Reports
- Ownership: Fee Simple
- Inclusions: Pool table, and all wall mounted TV's, some furniture.
- Lot Number: 174
Listed by Proplocate Realty, Gregory ONeal Chandler