No photo available
$635,000 Coming Soon
Property Description
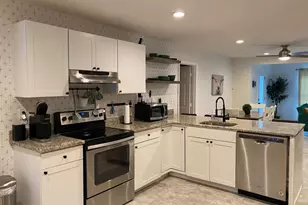
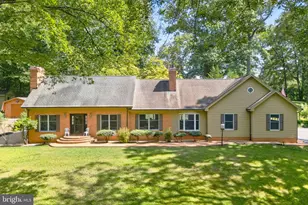
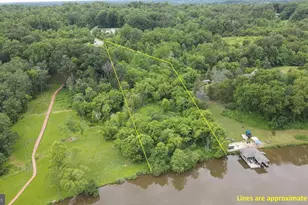
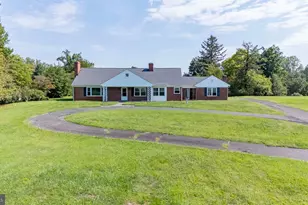
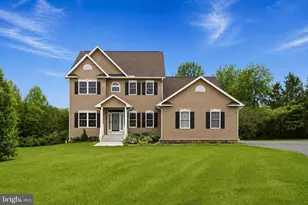
PARK-LIKE SETTING! 15 ACRES with POND! NO HOA! Your own personal park awaits-over 15 acres of natural beauty with access to a fish stocked pond! This home offers a rare blend of privacy, natural beauty, and exceptional indoor/outdoor living. Enjoy peaceful views from the deck and pond, follow a walking trail from the front of the house through the woods to the pond and back to the house, and unwind in your own private woodland oasis. Welcoming you with the timeless charm of its brick exterior, this home offers over 3,100 square feet and is filled with character and thoughtful details. Step inside where the living room features a large bay window that invites wonderful natural light while framing peaceful views of the surrounding landscape. The spacious eat-in kitchen offers a generous breakfast area with direct access to the outdoor deck-an idyllic spot for morning coffee, birdwatching, or dinner while taking in the sunset. Designed for everyday living and entertaining, the kitchen features 2 pantries, a peninsula with additional cabinetry, and ample counter space. Just off the kitchen, the formal dining room, enhanced by beautiful hardwood flooring, provides another inviting space. The true showstopper is the Expansive Screened-In Patio, offering exceptional space for entertaining, relaxing, and making lasting memories. Located on the second level, this remarkable space feels like a private retreat nestled within a panoramic woodland setting. Enjoy the sights and sounds of nature while remaining comfortably protected from the elements. The king-sized primary suite has direct access to the screened-in patio, creating a wonderful extension of the bedroom and a peaceful sitting area surrounded by nature. The lower level offers a warm and inviting family room with a charming brick fireplace and flexible space ideal for a home office. A full bath, laundry room and storage area complete this level. Double doors open to the backyard, where a stone and slate patio framed by lovely landscaping leads to the fish stocked pond-an inviting spot to sit, unwind, and enjoy the tranquility of the pond and surrounding trees. Additional highlights include a 2-car attached garage, an extended driveway for additional parking, and a bonus detached 1-car garage offering versatile space for a workshop, hobbies, or storage. A truly special property offering space, privacy, nature, and multiple opportunities to enjoy the outdoors! Come experience the serenity and lifestyle this private woodland retreat has to offer!
Full Property Details
Full Property Details for 14182 Tower Rd
General
- Price: $635,000
- Taxes: $2,912 (2025)
- Status: Coming Soon
- Type: Single Family
- Source: BrightMLSMidAtlantic
- MLS ID: VAOR2015414
- Updated: Today (10/12/2026)
- Added to Site: Today
- Expected Market Date: 10/16/2026
Interior
- Interior Features: Breakfast Area, Carpet, Ceiling Fan(s), Central Vacuum, Dining Area, Formal/Separate Dining Room, Kitchen - Eat-In, Kitchen - Table Space, Pantry, Primary Bath(s), Stove - Wood, Wood Floors
- Fireplace: Yes
- Number of Fireplaces: 1
- Fireplace(s): Brick, Mantel(s), Wood
- Appliances: Dishwasher, Exhaust Fan, Oven/Range - Gas, Refrigerator, Water Heater, Washer, Dryer
- Flooring: Carpet, Luxury Vinyl Plank, Vinyl
Rooms
Bathrooms
- Total Bathrooms: 3
- Full Bathrooms: 3
- Upper Floor Baths: 2
- Upper - Full Baths: 2
- Lower Floor Baths: 1
- Lower - Full Baths: 1
Bedrooms
- Total Bedrooms: 3
- Bedrooms Upper: 3
Other Rooms
- Laundry: Has Laundry, Dryer In Unit, Washer In Unit
Additional Information
- Security/Safety: Smoke Detector
Exterior
- Exterior Features: Other
- Porch/Patio/Deck: Deck(s), Enclosed, Screened
Parking
- Garage: Yes
- Garage Spaces: 3
- Total Spaces: 9
- Parking Features: Asphalt Driveway, Concrete Driveway, Crushed Stone
- Parking Type: Attached Garage, Detached Garage, Driveway
- Garage Description: Garage - Side Entry, Garage Door Opener
Location
- County: ORANGE
- Driving Directions: From 95: Take Exit 130B-A towards Culpeper/Fredericksburg (3). Continue to exit 130B 3-West. Turn Right onto Plank Road. Turn Left onto Constitution Hwy. Turn Left onto Independence Road. Turn Left on Tower Road. Home is located on the Right.
School Information
- School District: Orange County Public Schools
Heating & Cooling
- Central air: Yes
- Cooling Type: Central A/C
- Cooling Fuel: Electric
- Heating Type: Heat Pump(s)
- Heating Fuel: Electric
- Water Heater: Electric
Utilities
- Sewer: Private Septic Tank
- Water: Well
Structural Information
- Architectural Style: Bi-level, Split Level, Split Foyer
- Structure Type: Detached
- Construction: Brick, Vinyl Siding
- Basement: Yes
- Basement Entrance: Yes
- Basement Desc.: Daylight, Full, Garage Access, Interior Access, Outside Entrance, Improved, Partially Finished, Rear Entrance, Walkout Level
- Foundation: Permanent, Slab
- Windows: Bay/Bow, Screens
- Stories Description: Lower 1, Main, Upper 1
- Square Feet: 3,188
- Sq. Ft. Source: Estimated
- Living Area: 2,564 Sq. Ft.
- Finished Above Grnd: 1,724 Sq. Ft.
- Finished Below Grnd: 840 Sq. Ft.
- Year Built: 1989
- Year Built Source: Assessor
Unit Information
Unit 1
- Bathrooms-Lower: 1
Additional Structures
- Other Structures: 2nd Garage
Lot Features
- Property View: Pond, Trees/Woods
- Lot Size (Acres): 15
- Lot Size (Sq. Ft.): 653,400
- Lot Size Source: Assessor
- Zoning: A
- Lot Description: Backs to Trees, Fishing Available, Front Yard, Partly Wooded, Pond, Private, Secluded, Trees/Wooded
Water Features
- Water View: Yes
- Water Access: Yes
- Water Access Desc: Private Access
- Water Front Type: Pond
Financial Considerations
- Price Per Sq. Ft.: $368.33
- Assessment Year: 2025
- City/TownTax Freq: Annually
- County Tax: $2,912
- County Tax Freq: Annually
- Tax w/Assessment: $469,700
- Tax Amount: $2,912
- Tax Year: 2025
- Tax Total Finished Sq. Ft.: 2564
Disclosures and Reports
- Ownership: Fee Simple
- Inclusions: Shelving Unit in Utility Room, Outdoor Umbrella & Patio Furniture, Miscallaneous Tools. The following items convey as-is Furnace Humidifier, Exterior Antenna
- Lot Number: 56C
Listed by CENTURY 21 New Millennium, Kelli L Williams

Get Pre-Approved Today
Schools
Schools serving 14182 Tower Rd
School District:Orange County Public Schools
| Name | Grades | Distance |
|---|---|---|
Lightfoot Elementary School 11360 Zachary Taylor Highway, Unionville, VA 22567 | 3-5 | 3.2 mi |
Unionville Elementary School 10285 Zachary Taylor Highway, Unionville, VA 22567 | PK-2 | 4.2 mi |
Locust Grove Middle School 6368 Flat Run Road, Locust Grove, VA 22508 | 6-8 | 9.1 mi |
Orange Co. High School 201 Selma Road, Orange, VA 22960 | 9-12 | 9.9 mi |
Disclaimer:
School attendance boundaries provided by ATTOM Data Solutions and are for reference only. Contact the school directly to verify enrollment eligibility.
Price & Sales History for 14182 Tower Rd
Date
Details
Price
Change
Source
10/12/2026
Listed
$635,000
2440%
MLS
9/20/2024
Sold
$25,000
—
Public Record
Disclaimer: Historical sales information is derived from public records provided by the county offices. Information is not guaranteed and should be independently verified.
Tax History
Tax History for 14182 Tower Rd
Year
Property Taxes
Change
Tax Assessment
Change
2025
$554
—
$73,800
—
2024
$554
—
$73,800
—
2023
$554
—
$73,800
—
2022
$554
4%
$73,800
—
2021
$531
—
$73,800
—
2020
$531
564%
$73,800
—
2019
$80
—
$73,800
—
2018
$80
—
$73,800
—
2017
$80
—
$73,800
—
2016
$80
300%
$73,800
-13%
2015
$20
—
$84,400
—
2014
$20
11%
$84,400
—
2013
$18
—
$84,400
—
Disclaimer: Historical tax information is derived from public records provided by the county offices. Information is not guaranteed and should be independently verified.
Estimate the Cost
Estimate the Cost for 14182 Tower Rd
14182 Tower Road, Unionville, VA 22567 (MLS# VAOR2015414) is a Single Family property with 3 bedrooms and 3 full bathrooms. 14182 Tower Road is currently listed for $635,000 and was received on October 12, 2026. Want to learn more about 14182 Tower Road? Do you have questions about finding other Single Family real estate for sale in Unionville? You can browse all Unionville real estate or contact a Coldwell Banker agent to request more information.