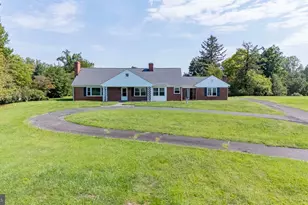
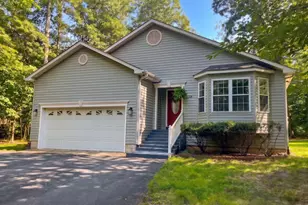
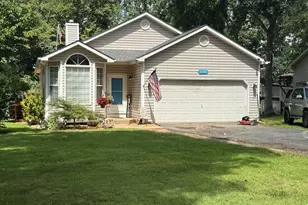
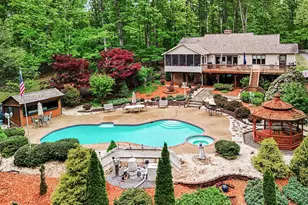
This is a carousel with tiles that activate property listing cards. Use the previous and next buttons to navigate.
1/1
$693,000
This is a carousel with tiles that activate property listing cards. Use the previous and next buttons to navigate.
1/1
Property Description
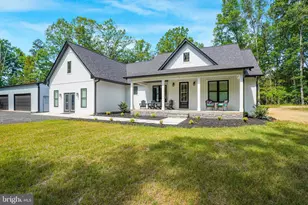
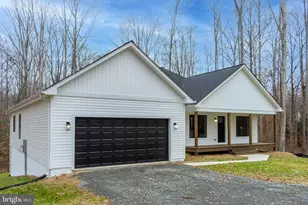
Situated in a peaceful rural setting in Unionville, this custom modern farmhouse rancher offers the perfect combination of upscale living and countryside charm. Privately tucked behind a gated driveway and backing to picturesque undeveloped farmland, this exceptional property delivers the privacy and serenity so many buyers are searching for. Inside, you'll find over 2,500 square feet of beautifully finished living space featuring 4 bedrooms and 2 full baths with a bright, open-concept layout designed for both everyday comfort and entertaining. The home is filled with stylish modern touches including upgraded lighting, granite countertops, sleek finishes, and quality appliances that complement the farmhouse-inspired design. A spacious bonus room adds flexibility for a media room, home office, fitness space, or guest area. Outdoor living is just as impressive with inviting covered front and rear porches that create the ideal setting to relax and enjoy the surrounding countryside. The meticulously landscaped grounds enhance the property's curb appeal, while the massive 1,500 square foot detached garage offers abundant space for vehicles, equipment, hobbies, or additional storage. Whether you're looking for a private retreat, space to spread out, or a move-in ready home with modern style and rural beauty, 26340 Old Mill Road offers a rare opportunity to enjoy refined country living at its finest.
Full Property Details
Full Property Details for 26340 Old Mill Rd
General
- Sold For: $693,000
- Taxes: $1 (2026)
- Status: Closed
- Type: Single Family
- Source: BrightMLSMidAtlantic
- MLS ID: VAOR2014264
- Added to Site: 75 day(s) ago
Interior
- Interior Features: Bathroom - Walk-In Shower, Breakfast Area, Built-Ins, Carpet, Ceiling Fan(s), Dining Area, Entry Level Bedroom, Family Room Off Kitchen, Flat, Kitchen - Gourmet, Pantry, Walk-in Closet(s), Wood Floors
- Appliances: Built-In Range, Dishwasher, Disposal, Dryer, ENERGY STAR Clothes Washer, Energy Efficient Appliances, Stainless Steel Appliances, Refrigerator
Rooms
Bathrooms
- Total Bathrooms: 2
- Full Bathrooms: 2
- Main Floor Baths: 2
- Main - Full Baths: 2
Bedrooms
- Total Bedrooms: 4
- Bedrooms Main & Up: 4
Exterior
- Exterior Features: Exterior Lighting, Flood Lights, Gutter System, Outbuilding(s)
Parking
- Garage: Yes
- Garage Spaces: 4
- Total Spaces: 8
- Parking Features: Asphalt Driveway
- Parking Type: Driveway, Detached Garage
- Garage Description: Garage Door Opener, Garage - Front Entry, Additional Storage Area, Oversized
Location
- County: ORANGE
- Driving Directions: USE GPS
School Information
- School District: Orange County Public Schools
- Elementary School: Unionville
- Middle School: Locust Grove
- High School: Orange County
Heating & Cooling
- Central air: Yes
- Cooling Type: Central A/C
- Cooling Fuel: Electric
- Heating Type: Heat Pump - Electric BackUp, Heat Pump(s)
- Heating Fuel: Electric
- Water Heater: Electric
Utilities
- Sewer: Septic = # of BR
- Water: Well
Structural Information
- Architectural Style: Contemporary, Ranch/Rambler
- Structure Type: Detached
- Construction: Vinyl Siding, Stick Built
- Foundation: Slab
- Roof: Architectural Shingle
- Stories Description: Main
- Square Feet: 2,510
- Sq. Ft. Source: Estimated
- Living Area: 2,510 Sq. Ft.
- Finished Above Grnd: 2,510 Sq. Ft.
- Year Built: 2024
- Year Built Source: Estimated
Additional Structures
- Other Structures: Garage(s)
Lot Features
- Property View: Garden/Lawn, Trees/Woods
- Lot Size (Acres): 13.47
- Lot Size (Sq. Ft.): 586,753
- Lot Size Source: Estimated
- Zoning: A
- Lot Description: Adjoins - Open Space, Cleared, Front Yard, Landscaping, Level
Financial Considerations
- Price Per Sq. Ft.: $272.91
- Assessment Year: 2026
- Tax w/Assessment: $523,000
- Tax Amount: $1
- Tax Year: 2026
- Terms: Standard Sale
Disclosures and Reports
- Ownership: Fee Simple
Listed by Hometown Realty Services, Inc., Patrick Augustus Baden
Sold by Hometown Realty Services, Inc., Nealy R Harding

Get Pre-Approved Today
Schools
Schools serving 26340 Old Mill Rd
School District:Orange County Public Schools
| Name | Grades | Distance |
|---|---|---|
Lightfoot Elementary School 11360 Zachary Taylor Highway, Unionville, VA 22567 | 3-5 | 2.9 mi |
Unionville Elementary School 10285 Zachary Taylor Highway, Unionville, VA 22567 | PK-2 | 3.8 mi |
Locust Grove Middle School 6368 Flat Run Road, Locust Grove, VA 22508 | 6-8 | 8.6 mi |
Orange Co. High School 201 Selma Road, Orange, VA 22960 | 9-12 | 9.9 mi |
Disclaimer:
School attendance boundaries provided by ATTOM Data Solutions and are for reference only. Contact the school directly to verify enrollment eligibility.
Price & Sales History for 26340 Old Mill Rd
Date
Details
Price
Change
Source
7/29/2026
Sold
$693,000
1.17%
MLS
6/12/2026
Listed
$685,000
—
MLS
Disclaimer: Historical sales information is derived from public records provided by the county offices. Information is not guaranteed and should be independently verified.
26340 Old Mill Rd, Unionville, VA 22567 (MLS# VAOR2014264) is a Single Family property that was sold at $693,000 on July 29, 2026. Want to learn more about 26340 Old Mill Rd? Do you have questions about finding other Single Family real estate for sale in Unionville? You can browse all Unionville real estate or contact a Coldwell Banker agent to request more information.