This is a carousel with tiles that activate property listing cards. Use the previous and next buttons to navigate.
1/1
$575,000
This is a carousel with tiles that activate property listing cards. Use the previous and next buttons to navigate.
1/1
Property Description
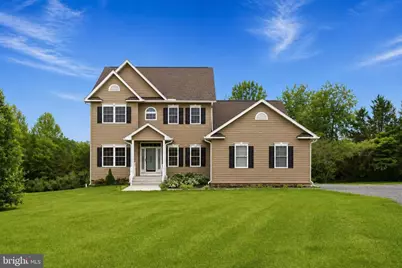
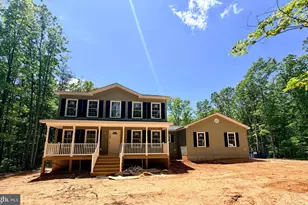
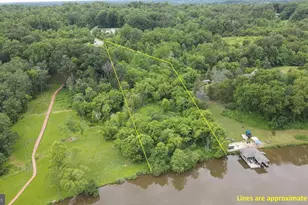
Step into your private Unionville retreat, where acreage meets intention and lifestyle takes center stage. Perfectly positioned on 4.45 serene acres, this home makes an immediate statement with a grand two-story foyer and abundant natural light flowing effortlessly throughout the main level. The true focal point is a dramatic two-story family room highlighted by a stunning floor-to-ceiling gas stone fireplace, creating a warm and inviting space for gatherings. The kitchen opens seamlessly to the family room and is designed for both everyday living and entertaining, featuring an oversized island, granite countertops, stainless steel appliances, and a functional layout that keeps everything within reach. The main-level primary suite delivers comfort and convenience, complete with an electric fireplace for cozy evenings and a private bath offering double vanities, a stand-up shower, and a relaxing Jacuzzi tub. A dedicated office, formal dining room, and main-level laundry add smart functionality where it matters most. Upstairs, three generously sized bedrooms provide flexibility for guests, hobbies, or changing needs. Outside, the lifestyle continues with a spacious rear deck, above-ground pool, storage shed, and a heated two-car garage, because comfort should extend beyond the front door. Major upgrades include a whole-house generator, high-speed fiber-optic internet, and a conditioned crawl space for efficiency and peace of mind. Located just minutes from Lake Anna and within easy reach of Locust Grove, Culpeper, Fredericksburg, and Richmond, this home offers the privacy of country living without sacrificing convenience. Acreage, infrastructure, and thoughtful design like this do not come around often. If you have been waiting for space without compromise, this is your move.
Full Property Details
Full Property Details for 27732 Tatum Rd
General
- Sold For: $575,000
- Taxes: $3,091 (2025)
- Status: Closed
- Type: Single Family
- Source: BrightMLSMidAtlantic
- MLS ID: VAOR2013028
- Added to Site: 92 day(s) ago
Interior
- Interior Features: Ceiling Fan(s), Window Treatments
- Appliances: Built-In Microwave, Dryer, Washer, Cooktop, Dishwasher, Freezer, Refrigerator, Icemaker, Oven - Wall, Stove
- Flooring: Luxury Vinyl Plank, Carpet
Rooms
Bathrooms
- Total Bathrooms: 3
- Full Bathrooms: 2
- Half Bathrooms: 1
- Upper Floor Baths: 1
- Upper - Full Baths: 1
- Main Floor Baths: 2
- Main - Full Baths: 1
- Main - 1/2 Baths: 1
Bedrooms
- Total Bedrooms: 4
- Bedrooms Upper: 3
- Bedrooms Main & Up: 1
Other Rooms
- Laundry: Main Floor
Exterior
- Exterior Features: Play Equipment
Parking
- Garage: Yes
- Garage Spaces: 2
- Total Spaces: 2
- Parking Type: Parking Garage
- Garage Description: Garage Door Opener
Location
- County: ORANGE
- Driving Directions: From West Catharpin, turn left onto Lawyers Road, then right onto Tatum Road. Continue for about 5 miles, and the home will be on the left.
School Information
- School District: Orange County Public Schools
- Elementary School: Lightfoot
- Middle School: Locust Grove
- High School: Orange Co.
Heating & Cooling
- Central air: Yes
- Cooling Type: Central A/C
- Cooling Fuel: Electric
- Heating Type: Heat Pump(s)
- Heating Fuel: Electric
- Water Heater: Natural Gas
Utilities
- Sewer: Septic Exists
- Water: Private, Well
Structural Information
- Structure Type: Detached
- Construction: Vinyl Siding
- Foundation: Crawl Space
- Walls/Ceilings: 2 Story Ceilings
- Stories Description: Main, Upper 1
- Square Feet: 2,853
- Sq. Ft. Source: Estimated
- Living Area: 2,853 Sq. Ft.
- Finished Above Grnd: 2,853 Sq. Ft.
- Year Built: 2019
- Year Built Source: Assessor
Lot Features
- Property View: Trees/Woods
- Lot Size (Acres): 4.45
- Lot Size (Sq. Ft.): 193,885
- Lot Size Source: Assessor
- Zoning: A
- Lot Description: Backs to Trees
Financial Considerations
- Price Per Sq. Ft.: $201.54
- Assessment Year: 2025
- City/TownTax Freq: Annually
- County Tax: $3,091
- County Tax Freq: Annually
- Tax w/Assessment: $498,700
- Tax Amount: $3,091
- Tax Year: 2025
- Terms: Standard Sale
Disclosures and Reports
- Ownership: Fee Simple
- Lot Number: 36C
Listed by Keller Williams Realty, Sarah A. Reynolds
Sold by Real Broker, LLC, Angela Denise Moseley

Get Pre-Approved Today
Schools
Schools serving 27732 Tatum Rd
School District:Orange County Public Schools
| Name | Grades | Distance |
|---|---|---|
Lightfoot Elementary School 11360 Zachary Taylor Highway, Unionville, VA 22567 | 3-5 | 4 mi |
Unionville Elementary School 10285 Zachary Taylor Highway, Unionville, VA 22567 | PK-2 | 4.8 mi |
Locust Grove Middle School 6368 Flat Run Road, Locust Grove, VA 22508 | 6-8 | 8 mi |
Orange Co. High School 201 Selma Road, Orange, VA 22960 | 9-12 | 11.2 mi |
Disclaimer:
School attendance boundaries provided by ATTOM Data Solutions and are for reference only. Contact the school directly to verify enrollment eligibility.
Price & Sales History for 27732 Tatum Rd
Date
Details
Price
Change
Source
5/21/2026
Sold
$575,000
—
MLS
4/30/2026
Price Reduced
$575,000
-4.17%
MLS
2/25/2026
Listed
$600,000
—
MLS
Disclaimer: Historical sales information is derived from public records provided by the county offices. Information is not guaranteed and should be independently verified.
27732 Tatum Road, Unionville, VA 22567 (MLS# VAOR2013028) is a Single Family property that was sold at $575,000 on May 21, 2026. Want to learn more about 27732 Tatum Road? Do you have questions about finding other Single Family real estate for sale in Unionville? You can browse all Unionville real estate or contact a Coldwell Banker agent to request more information.