This is a carousel with tiles that activate property listing cards. Use the previous and next buttons to navigate.
1/1
$529,000
This is a carousel with tiles that activate property listing cards. Use the previous and next buttons to navigate.
1/1
Property Description
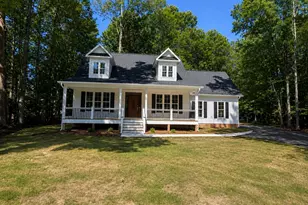
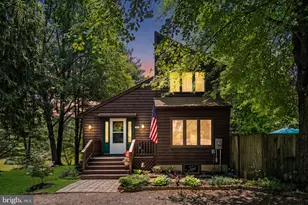
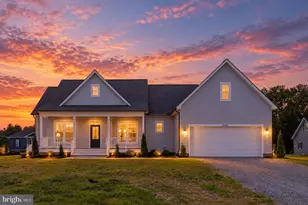
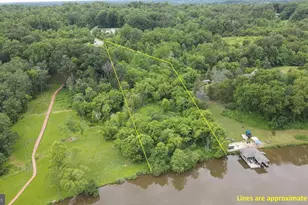
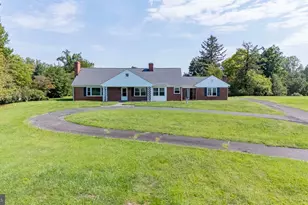
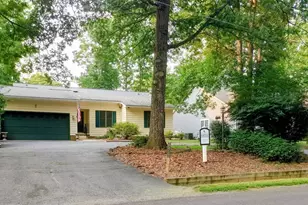
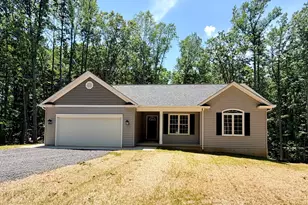
This extremely well-maintained home offers comfortable living and exceptional potential, all set on 3.8 acres of beautiful open land. Featuring three bedrooms and two full bathrooms, the layout includes a spacious primary bedroom with private access to the primary bathroom. The house offers 2 X 6 exterior construction, low E windows and wiring in place for a whole house generator. The family room boasts vaulted ceilings that create an open, airy feel, complemented by rich hardwood floors throughout the main living areas. A double-car garage provides ample parking and storage, while the full, unfinished walkout basement offers endless possibilities for expansion, recreation, or additional living space. Step outside to enjoy the peaceful setting with a hot tub on the rear porch and a fire pit in the backyard-perfect for relaxing evenings or entertaining guests. Ideally located just 1.5 miles off Route 20, this property offers the perfect balance of privacy and convenience. It's approximately 30 minutes from Fredericksburg and Interstate 95, and just 20 minutes from Culpeper and Orange, VA. A rare opportunity to own a meticulously cared-for home in a highly desirable location.
Full Property Details
Full Property Details for 11026 Tower Rd
General
- Sold For: $529,000
- Taxes: $2,607 (2025)
- Status: Closed
- Type: Single Family
- Source: BrightMLSMidAtlantic
- MLS ID: VAOR2013102
- Added to Site: 137 day(s) ago
Interior
- Number of Rooms: 8
- Rooms/Areas: Primary Bedroom, Bedroom 2, Bedroom 3, Kitchen, Family Room, Laundry, Bathroom 2, Primary Bathroom
- Interior Features: Ceiling Fan(s), Combination Kitchen/Dining, Entry Level Bedroom, Family Room Off Kitchen, Floor Plan - Open, Kitchen - Table Space, Primary Bath(s), Recessed Lighting, Window Treatments, Wood Floors
- Appliances: Built-In Microwave, Dishwasher, Stove, Dryer, Washer
- Flooring: Hardwood
Rooms
Bathrooms
- Total Bathrooms: 2
- Full Bathrooms: 2
- Main Floor Baths: 2
- Main - Full Baths: 2
Bedrooms
- Total Bedrooms: 3
- Bedrooms Main & Up: 3
Other Rooms
- Laundry: Basement, Hookup
Exterior
- Exterior Features: Hot Tub
Parking
- Garage: Yes
- Garage Spaces: 2
- Total Spaces: 2
- Parking Type: Attached Garage, Driveway
- Garage Description: Garage - Front Entry, Garage Door Opener
Location
- County: ORANGE
- Subdivision: PINEYBROOK
- Driving Directions: From Rt. 20 turn onto Tower Rd. , go approximately 1.5 miles, house is on the right.
School Information
- School District: Orange County Public Schools
- Elementary School: Unionville
- Middle School: Locust Grove
- High School: Orange County
Community
- Pets Allowed: Yes
- Pets: No Pet Restrictions
Heating & Cooling
- Central air: Yes
- Cooling Type: Central A/C
- Heating Type: Heat Pump(s)
- Water Heater: Electric
Utilities
- Sewer: Public Sewer
- Water: Private
Structural Information
- Architectural Style: Ranch/Rambler
- Structure Type: Detached
- Construction: Concrete, Stick Built, Vinyl Siding
- Basement: Yes
- Basement Entrance: Yes
- Basement Desc.: Connecting Stairway, Daylight, Full, Heated, Interior Access, Outside Entrance, Rough Bath Plumb, Side Entrance, Walkout Level, Windows
- Foundation: Concrete Perimeter
- Roof: Architectural Shingle
- Walls/Ceilings: Dry Wall
- Stories Description: Lower 1, Main
- Square Feet: 3,648
- Sq. Ft. Source: Estimated
- Living Area: 1,824 Sq. Ft.
- Finished Above Grnd: 1,824 Sq. Ft.
- Year Built: 2021
- Year Built Source: Assessor
Lot Features
- Lot Size (Acres): 3.84
- Lot Size (Sq. Ft.): 167,052
- Lot Size Source: Assessor
- Zoning: A
- Lot Description: Cleared, Front Yard, Landscaping, Open, Rear Yard, Road Frontage
Horse Property
- Horse Property: Yes
Financial Considerations
- Price Per Sq. Ft.: $290.02
- Assessment Year: 2025
- City/TownTax Freq: Annually
- County Tax: $2,607
- County Tax Freq: Annually
- Tax w/Assessment: $420,500
- Tax Amount: $2,607
- Tax Year: 2025
- Terms: Standard Sale
Disclosures and Reports
- Ownership: Fee Simple
- Inclusions: Hot Tub - As Is
- Lot Number: 50
Listed by CENTURY 21 New Millennium, Kimberly Gallihugh
Sold by Century 21 Redwood Realty, Alice LaRene Olbeter

Get Pre-Approved Today
Schools
Schools serving 11026 Tower Rd
School District:Orange County Public Schools
| Name | Grades | Distance |
|---|---|---|
Lightfoot Elementary School 11360 Zachary Taylor Highway, Unionville, VA 22567 | 3-5 | 2 mi |
Unionville Elementary School 10285 Zachary Taylor Highway, Unionville, VA 22567 | PK-2 | 2.1 mi |
Locust Grove Middle School 6368 Flat Run Road, Locust Grove, VA 22508 | 6-8 | 6.9 mi |
Orange Co. High School 201 Selma Road, Orange, VA 22960 | 9-12 | 9.6 mi |
Disclaimer:
School attendance boundaries provided by ATTOM Data Solutions and are for reference only. Contact the school directly to verify enrollment eligibility.
Price & Sales History for 11026 Tower Rd
Date
Details
Price
Change
Source
4/16/2026
Sold
$529,000
—
MLS
1/11/2026
Listed
$529,000
—
MLS
Disclaimer: Historical sales information is derived from public records provided by the county offices. Information is not guaranteed and should be independently verified.
11026 Tower Road, Unionville, VA 22567 (MLS# VAOR2013102) is a Single Family property that was sold at $529,000 on April 16, 2026. Want to learn more about 11026 Tower Road? Do you have questions about finding other Single Family real estate for sale in Unionville? You can browse all Unionville real estate or contact a Coldwell Banker agent to request more information.