Full Property Details for 35135 Saba Pl
General
- Price: $360,000
- HOA FEE: $38/month
- HOA FEE FREQ.: Annually
- Taxes: $1,840 (2025)
- Status: Active
- Type: Townhouse
- Source: BrightMLSMidAtlantic
- MLS ID: VAOR2014988
- Updated: Today (10/6/2026)
- Added to Site: Today
Interior
- Rooms/Areas: Living Room, Dining Room, Primary Bedroom, Kitchen, Laundry
- Interior Features: Carpet, Ceiling Fan(s), Combination Kitchen/Dining, Dining Area, Entry Level Bedroom, Family Room Off Kitchen
- Appliances: Built-In Microwave, Dryer, Washer, Dishwasher, Disposal, Refrigerator, Icemaker, Stove
- Flooring: Carpet, Luxury Vinyl Plank
Rooms
- Total Bathrooms: 4
- Full Bathrooms: 3
- Half Bathrooms: 1
- Upper 2 - Full Baths: 2
- Upper Floor Baths: 3
- Upper - Full Baths: 2
- Upper - 1/2 Baths: 1
- Main Floor Baths: 1
- Main - Full Baths: 1
- Total Bedrooms: 3
- Bedrooms Upper: 2
- Bedrooms-Up2: 2
- Bedrooms Main & Up: 1
Exterior
- Exterior Features: Sidewalks, Street Lights
- Porch/Patio/Deck: Deck(s)
Parking
- Garage: Yes
- Garage Spaces: 1
- Total Spaces: 2
- Parking Features: Concrete Driveway
- Parking Type: Driveway, On Street, Attached Garage
- Garage Description: Built In
Location
- County: ORANGE
- Subdivision: GERMANNA HEIGHTS
- Driving Directions: Rt 3 West to RIGHT on Germanna Heights Drive. RIGHT on A&K Blvd. LEFT on Saba Place. Follow around to End Unit on the Left.
School Information
- School District: Orange County Public Schools
Community
- Association: Yes
- Assoc. Name: GERMANNA HEIGHTS
Heating & Cooling
- Central air: Yes
- Cooling Type: Central A/C
- Cooling Fuel: Electric
- Heating Type: Heat Pump(s)
- Heating Fuel: Electric
- Water Heater: Electric
Utilities
- Sewer: Public Sewer
- Water: Public
Structural Information
- Architectural Style: Traditional, Colonial
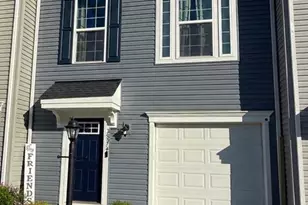
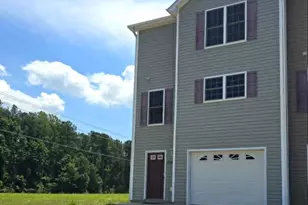
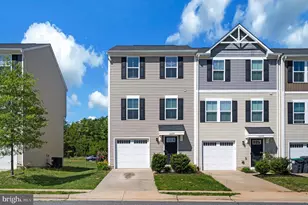
- Structure Type: End of Row/Townhouse
- Construction: Vinyl Siding
- Foundation: Slab
- Stories Description: Main, Upper 1, Upper 2
- Square Feet: 2,760
- Sq. Ft. Source: Estimated
- Living Area: 2,760 Sq. Ft.
- Finished Above Grnd: 2,760 Sq. Ft.
- Year Built: 2007
- Year Built Source: Assessor
- Property Condition: Good
Lot Features
- Property View: Trees/Woods
- Lot Size (Acres): 0.09
- Lot Size (Sq. Ft.): 3,833
- Lot Size Source: Assessor
- Street/Road Desc.: Paved
- Zoning: R4
- Lot Description: Backs to Trees, Front Yard, Level, No Thru Street, Rear Yard, Trees/Wooded
- Fencing (Description): Fully, Privacy, Rear, Wood
Financial Considerations
- Price Per Sq. Ft.: $130.43
- Association Fee: $450
- Assoc Fee Freq.: Annually
- Assessment Year: 2025
- City/TownTax Freq: Annually
- County Tax: $1,840
- County Tax Freq: Annually
- Tax w/Assessment: $296,800
- Tax Amount: $1,840
- Tax Year: 2025
Disclosures and Reports
- Ownership: Fee Simple
- Lot Number: 200
Listed by Real Broker, LLC, Dawn Veronica Curry