This is a carousel with tiles that activate property listing cards. Use the previous and next buttons to navigate.
1/1
$350,000
This is a carousel with tiles that activate property listing cards. Use the previous and next buttons to navigate.
1/1
Property Description
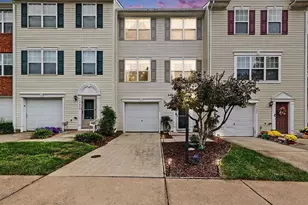
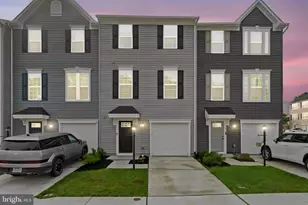
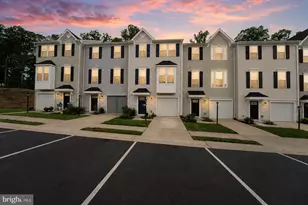
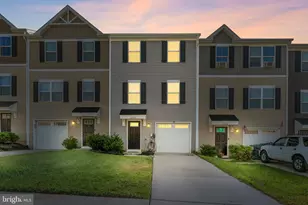
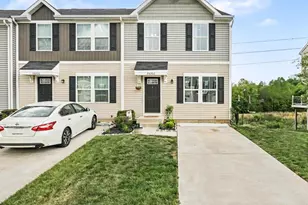
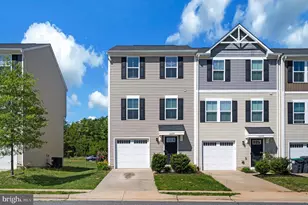
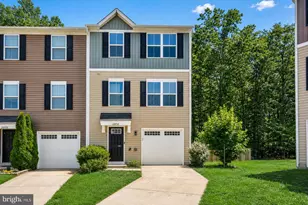
Nestled in the serene community of Germanna Heights, this beautiful end-of-row townhouse embodies the perfect blend of convenience and comfort. Built in 2015, this Colonial-style residence boasts a maintained exterior with vinyl siding and an inviting front entrance that sets the tone for what lies within. Step inside to discover a spacious and thoughtfully designed interior that exudes warmth throughout. The open floor plan seamlessly connects the living, dining, and kitchen areas, creating an ideal space for both entertaining and everyday living. The kitchen is a culinary delight, featuring a country-style layout complete with modern appliances, including a built-in microwave, electric oven/range, and a dishwasher, all designed to elevate your cooking experience. A generous pantry provides ample storage, ensuring that everything you need is at your fingertips. The home offers four well-appointed bedrooms, each designed with comfort in mind. The primary suite is a true treat, featuring a comfy en-suite bathroom and a walk-in closet that caters to your storage needs. Natural light floods the space through double-pane insulated windows, enhancing the inviting atmosphere. Cozy evenings can be enjoyed on the deck or patio, perfect for outdoor gatherings or quiet moments. The corner lot provides additional side yard space, offering a sense of privacy and peace of mind. The fully finished basement is a versatile area that can serve as a recreation room, home office, or additional living space, complete with a walkout entrance to the outdoors. Additional features include a convenient upper-floor laundry area, modern ceiling fans, and tasteful window treatments that add to the home's charm. The attached garage, with a front entry and concrete driveway, provides secure parking and easy access to your home. Located in a suburban setting, this property is part of a community that offers common grounds, road maintenance, and snow removal. Experience the perfect blend of comfort and convenience in this attractive townhouse, where everything has been thoughtfully curated to create a true sense of home.
Full Property Details
Full Property Details for 35142 Saba Pl
General
- Sold For: $350,000
- HOA FEE: $38/month
- HOA FEE FREQ.: Annually
- Taxes: $1,846 (2026)
- Status: Closed
- Type: Townhouse
- Source: BrightMLSMidAtlantic
- MLS ID: VAOR2014574
- Added to Site: 106 day(s) ago
Interior
- Number of Rooms: 11
- Rooms/Areas: Dining Room, Primary Bedroom, Bedroom 2, Bedroom 3, Bedroom 4, Kitchen, Great Room, Laundry, Primary Bathroom, Full Bath, Half Bath
- Interior Features: Bar, Bathroom - Tub Shower, Carpet, Ceiling Fan(s), Dining Area, Floor Plan - Open, Kitchen - Country, Pantry, Primary Bath(s), Walk-in Closet(s), Window Treatments
- Appliances: Built-In Microwave, Dishwasher, Disposal, Dryer, Oven/Range - Electric, Refrigerator, Washer, Water Heater
- Flooring: Carpet, Luxury Vinyl Plank, Vinyl
Rooms
Bathrooms
- Total Bathrooms: 4
- Full Bathrooms: 3
- Half Bathrooms: 1
- Upper Floor Baths: 2
- Upper - Full Baths: 2
- Main Floor Baths: 1
- Main - 1/2 Baths: 1
- Lower Floor Baths: 1
- Lower - Full Baths: 1
Bedrooms
- Total Bedrooms: 4
- Bedrooms Upper: 3
- Bedrooms Lower: 1
Other Rooms
- Laundry: Upper Floor
Additional Information
- Shared Amenities: Common Grounds
Exterior
- Exterior Features: Exterior Lighting, Gutter System
- Porch/Patio/Deck: Deck(s), Patio(s)
Parking
- Garage: Yes
- Garage Spaces: 1
- Total Spaces: 1
- Parking Features: Concrete Driveway
- Parking Type: Attached Garage
- Garage Description: Basement Garage, Garage - Front Entry, Garage Door Opener
Location
- County: ORANGE
- Subdivision: GERMANNA HEIGHTS
- Driving Directions: Please Use GPS
- Location Details: Suburban
School Information
- School District: Orange County Public Schools
- Elementary School: Locust Grove
- Middle School: Locust Grove
- High School: Orange Co.
Community
- Association: Yes
- Assoc. Name: GERMANNA HEIGHTS
- Assoc. Fees Include: Common Area Maintenance, Road Maintenance, Snow Removal
- Pets Allowed: Yes
- Pets: Cats OK, Dogs OK
Heating & Cooling
- Central air: Yes
- Cooling Type: Central A/C, Ceiling Fan(s), Heat Pump(s)
- Cooling Fuel: Electric
- Heating Type: 90% Forced Air, Central, Heat Pump(s)
- Heating Fuel: Electric
- Water Heater: Electric
Utilities
- Sewer: Public Sewer
- Water: Public
- Utility Description: Electric Available, Sewer Available, Water Available
Structural Information
- Architectural Style: Colonial
- Structure Type: End of Row/Townhouse
- Builder: A & K Development Co.
- Construction: Stick Built, Vinyl Siding
- Basement: Yes
- Basement Entrance: Yes
- Basement Desc.: Connecting Stairway, Daylight, Partial, Front Entrance, Garage Access, Heated, Outside Entrance, Rear Entrance, Walkout Level, Windows, Fully Finished
- Foundation: Slab
- Roof: Architectural Shingle
- Walls/Ceilings: Dry Wall
- Windows: Double Pane, Screens, Insulated
- Doors: Storm
- Stories/Levels: 3
- Stories Description: Lower 1, Main, Upper 1
- Square Feet: 2,312
- Sq. Ft. Source: Estimated
- Living Area: 2,312 Sq. Ft.
- Finished Above Grnd: 2,312 Sq. Ft.
- Year Built: 2015
- Year Built Source: Assessor
- Property Condition: Very Good
Unit Information
Unit 1
- Bathrooms-Lower: 1
- Bedrooms-Lower: 1
Lot Features
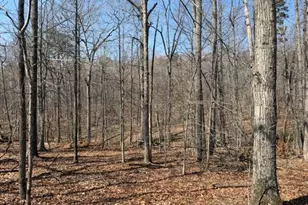
- Property View: Garden/Lawn, Street, Trees/Woods
- Lot Size (Acres): 0.23
- Lot Size (Sq. Ft.): 9,931
- Lot Size Source: Assessor
- Street/Road Desc.: Black Top
- Zoning: R4
- Lot Description: Corner, SideYard(s)
Financial Considerations
- Price Per Sq. Ft.: $150.43
- Association Fee: $450
- Assoc Fee Freq.: Annually
- Assessment Year: 2026
- City/TownTax Freq: Annually
- County Tax: $1,846
- County Tax Freq: Annually
- Tax w/Assessment: $291,000
- Tax Amount: $1,846
- Tax Year: 2026
- Terms: Standard Sale
Disclosures and Reports
- Ownership: Fee Simple
- Lot Number: 150
Listed by Samson Properties, Pearl Heglar
Sold by Coldwell Banker Elite, Tiffany Johnson

Get Pre-Approved Today
Schools
Schools serving 35142 Saba Pl
School District:Orange County Public Schools
| Name | Grades | Distance |
|---|---|---|
Locust Grove Primary School 31230 Constitution Highway, Locust Grove, VA 22508 | PK-2 | 5.8 mi |
Locust Grove Elementary School 31208 Constitution Highway, Locust Grove, VA 22508 | 3-5 | 5.9 mi |
Locust Grove Middle School 6368 Flat Run Road, Locust Grove, VA 22508 | 6-8 | 4.6 mi |
Orange Co. High School 201 Selma Road, Orange, VA 22960 | 9-12 | 19.8 mi |
Disclaimer:
School attendance boundaries provided by ATTOM Data Solutions and are for reference only. Contact the school directly to verify enrollment eligibility.
Price & Sales History for 35142 Saba Pl
Date
Details
Price
Change
Source
9/22/2026
Sold
$350,000
0.63%
MLS
6/27/2026
Listed
$347,800
—
MLS
Disclaimer: Historical sales information is derived from public records provided by the county offices. Information is not guaranteed and should be independently verified.
35142 Saba Place, Locust Grove, VA 22508 (MLS# VAOR2014574) is a Townhouse property that was sold at $350,000 on September 22, 2026. Want to learn more about 35142 Saba Place? Do you have questions about finding other Townhouse real estate for sale in Locust Grove? You can browse all Locust Grove real estate or contact a Coldwell Banker agent to request more information.