Full Property Details for 17351 Harmony Vista Dr
General
- Price: $1,275,000
- HOA FEE: $100/month
- Taxes: $9,683 (2026)
- Status: Active
- Type: Single Family
- Source: BrightMLSMidAtlantic
- MLS ID: VALO2125402
- Updated: 8/24/2026
- Added to Site: 90 day(s) ago
Interior
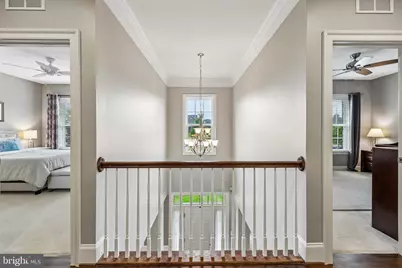
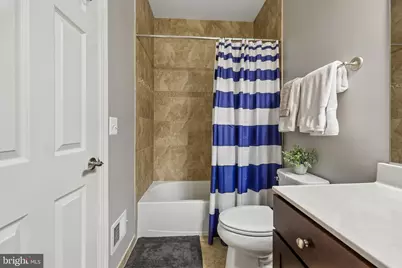
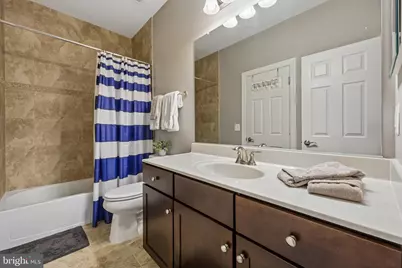
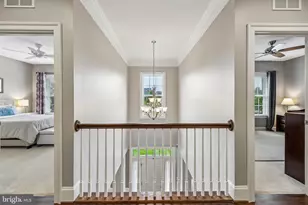
- Interior Features: Bathroom - Jetted Tub, Bathroom - Soaking Tub, Bathroom - Tub Shower, Bathroom - Walk-In Shower, Breakfast Area, Built-Ins, Carpet, Ceiling Fan(s), Chair Railings, Crown Moldings, Family Room Off Kitchen, Floor Plan - Open, Formal/Separate Dining Room, Kitchen - Eat-In, Kitchen - Island, Kitchen - Table Space, Pantry, Primary Bath(s), Upgraded Countertops, Wainscotting, Water Treat System, Window Treatments, Wood Floors
- Fireplace: Yes
- Number of Fireplaces: 2
- Fireplace(s): Fireplace - Glass Doors, Gas/Propane, Mantel(s), Stone
- Appliances: Built-In Microwave, Cooktop, Dishwasher, Disposal, Dryer, Exhaust Fan, Microwave, Oven - Double, Oven - Self Cleaning, Oven - Wall, Oven/Range - Electric, Refrigerator, Washer, Water Conditioner - Owned, Water Heater - Tankless
Rooms
- Total Bathrooms: 5
- Full Bathrooms: 4
- Half Bathrooms: 1
- Upper Floor Baths: 3
- Upper - Full Baths: 3
- Main Floor Baths: 1
- Main - 1/2 Baths: 1
- Lower Floor Baths: 1
- Lower - Full Baths: 1
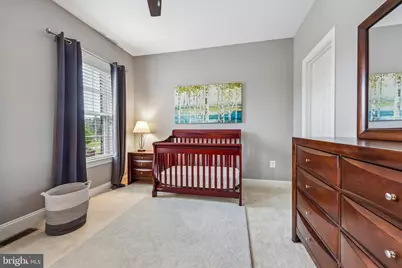
- Total Bedrooms: 4
- Bedrooms Upper: 4
Exterior
- Exterior Features: Exterior Lighting
- Porch/Patio/Deck: Porch(es), Deck(s)
Parking
- Garage: Yes
- Garage Spaces: 2
- Total Spaces: 8
- Parking Features: Asphalt Driveway
- Parking Type: Attached Garage, Driveway
- Garage Description: Garage - Side Entry, Garage Door Opener
Location
- County: LOUDOUN
- Subdivision: HARMONY VISTA
- Cross Streets: Colonial Hwy
- Driving Directions: GPS
School Information
- School District: Loudoun County Public Schools
- Elementary School: Kenneth W. Culbert
- Middle School: Blue Ridge
- High School: Loudoun Valley
Community
- Association: Yes
- Assoc. Name: HARMONY VISTA ESTATES HOA
- Assoc. Fees Include: Common Area Maintenance, Management, Reserve Funds, Trash
Heating & Cooling
- Central air: Yes
- Cooling Type: Central A/C, Ceiling Fan(s), Heat Pump(s), Zoned
- Cooling Fuel: Electric
- Heating Type: 90% Forced Air, Heat Pump(s)
- Heating Fuel: Propane - Owned
- Water Heater: Tankless, Propane
Utilities
- Sewer: Septic = # of BR
- Water: Well
- Utility Description: Under Ground
Structural Information
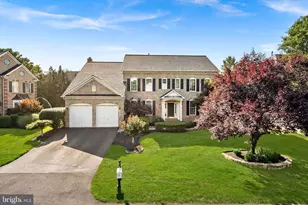
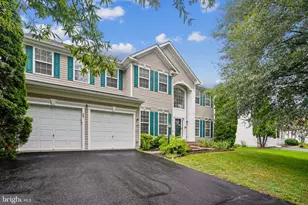
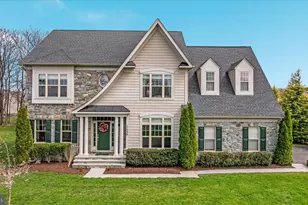
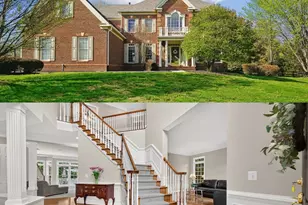
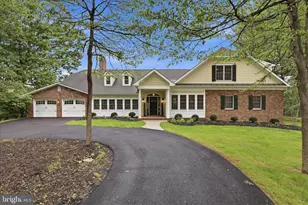
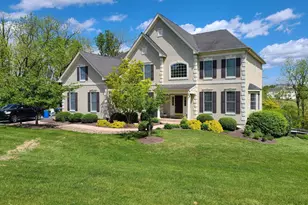
- Architectural Style: Colonial
- Structure Type: Detached
- Builder: Craftmark Homes
- Model: Clifton
- Construction: Masonry, Stone, Vinyl Siding
- Basement: Yes
- Basement Desc.: Daylight, Partial, Walkout Stairs, Windows
- Foundation: Concrete Perimeter
- Roof: Architectural Shingle
- Windows: Double Hung
- Stories Description: Lower 1, Main, Upper 1
- Square Feet: 4,915
- Sq. Ft. Source: Assessor
- Living Area: 4,915 Sq. Ft.
- Finished Above Grnd: 3,815 Sq. Ft.
- Finished Below Grnd: 1,100 Sq. Ft.
- Basement Finished: 80%
- Year Built: 2017
- Year Built Source: Assessor
Unit Information
Lot Features
- Property View: Garden/Lawn
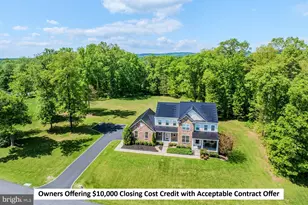
- Lot Size (Acres): 1.31
- Lot Size (Sq. Ft.): 57,064
- Lot Size Source: Assessor
- Street/Road Desc.: Black Top
- Zoning: AR1
- Lot Description: Landscaping
Financial Considerations
- Price Per Sq. Ft.: $334.21
- Association Fee: $100
- Assoc Fee Freq.: Monthly
- Assessment Year: 2026
- City/TownTax Freq: Annually
- County Tax: $9,683
- County Tax Freq: Annually
- Tax w/Assessment: $1,257,270
- Tax Amount: $9,683
- Tax Year: 2026
- Tax Total Finished Sq. Ft.: 4915
Disclosures and Reports
- Ownership: Fee Simple
- Lot Number: 2
Listed by Samson Properties, Lynne L McCabe Team