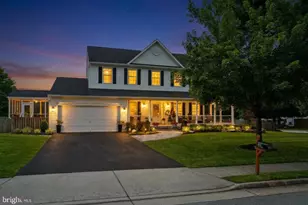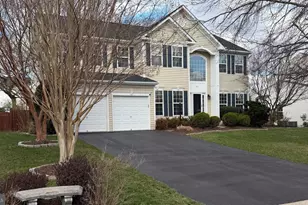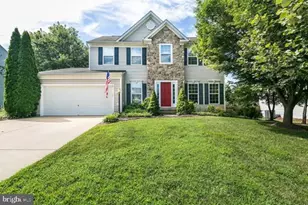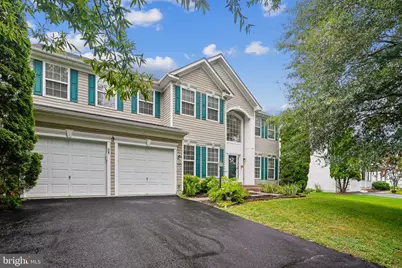

This is a carousel with tiles that activate property listing cards. Use the previous and next buttons to navigate.
$914,000 Just Listed
This is a carousel with tiles that activate property listing cards. Use the previous and next buttons to navigate.
Full Property Details for 952 Devonshire Cir
General
- Price: $914,000
- HOA FEE: $50/month
- Taxes: $9,028 (2026)
- Status: Active
- Type: Single Family
- Source: BrightMLSMidAtlantic
- MLS ID: VALO2133380
- Updated: Today (8/8/2026)
- Added to Site: Today
Interior
- Rooms/Areas: Living Room, Dining Room, Primary Bedroom, Bedroom 2, Bedroom 3, Bedroom 4, Bedroom 5, Kitchen, Foyer, Great Room, Laundry, Bedroom 6, Bathroom 2, Bathroom 3, Primary Bathroom, Full Bath
- Interior Features: Attic/House Fan, Bathroom - Soaking Tub, Breakfast Area, Carpet, Chair Railings, Crown Moldings, Dining Area, Entry Level Bedroom, Family Room Off Kitchen, Floor Plan - Traditional, Formal/Separate Dining Room, Kitchen - Gourmet, Kitchen - Island, Kitchen - Table Space, Pantry, Primary Bath(s), Recessed Lighting, Walk-in Closet(s), Window Treatments, Wood Floors
- Fireplace: Yes
- Number of Fireplaces: 1
- Fireplace(s): Fireplace - Glass Doors, Gas/Propane, Mantel(s), Screen
- Appliances: Built-In Microwave, Dishwasher, Disposal, Dryer, Dual Flush Toilets, Energy Efficient Appliances, Exhaust Fan, Extra Refrigerator/Freezer, Humidifier, Icemaker, Refrigerator, Stainless Steel Appliances, Washer, Water Heater - High-Efficiency, Water Heater
- Flooring: Carpet, Ceramic Tile, Engineered Wood, Hardwood, Luxury Vinyl Plank
Rooms
Bathrooms
- Total Bathrooms: 4
- Full Bathrooms: 4
- Upper Floor Baths: 2
- Upper - Full Baths: 2
- Main Floor Baths: 1
- Main - Full Baths: 1
- Lower Floor Baths: 1
- Lower - Full Baths: 1
Bedrooms
- Total Bedrooms: 5
- Bedrooms Upper: 4
- Bedrooms Main & Up: 1
Other Rooms
- Laundry: Main Floor, Dryer In Unit, Washer In Unit
Additional Information
- Security/Safety: Electric Alarm
Exterior
- Exterior Features: Extensive Hardscape, Outbuilding(s), Play Area, Sidewalks, Stone Retaining Walls, Other
- Porch/Patio/Deck: Deck(s), Patio(s)
Parking
- Garage: Yes
- Garage Spaces: 2
- Total Spaces: 5
- Parking Features: Asphalt Driveway
- Parking Type: Attached Garage, Driveway, Off Street, On Street
- Garage Description: Garage - Front Entry, Garage Door Opener
Location
- County: LOUDOUN
- Subdivision: HIRST FARM
- Driving Directions: From Dulles Greenway to Rte 7W. Take exit Rte 287. Go Left on Rte 287 to traffic circle. Proceed onto A Street extension, stay on A Street extension until Left on Devonshire Circle. House on Right side.
School Information
- School District: Loudoun County Public Schools
- Elementary School: Emerick
- Middle School: Blue Ridge
- High School: Loudoun Valley
Community
- Association: Yes
Heating & Cooling
- Central air: Yes
- Cooling Type: Central A/C, Dehumidifier, Programmable Thermostat, Zoned
- Cooling Fuel: Electric
- Heating Type: Central, Forced Air, Heat Pump - Gas BackUp, Heat Pump(s), Humidifier, Programmable Thermostat, Zoned
- Heating Fuel: Electric, Propane - Leased
- Water Heater: 60+ Gallon Tank, Bottled Gas
Utilities
- Sewer: Public Sewer
- Water: Public
Structural Information
- Architectural Style: Colonial
- Structure Type: Detached
- Model: Virginia II
- Construction: Vinyl Siding
- Basement: Yes
- Basement Entrance: Yes
- Basement Desc.: Full, Fully Finished, Heated, Improved, Interior Access, Outside Entrance, Sump Pump, Walkout Stairs, Windows
- Foundation: Concrete Perimeter
- Roof: Architectural Shingle, Asphalt
- Walls/Ceilings: 2 Story Ceilings, 9'+ Ceilings, Dry Wall
- Windows: Double Hung, Insulated, Low-E, Screens, Vinyl Clad, Sliding
- Stories Description: Lower 1, Main, Upper 1
- Square Feet: 4,090
- Sq. Ft. Source: Estimated
- Living Area: 3,950 Sq. Ft.
- Finished Above Grnd: 2,770 Sq. Ft.
- Finished Below Grnd: 1,180 Sq. Ft.
- Year Built: 2004
- Year Built Source: Estimated
Unit Information
Unit 1
- Bathrooms-Lower: 1
Additional Structures
- Other Structures: Shed
Lot Features
- Lot Size (Acres): 0.24
- Lot Size (Sq. Ft.): 10,454
- Lot Size Source: Estimated
- Zoning: PV:R2
Financial Considerations
- Price Per Sq. Ft.: $329.96
- Association Fee: $50
- Assoc Fee Freq.: Monthly
- Assessment Year: 2026
- City/TownTax: $2,481
- City/TownTax Freq: Annually
- County Tax: $6,547
- County Tax Freq: Annually
- Tax w/Assessment: $813,360
- Tax Amount: $9,028
- Tax Year: 2026
Disclosures and Reports
- Ownership: Fee Simple
- Lot Number: 109
Schools serving 952 Devonshire Cir
| Name | Grades | Distance |
|---|---|---|
Emerick Elementary School 440 South Nursery Avenue, Purcellville, VA 20132 | K-5 | 0.6 mi |
Blue Ridge Middle School 551 East A Street, Purcellville, VA 20132 | 6-8 | 0.9 mi |
Loudoun Valley High School 340 North Maple Avenue, Purcellville, VA 20132 | 9-12 | 1.6 mi |
Price & Sales History for 952 Devonshire Cir
Tax History for 952 Devonshire Cir
Estimate the Cost for 952 Devonshire Cir
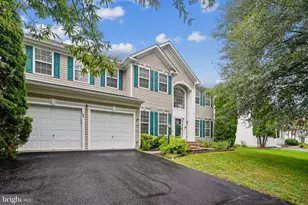
952 Devonshire Circle, Purcellville, VA 20132 (MLS# VALO2133380) is a Single Family property with 5 bedrooms and 4 full bathrooms. 952 Devonshire Circle is currently listed for $914,000 and was received on August 08, 2026. This property is listed by Patrick McCabe from our Loudoun County Regional Office Office.Want to learn more about 952 Devonshire Circle? Do you have questions about finding other Single Family real estate for sale in Purcellville? You can browse all Purcellville real estate or contact a Coldwell Banker agent to request more information.