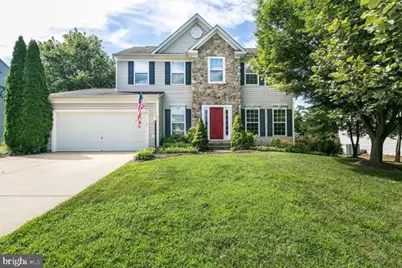
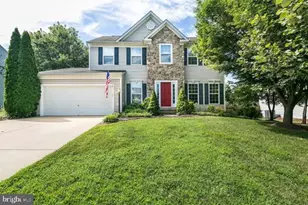
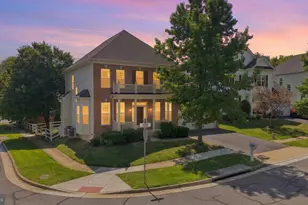
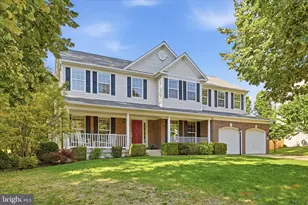
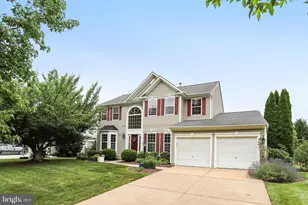
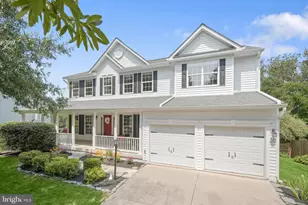
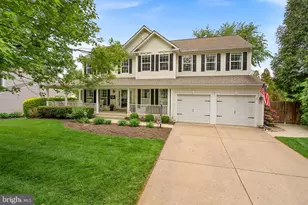
Full Property Details for 716 Wintergreen Dr
General
- Sold For: $830,000
- HOA FEE: $35/month
- Taxes: $7,744 (2026)
- Status: Closed
- Type: Single Family
- Source: BrightMLSMidAtlantic
- MLS ID: VALO2125574
- Added to Site: 144 day(s) ago
Interior
- Fireplace: Yes
- Number of Fireplaces: 1
Rooms
- Total Bathrooms: 3
- Full Bathrooms: 2
- Half Bathrooms: 1
- Upper 2 - Full Baths: 2
- Upper Floor Baths: 2
- Upper - Full Baths: 2
- Main Floor Baths: 1
- Main - 1/2 Baths: 1
- Total Bedrooms: 4
- Bedrooms Upper: 4
- Bedrooms-Up2: 4
Additional Information
- Shared Amenities: Common Grounds, Jog/Walk Path
Exterior
- Exterior Features: Bump-outs, Hot Tub, Sidewalks, Street Lights, Satellite Dish
- Porch/Patio/Deck: Deck(s)
Parking
- Garage: Yes
- Garage Spaces: 2
- Total Spaces: 2
- Parking Type: Attached Garage, Driveway, On Street
- Garage Description: Garage - Front Entry
Location
- County: LOUDOUN
- Subdivision: LOCUST GROVE
- Driving Directions: Route 7 West to Route 287 S. Take Rt 1610 to Wintergreen Drive
- City Limits: Yes
School Information
- School District: Loudoun County Public Schools
Community
- Association: Yes
- Assoc. Fees Include: Reserve Funds, Snow Removal
Heating & Cooling
- Central air: Yes
- Cooling Type: Central A/C
- Cooling Fuel: Electric
- Heating Type: Forced Air, Heat Pump(s), Zoned
- Heating Fuel: Electric
- Water Heater: 60+ Gallon Tank, Bottled Gas
Utilities
- Sewer: Public Sewer
- Water: Public
- Utility Description: Under Ground, Cable TV Available
Structural Information
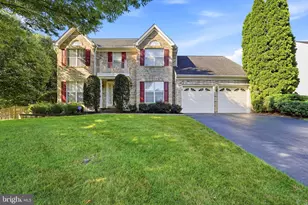
- Architectural Style: Colonial
- Structure Type: Detached
- Builder: WASHINGTON HOMES INC OF VIRGINIA
- Model: DAKOTA
- Construction: Masonry
- Basement: Yes
- Basement Desc.: Full
- Foundation: Concrete Perimeter
- Roof: Asphalt
- Walls/Ceilings: High, Vaulted Ceilings
- Windows: Insulated, Double Pane
- Doors: Insulated
- Stories Description: Lower 1, Main, Upper 2
- Square Feet: 2,944
- Sq. Ft. Source: Assessor
- Living Area: 2,944 Sq. Ft.
- Finished Above Grnd: 2,364 Sq. Ft.
- Finished Below Grnd: 580 Sq. Ft.
- Year Built: 2001
- Year Built Source: Assessor
Additional Structures
Lot Features
- Lot Size (Acres): 0.31
- Lot Size (Sq. Ft.): 13,504
- Lot Size Source: Assessor
- Street/Road Desc.: Black Top
- Zoning: PV:R2
- Lot Description: Other
- Fencing (Description): Board, Fully, Privacy
Financial Considerations
- Price Per Sq. Ft.: $355.29
- Association Fee: $35
- Assoc Fee Freq.: Monthly
- Assessment Year: 2026
- City/TownTax: $1,526
- City/TownTax Freq: Annually
- County Tax: $5,994
- County Tax Freq: Annually
- Tax w/Assessment: $753,010
- Tax Amount: $7,744
- Tax Year: 2026
- Terms: Standard Sale
- Tax Total Finished Sq. Ft.: 2944
Disclosures and Reports
- Ownership: Fee Simple
- Inclusions: Hot Tub Pellet Stove
- Section: 6
- Lot Number: 119
Listed by Samson Properties, Laurie A Logan
Sold by North Real Estate LLC, Kristian Smith