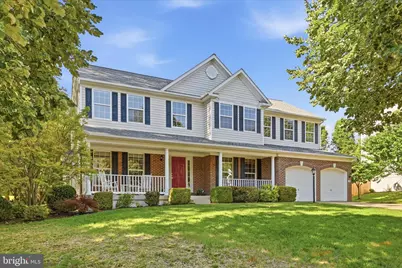
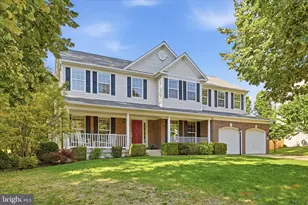
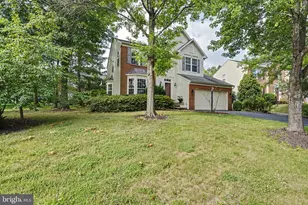
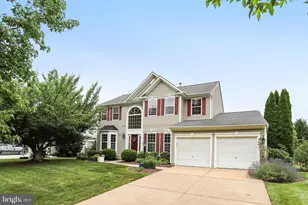
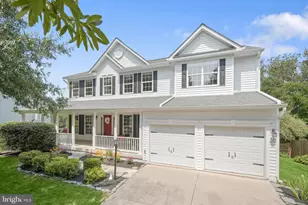
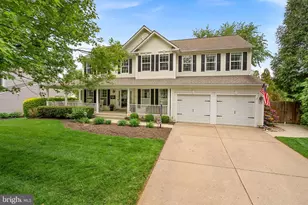
Full Property Details for 705 Wintergreen
General
- Sold For: $920,000
- HOA FEE: $37/month
- HOA FEE FREQ.: Quarterly
- Taxes: $8,693 (2026)
- Status: Closed
- Type: Single Family
- Source: BrightMLSMidAtlantic
- MLS ID: VALO2126308
- Added to Site: 113 day(s) ago
Interior
- Rooms/Areas: Living Room, Dining Room, Primary Bedroom, Sitting Room, Bedroom 2, Bedroom 3, Bedroom 4, Bedroom 5, Kitchen, Family Room, Foyer, Breakfast Room, Laundry, Office, Recreation Room, Bathroom 2, Bathroom 3, Primary Bathroom, Half Bath
- Interior Features: Family Room Off Kitchen, Kitchen - Country, Kitchen - Island, Kitchen - Table Space, Dining Area, Primary Bath(s), Window Treatments, WhirlPool/HotTub, Floor Plan - Traditional, Ceiling Fan(s)
- Fireplace: Yes
- Number of Fireplaces: 1
- Fireplace(s): Wood
- Appliances: Built-In Microwave, Dryer, Washer, Dishwasher, Disposal, Refrigerator, Icemaker, Stove
- Flooring: Luxury Vinyl Plank, Luxury Vinyl Tile, Partially Carpeted
Rooms
- Total Bathrooms: 4
- Full Bathrooms: 3
- Half Bathrooms: 1
- Upper Floor Baths: 2
- Upper - Full Baths: 2
- Main Floor Baths: 1
- Main - 1/2 Baths: 1
- Lower Floor Baths: 1
- Lower - Full Baths: 1
- Total Bedrooms: 4
- Bedrooms Upper: 4
Additional Information
- Shared Amenities: Jog/Walk Path
- Security/Safety: Electric Alarm
Exterior
- Exterior Features: Hot Tub
- Porch/Patio/Deck: Deck(s), Patio(s), Porch(es)
Parking
- Garage: Yes
- Garage Spaces: 2
- Total Spaces: 6
- Parking Features: Concrete Driveway
- Parking Type: Attached Garage, Driveway
- Garage Description: Covered Parking, Garage - Front Entry, Inside Access, Garage Door Opener
Location
- County: LOUDOUN
- Subdivision: LOCUST GROVE
- Cross Streets: 690
- Driving Directions: To reach your destination from the nearest major highway, take the exit for VA-287 S/Berlin Turnpike from VA-7 W. Merge onto VA-287 S and head south toward the town of Purcellville. Next, make a right turn onto W Main St (State Route 1610). From there, turn left onto Wintergreen Dr and follow the road until you arrive at 705 Wintergreen Dr on your right.
- Direction Faces: South
- City Limits: Yes
School Information
- School District: Loudoun County Public Schools
- Elementary School: Emerick
- Middle School: Blue Ridge
- High School: Loudoun Valley
Community
- Association: Yes
- Assoc. Name: LOCUST GROVE HOMEOWNERS ASSOCIATION
- Assoc. Fees Include: Common Area Maintenance, Trash, Snow Removal
- Pets Allowed: Yes
- Pets: No Pet Restrictions
Heating & Cooling
- Central air: Yes
- Cooling Type: Central A/C, Heat Pump(s), Zoned, Ceiling Fan(s)
- Cooling Fuel: Electric
- Heating Type: Forced Air, Heat Pump(s), Zoned, Wood Burn Stove
- Heating Fuel: Propane - Leased
- Water Heater: Propane
Utilities
- Sewer: Public Sewer
- Water: Public
- Utility Description: Propane
Structural Information
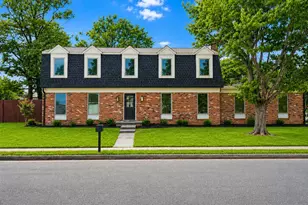
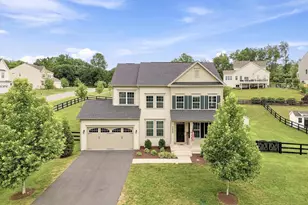
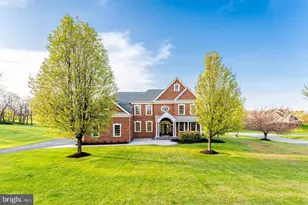
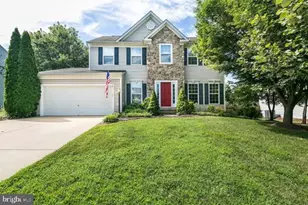
- Architectural Style: Colonial
- Structure Type: Detached
- Builder: WASHINGTON HOMES
- Model: VIRGINIA 2
- Construction: Combination, Brick, Vinyl Siding
- Basement: Yes
- Basement Entrance: Yes
- Basement Desc.: Connecting Stairway, Rear Entrance, Sump Pump, Full, Fully Finished, Walkout Stairs
- Foundation: Permanent
- Roof: Shingle, Composite
- Walls/Ceilings: 9'+ Ceilings, Vaulted Ceilings
- Windows: Bay/Bow, Skylights
- Stories Description: Lower 1, Main, Upper 1
- Square Feet: 4,390
- Sq. Ft. Source: Assessor
- Living Area: 4,390 Sq. Ft.
- Finished Above Grnd: 3,148 Sq. Ft.
- Finished Below Grnd: 1,242 Sq. Ft.
- Year Built: 2002
- Year Built Source: Assessor
- Property Condition: Excellent
Unit Information
Lot Features
- Lot Size (Acres): 0.31
- Lot Size (Sq. Ft.): 13,504
- Lot Size Source: Assessor
- Street/Road Desc.: Paved, Black Top
- Zoning: PV:R2
- Lot Description: Corner
Financial Considerations
- Price Per Sq. Ft.: $298.6
- Association Fee: $110
- Assoc Fee Freq.: Quarterly
- Assessment Year: 2026
- City/TownTax: $1,714
- City/TownTax Freq: Annually
- County Tax: $6,729
- County Tax Freq: Annually
- Tax w/Assessment: $848,250
- Tax Amount: $8,693
- Tax Year: 2026
- Terms: Standard Sale
- Tax Total Finished Sq. Ft.: 4390
Disclosures and Reports
- Ownership: Fee Simple
- Inclusions: shelving and storage in the attic, freezer in garage
Listed by Samson Properties, David M Snyder
Sold by Century 21 Redwood Realty, Maggie Gessner