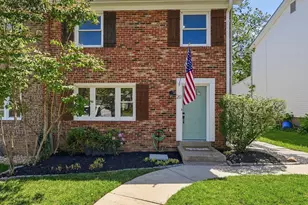
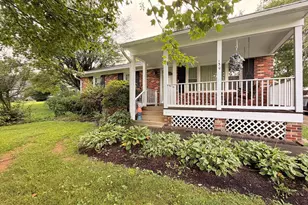
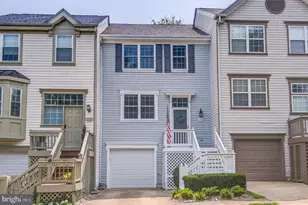
This is a carousel with tiles that activate property listing cards. Use the previous and next buttons to navigate.
1/1
$499,000
This is a carousel with tiles that activate property listing cards. Use the previous and next buttons to navigate.
1/1
Property Description
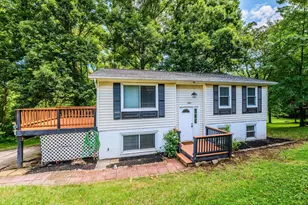
Welcome to this adorable three-bedroom home nestled in the heart of Hamilton, where properties on this street rarely become available. This residence boasts an enviable location, just moments away from an array of shops and dining options, making it an ideal choice for those seeking convenience and community. As you step inside, you'll be greeted by beautiful hardwood floors that extend throughout most of the main level, creating a warm and inviting atmosphere, and there is a large eat-in kitchen with lots of natural light. The spacious full bathroom features a walk-in shower, ensuring ease of use and comfort, and the large primary bedroom offers ample space for relaxation and personalization too. The finished basement presents additional living possibilities, complete with a working toilet and includes a versatile bonus room that could easily serve as a fourth bedroom or home office, catering to your unique needs. Outside, the generous backyard is perfect for entertaining, gardening, or simply enjoying the outdoors. The home also includes a convenient one-car garage, providing additional storage or parking options. Recent upgrades, including a new furnace, heat pump, and oil tank, ensure that this home is not only charming but also efficient and well-maintained. Commuters will appreciate the quick access to Route 7, making travel a breeze. Don't miss this rare opportunity to own a delightful property in a desirable neighborhood. Professional pictures to be added 7/30 or 7/31.
Full Property Details
Full Property Details for 32 N Reid St
General
- Sold For: $499,000
- Taxes: $3,834 (2026)
- Status: Closed
- Type: Single Family
- Source: BrightMLSMidAtlantic
- MLS ID: VALO2132616
- Added to Site: 71 day(s) ago
Interior
- Interior Features: Bathroom - Walk-In Shower, Breakfast Area, Combination Kitchen/Dining, Entry Level Bedroom, Floor Plan - Traditional, Kitchen - Eat-In, Kitchen - Table Space, Window Treatments, Wood Floors
- Appliances: Built-In Microwave, Built-In Range, Disposal, Dryer, Refrigerator, Washer, Water Heater
Rooms
Bathrooms
- Total Bathrooms: 2
- Full Bathrooms: 1
- Half Bathrooms: 1
- Main Floor Baths: 1
- Main - Full Baths: 1
- Lower Floor Baths: 1
- Lower - 1/2 Baths: 1
Bedrooms
- Total Bedrooms: 2
- Bedrooms Main & Up: 2
Parking
- Garage: Yes
- Garage Spaces: 1
- Total Spaces: 1
- Parking Type: Driveway, Attached Garage
- Garage Description: Garage - Front Entry, Inside Access
Location
- County: LOUDOUN
- Driving Directions: From Purcellville- Take Colonial Hwy West to a Left on Reid Street to a Right into the Driveway.
- City Limits: Yes
School Information
- School District: Loudoun County Public Schools
Heating & Cooling
- Central air: Yes
- Cooling Type: Central A/C, Heat Pump(s)
- Cooling Fuel: Electric
- Heating Type: Radiator, Heat Pump - Electric BackUp
- Heating Fuel: Electric, Oil
- Water Heater: Electric
Utilities
- Sewer: Public Sewer
- Water: Public
Structural Information
- Architectural Style: Ranch/Rambler
- Structure Type: Detached
- Construction: Aluminum Siding, Vinyl Siding
- Basement: Yes
- Basement Desc.: Connecting Stairway, Fully Finished, Full, Heated, Space For Rooms
- Foundation: Block
- Stories Description: Lower 1, Main
- Square Feet: 1,058
- Sq. Ft. Source: Assessor
- Living Area: 1,058 Sq. Ft.
- Finished Above Grnd: 858 Sq. Ft.
- Finished Below Grnd: 200 Sq. Ft.
- Year Built: 1962
- Year Built Source: Assessor
Unit Information
Unit 1
- Bathrooms-Lower: 1
Lot Features
- Lot Size (Acres): 0.54
- Lot Size (Sq. Ft.): 23,522
- Lot Size Source: Assessor
- Zoning: JLMA2
Financial Considerations
- Price Per Sq. Ft.: $581.59
- Assessment Year: 2026
- City/TownTax Freq: Annually
- County Tax: $3,834
- County Tax Freq: Annually
- Tax w/Assessment: $476,320
- Tax Amount: $3,834
- Tax Year: 2026
- Terms: Standard Sale
- Tax Total Finished Sq. Ft.: 1058
Disclosures and Reports
- Ownership: Fee Simple
- Lot Number: 3
Listed by Thomas and Talbot Estate Properties, Inc., Kristin D Johnson
Sold by Pearson Smith Realty, LLC, ELNA BROWN

Get Pre-Approved Today
Schools
Schools serving 32 N Reid St
School District:Loudoun County Public Schools
| Name | Grades | Distance |
|---|---|---|
Hamilton Elementary School 54 South Kerr Street, Hamilton, VA 20158 | PK-5 | 0.6 mi |
Blue Ridge Middle School 551 East A Street, Purcellville, VA 20132 | 6-8 | 1.9 mi |
Loudoun Valley High School 340 North Maple Avenue, Purcellville, VA 20132 | 9-12 | 1.6 mi |
Disclaimer:
School attendance boundaries provided by ATTOM Data Solutions and are for reference only. Contact the school directly to verify enrollment eligibility.
Price & Sales History for 32 N Reid St
Date
Details
Price
Change
Source
8/26/2026
Sold
$499,000
—
MLS
7/30/2026
Listed
$499,000
—
MLS
Disclaimer: Historical sales information is derived from public records provided by the county offices. Information is not guaranteed and should be independently verified.
32 N Reid Street, Hamilton, VA 20158 (MLS# VALO2132616) is a Single Family property that was sold at $499,000 on August 26, 2026. Want to learn more about 32 N Reid Street? Do you have questions about finding other Single Family real estate for sale in Hamilton? You can browse all Hamilton real estate or contact a Coldwell Banker agent to request more information.