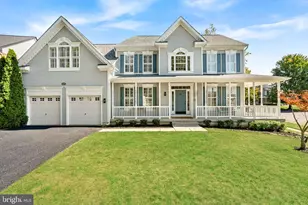
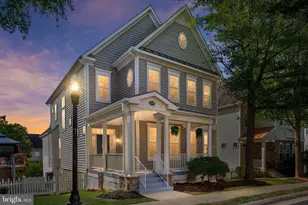
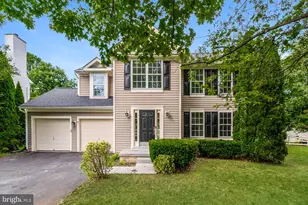
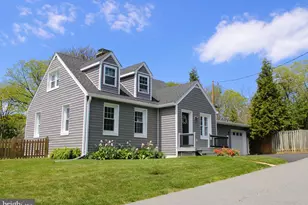
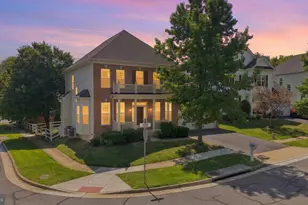
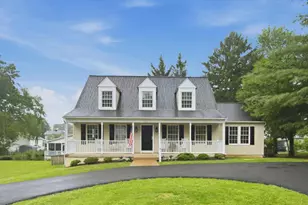
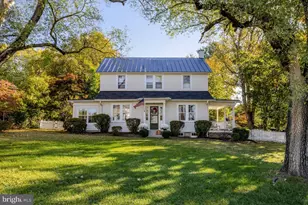
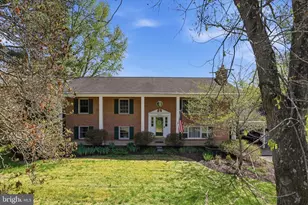
Full Property Details for 911 W Country Club Dr
General
- Price: $760,000
- Taxes: $7,840 (2026)
- Status: Active
- Type: Single Family
- Source: BrightMLSMidAtlantic
- MLS ID: VALO2135428
- Updated: Today (10/9/2026)
- Added to Site: Today
Interior
- Rooms/Areas: Living Room, Dining Room, Kitchen, Family Room, Foyer, Sun/Florida Room, Bonus Room, Half Bath
- Interior Features: Attic, Ceiling Fan(s), Carpet, Dining Area, Family Room Off Kitchen, Formal/Separate Dining Room, Kitchen - Country, Upgraded Countertops, Wood Floors
- Fireplace: Yes
- Number of Fireplaces: 3
- Appliances: Oven - Double, Oven - Wall
- Flooring: Wood, Carpet
Rooms
- Total Bathrooms: 4
- Full Bathrooms: 3
- Half Bathrooms: 1
- Upper Floor Baths: 2
- Upper - Full Baths: 2
- Main Floor Baths: 1
- Main - 1/2 Baths: 1
- Lower Floor Baths: 1
- Lower - Full Baths: 1
- Total Bedrooms: 3
- Bedrooms Upper: 3
Exterior
- Exterior Features: Sidewalks, Exterior Lighting, Gutter System, Secure Storage
- Porch/Patio/Deck: Deck(s), Brick, Enclosed, Porch(es)
Parking
- Garage: Yes
- Garage Spaces: 1
- Total Spaces: 3
- Parking Type: Attached Garage, Driveway, On Street
- Garage Description: Garage Door Opener, Other
Location
- County: LOUDOUN
- Subdivision: COUNTRY CLUB HILLS
- Building Name: PURCELLVILLE
- Driving Directions: From Washington DC, take 7 West. Take VA-287 S exit toward VA-7 BUS/Purcellville. Use right lane to take VA-287 S ramp to VA-7BUS/Purcellville/Winchester. Use right lane to turn left onto VA-287 S/Berlin Turnpike. Turn right onto Hirst Rd. Turn left onto N. 21st St. Turn right onto Ashleigh Rd. Turn left onto Glenmeade Cir. Turn right onto W Country Club Dr. Home is located on the right.
- Location Details: Suburban
- City Limits: Yes
School Information
- School District: Loudoun County Public Schools
- Elementary School: Mountain View
- Middle School: Blue Ridge
- High School: Loudoun Valley
Community
- Pets Allowed: Yes
- Pets: No Pet Restrictions
Heating & Cooling
- Central air: Yes
- Cooling Type: Central A/C, Window Unit(s)
- Cooling Fuel: Electric
- Heating Type: Baseboard - Electric
- Heating Fuel: Electric
- Water Heater: Electric
Utilities
- Sewer: Public Sewer
- Water: Public
Structural Information
- Architectural Style: Cape Cod, Dutch
- Structure Type: Detached
- Construction: Masonry
- Basement: Yes
- Basement Entrance: Yes
- Basement Desc.: Fully Finished, Outside Entrance, Windows, Interior Access, Heated, Full
- Foundation: Slab
- Roof: Architectural Shingle
- Stories Description: Lower 1, Main, Upper 1
- Square Feet: 3,049
- Sq. Ft. Source: Assessor
- Living Area: 3,049 Sq. Ft.
- Finished Above Grnd: 2,284 Sq. Ft.
- Finished Below Grnd: 765 Sq. Ft.
- Year Built: 1973
- Year Built Source: Assessor
- Property Condition: Very Good, Excellent
Unit Information
Additional Structures
- Other Structures: Garage(s), Shed
Lot Features
- Property View: Garden/Lawn, Trees/Woods, Street
- Lot Size (Acres): 0.46
- Lot Size (Sq. Ft.): 20,038
- Lot Size Source: Assessor
- Zoning: PV:R2
- Lot Description: Landscaping, Rear Yard, Front Yard, SideYard(s)
- Fencing (Description): Split Rail, Rear, Partially
Financial Considerations
- Price Per Sq. Ft.: $332.75
- Assessment Year: 2026
- City/TownTax: $1,497
- City/TownTax Freq: Annually
- County Tax: $5,686
- County Tax Freq: Annually
- Tax w/Assessment: $706,330
- Tax Amount: $7,840
- Tax Year: 2026
- Tax Total Finished Sq. Ft.: 3049
Disclosures and Reports
- Ownership: Fee Simple
- Inclusions: Flowering shrubs in backyard: 2 butterfly bushes, 3 crepe Myrtle's, 2 lily beds, 2 irises, 3 stands of daffodils, 2 mature hollies, peace tree, 2 pear trees, lilac bushes, mature magnolia tree, large iron gazebo, rose bed with 3 mature bushes, flowering hibiscus and peonies, window A/C unit in basembent, accessible ramp in garage
- Lot Number: 29
Listed by EXP Realty, LLC, Maureen Landes





 NMLS#: 1598647