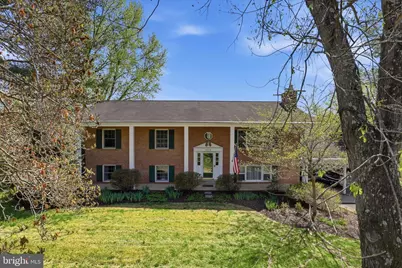
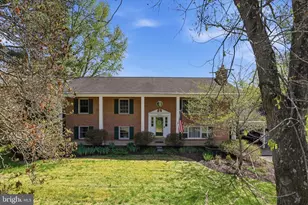
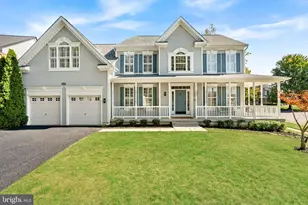
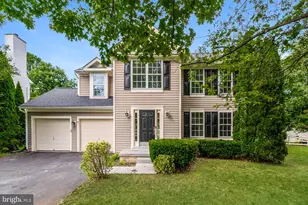
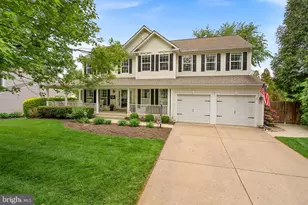
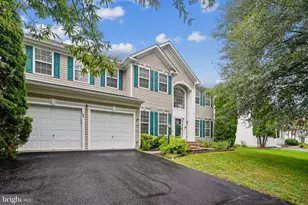
Full Property Details for 36929 Basswood Ct
General
- Sold For: $780,000
- Taxes: $5,817 (2026)
- Status: Closed
- Type: Single Family
- Source: BrightMLSMidAtlantic
- MLS ID: VALO2120092
- Added to Site: 184 day(s) ago
Interior
- Rooms/Areas: Living Room, Dining Room, Primary Bedroom, Bedroom 2, Bedroom 3, Bedroom 4, Bedroom 5, Kitchen, Family Room, Laundry, Storage Room, Bathroom 1, Bathroom 2, Bathroom 3
- Interior Features: Kitchen - Country, Kitchen - Table Space, Dining Area, Window Treatments, Entry Level Bedroom, Primary Bath(s), Wood Floors, Floor Plan - Traditional
- Fireplace: Yes
- Number of Fireplaces: 2
- Fireplace(s): Mantel(s)
- Appliances: Dishwasher, Disposal, Dryer, Exhaust Fan, Icemaker, Microwave, Refrigerator, Washer, Stove, Oven - Self Cleaning, Oven/Range - Electric, Stainless Steel Appliances
- Flooring: Hardwood, Carpet
Rooms
- Total Bathrooms: 3
- Full Bathrooms: 3
- Main Floor Baths: 2
- Main - Full Baths: 2
- Lower Floor Baths: 1
- Lower - Full Baths: 1
- Total Bedrooms: 5
- Bedrooms Lower: 2
- Bedrooms Main & Up: 3
- Laundry: Has Laundry, Lower Floor, Dryer In Unit, Washer In Unit
Exterior
- Porch/Patio/Deck: Deck(s), Patio(s), Porch(es), Screened
Parking
- Carport Spaces: 2
- Total Spaces: 2
- Parking Type: Off Street, Attached Carport
Location
- County: LOUDOUN
- Subdivision: MOORCONES
- Driving Directions: LEESBURG, RT 7, PURCELLVILLE EXIT, LEFT ON 287 AT END OF RAMP, R ON BUSINESS 7, L ON 32ND ST (690 S) R ON GLENDALE, L ON BASSWOOD TO LAST HOUSE ON LEFT
School Information
- School District: Loudoun County Public Schools
- Elementary School: Mountain View
- Middle School: Blue Ridge
- High School: Loudoun Valley
Heating & Cooling
- Central air: Yes
- Cooling Type: Ceiling Fan(s), Central A/C, Heat Pump(s), Whole House Fan
- Cooling Fuel: Electric
- Heating Type: Forced Air, Heat Pump(s), Wood Burn Stove
- Heating Fuel: Electric
- Water Heater: Electric
Utilities
- Sewer: Septic < # of BR
- Water: Well
Structural Information
- Architectural Style: Split Foyer
- Structure Type: Detached
- Model: COUNTRY HOME
- Construction: Masonry
- Basement: Yes
- Basement Entrance: Yes
- Basement Desc.: Side Entrance, English, Full, Fully Finished, Walkout Level
- Foundation: Brick/Mortar
- Roof: Composite
- Windows: Screens
- Stories Description: Lower 1, Main
- Square Feet: 2,652
- Sq. Ft. Source: Assessor
- Living Area: 2,652 Sq. Ft.
- Finished Above Grnd: 1,560 Sq. Ft.
- Finished Below Grnd: 1,092 Sq. Ft.
- Year Built: 1978
- Year Built Source: Assessor
- Property Condition: Very Good
Unit Information
- Bathrooms-Lower: 1
- Bedrooms-Lower: 2
Lot Features
- Property View: Trees/Woods
- Lot Size (Acres): 1.26
- Lot Size (Sq. Ft.): 54,886
- Lot Size Source: Assessor
- Zoning: JLMA2
- Lot Description: Cul-de-sac, Landscaping, Stream/Creek
- Fencing (Description): Electric
Financial Considerations
- Price Per Sq. Ft.: $496.79
- Assessment Year: 2026
- City/TownTax Freq: Annually
- County Tax: $5,817
- County Tax Freq: Annually
- Tax w/Assessment: $752,430
- Tax Amount: $5,817
- Tax Year: 2026
- Terms: Standard Sale
- Tax Total Finished Sq. Ft.: 2652
Disclosures and Reports
- Ownership: Fee Simple
- Lot Number: 15A
Listed by Samson Properties, Lynne L McCabe Team
Sold by Real Broker, LLC, Rebecca Luther