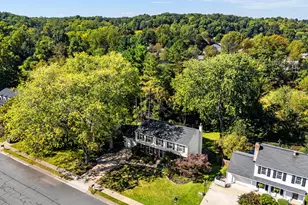
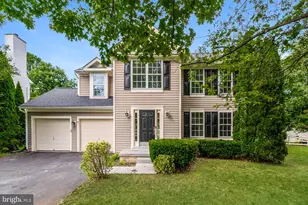
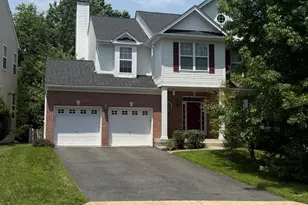
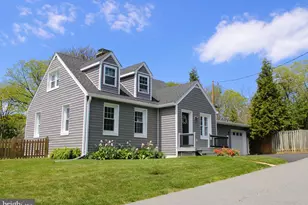
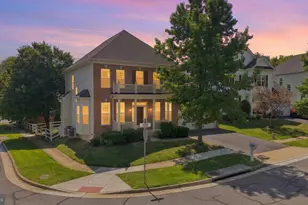
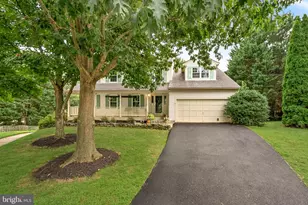
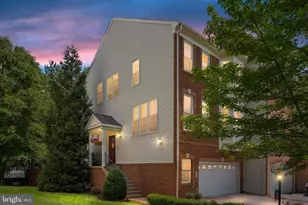
Full Property Details for 37739 Sutton Dr
General
- Price: $725,000
- HOA FEE: $6/month
- HOA FEE FREQ.: Annually
- Taxes: $7,296 (2026)
- Status: Active
- Type: Single Family
- Source: BrightMLSMidAtlantic
- MLS ID: VALO2137752
- Updated: Today (10/9/2026)
- Added to Site: Today
Interior
- Rooms/Areas: Living Room, Primary Bedroom, Bedroom 2, Bedroom 3, Kitchen, Den, Foyer, Laundry, Recreation Room, Primary Bathroom, Full Bath
- Interior Features: Ceiling Fan(s), Dining Area, Floor Plan - Traditional, Kitchen - Island, Wood Floors
- Appliances: Built-In Microwave, Dishwasher, Disposal, Dryer, Icemaker, Oven/Range - Electric, Refrigerator, Washer
Rooms
- Total Bathrooms: 3
- Full Bathrooms: 3
- Main Floor Baths: 2
- Main - Full Baths: 2
- Lower Floor Baths: 1
- Lower - Full Baths: 1
- Total Bedrooms: 4
- Bedrooms Lower: 1
- Bedrooms Main & Up: 3
Exterior
- Exterior Features: Extensive Hardscape, Sidewalks
- Porch/Patio/Deck: Deck(s), Patio(s)
Parking
- Garage: Yes
- Garage Spaces: 2
- Total Spaces: 2
- Parking Type: Attached Garage
- Garage Description: Garage - Front Entry
Location
- County: LOUDOUN
- Subdivision: KINGSBRIDGE MANOR
- Driving Directions: See GPS
- City Limits: Yes
School Information
- School District: Loudoun County Public Schools
Community
Heating & Cooling
- Cooling Type: Heat Pump(s)
- Cooling Fuel: Electric
- Heating Type: Heat Pump - Gas BackUp
- Heating Fuel: Propane - Leased
- Water Heater: Propane
Utilities
- Sewer: Public Sewer
- Water: Public
Structural Information
- Architectural Style: Split Level, Split Foyer
- Structure Type: Detached
- Construction: Vinyl Siding
- Basement: Yes
- Basement Desc.: Full
- Foundation: Slab
- Stories Description: Lower 1, Main
- Square Feet: 2,321
- Sq. Ft. Source: Estimated
- Living Area: 2,321 Sq. Ft.
- Finished Above Grnd: 1,422 Sq. Ft.
- Finished Below Grnd: 899 Sq. Ft.
- Year Built: 1999
- Year Built Source: Assessor
Unit Information
- Bathrooms-Lower: 1
- Bedrooms-Lower: 1
Lot Features
- Lot Size (Acres): 0.24
- Lot Size (Sq. Ft.): 10,454
- Lot Size Source: Assessor
- Zoning: PV:R3
- Lot Description: Cul-de-sac
- Fencing (Description): Fully
Financial Considerations
- Price Per Sq. Ft.: $509.85
- Association Fee: $75
- Assoc Fee Freq.: Annually
- Assessment Year: 2026
- City/TownTax: $1,393
- City/TownTax Freq: Annually
- County Tax: $5,291
- County Tax Freq: Annually
- Tax w/Assessment: $657,370
- Tax Amount: $7,296
- Tax Year: 2026
- Tax Total Finished Sq. Ft.: 2321
Disclosures and Reports
- Ownership: Fee Simple
- Lot Number: 10
Listed by RE/MAX Gateway, LLC, Kathleen Stakem