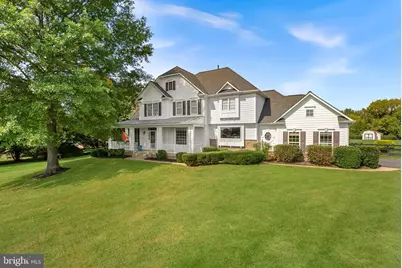
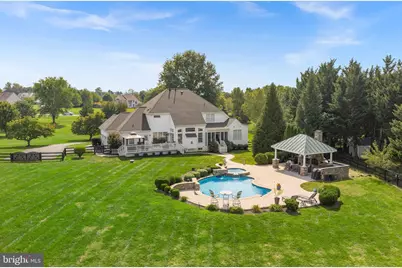
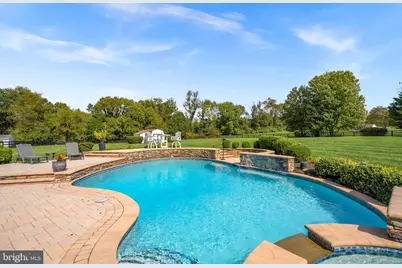
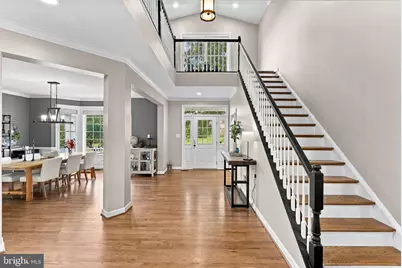
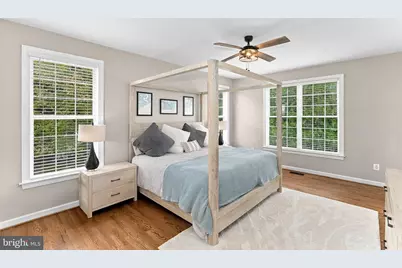
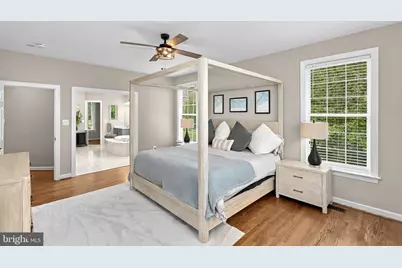
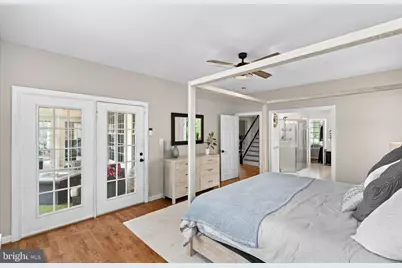
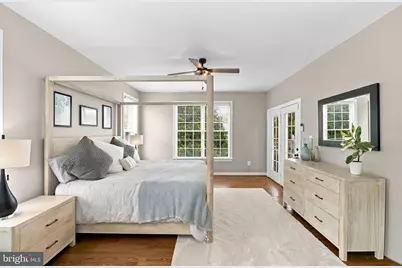
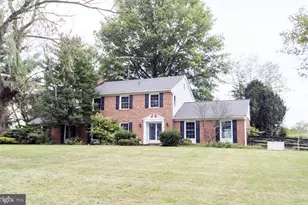
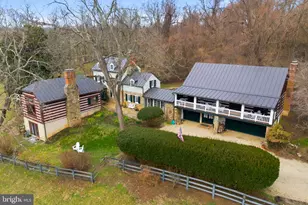
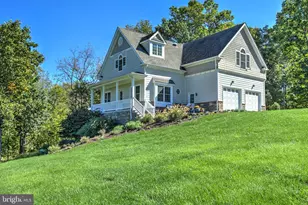
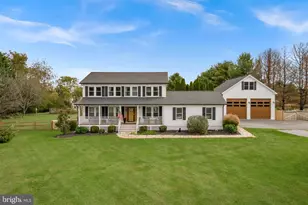
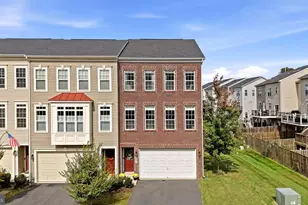
Full Property Details for 38332 Stone Eden Dr
General
- Price: $1,600,000
- Taxes: $9,969 (2026)
- Status: Coming Soon
- Type: Single Family
- Source: BrightMLSMidAtlantic
- MLS ID: VALO2138142
- Updated: 10/20/2026
- Added to Site: 4 day(s) ago
- Expected Market Date: 10/23/2026
Interior
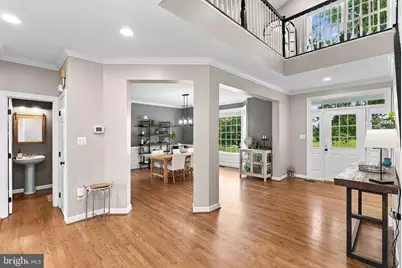
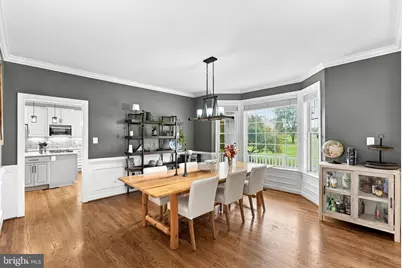
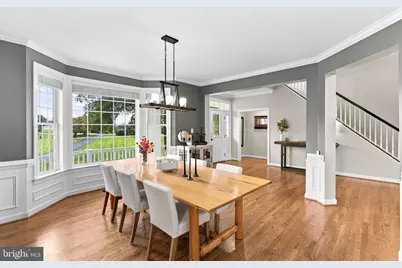
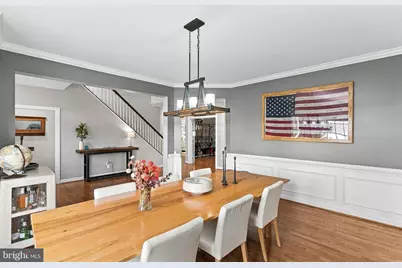
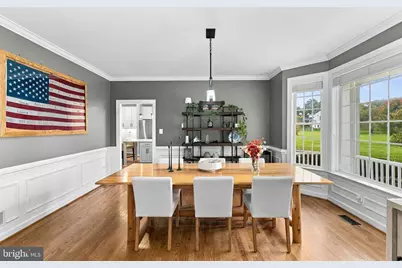
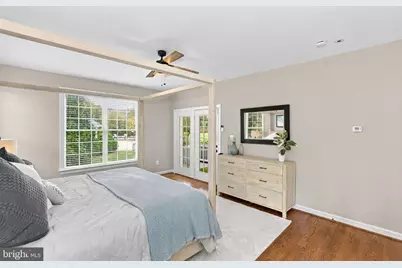
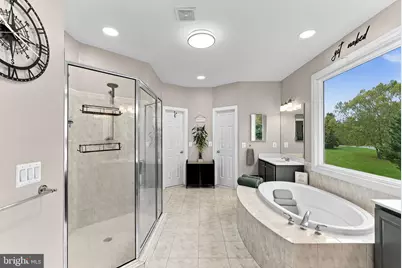
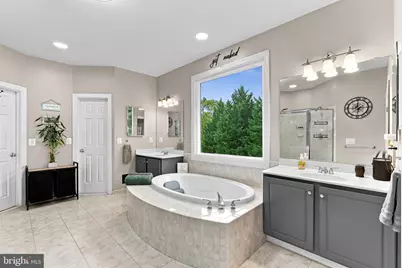
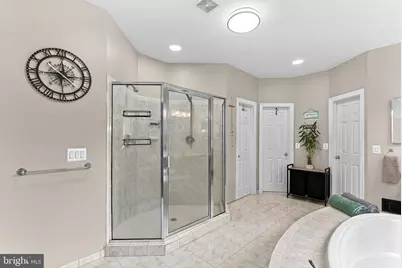
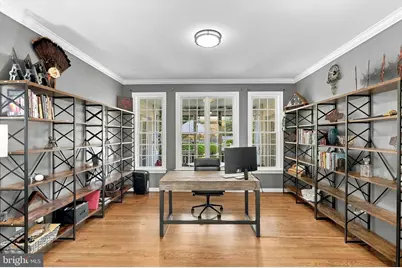
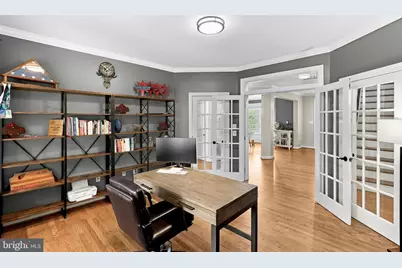
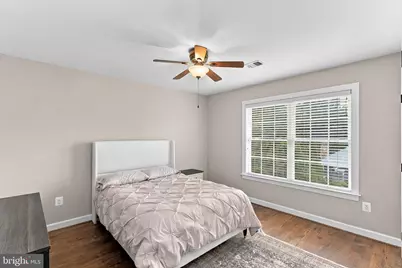
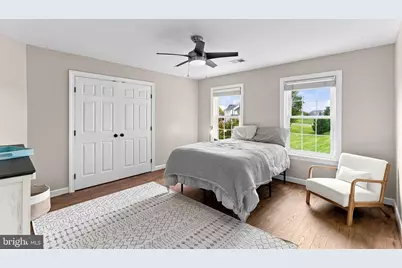
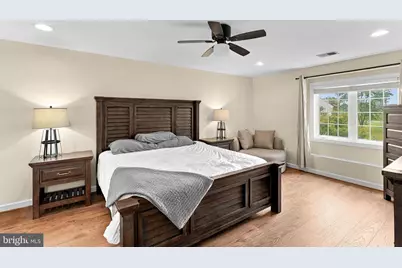
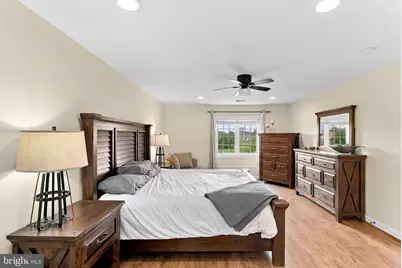
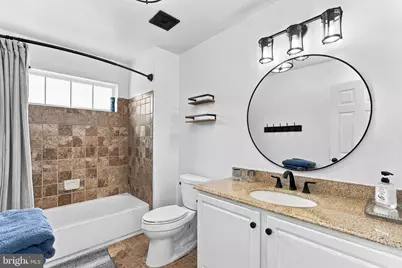
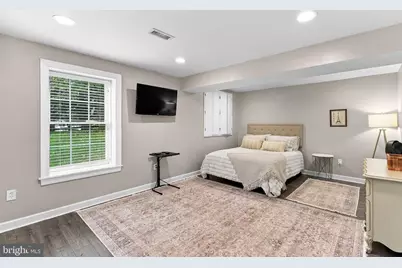
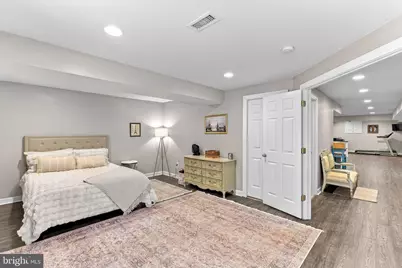
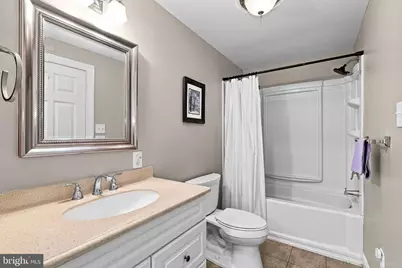
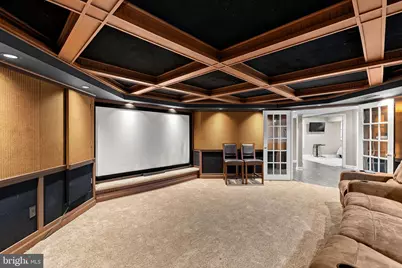
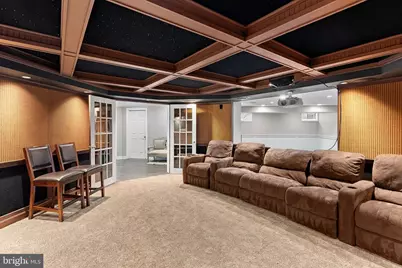
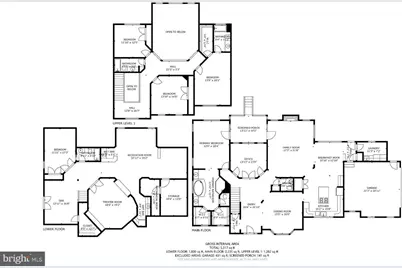
- Rooms/Areas: Dining Room, Primary Bedroom, Bedroom 2, Bedroom 3, Bedroom 4, Bedroom 5, Kitchen, Family Room, Library, Breakfast Room, Laundry, Recreation Room, Media Room, Bathroom 2, Bathroom 3, Primary Bathroom, Full Bath
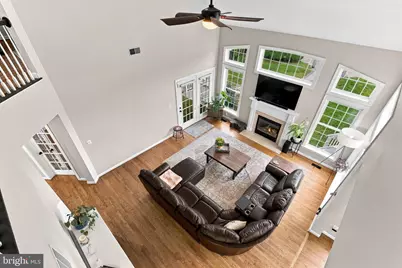
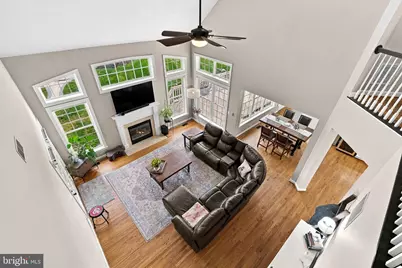
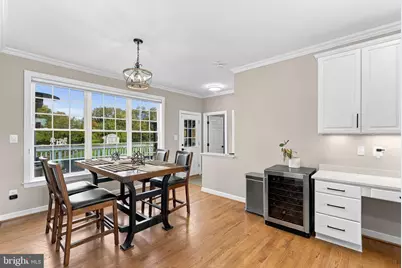
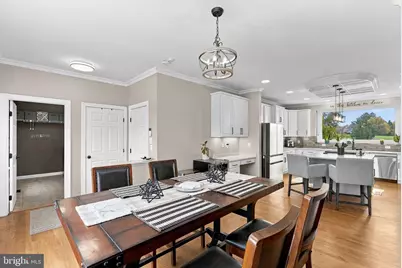
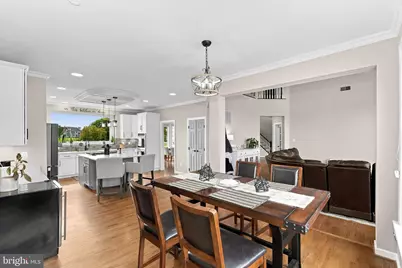
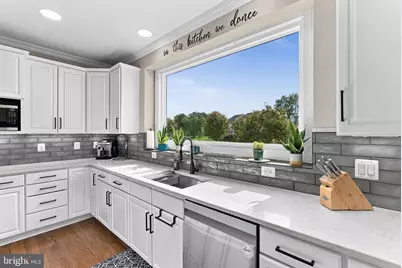
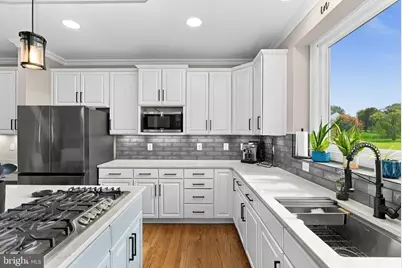
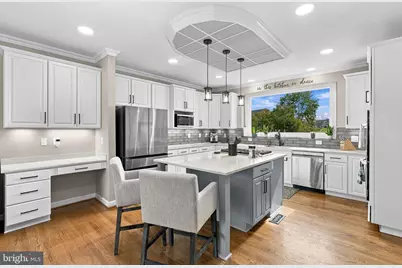
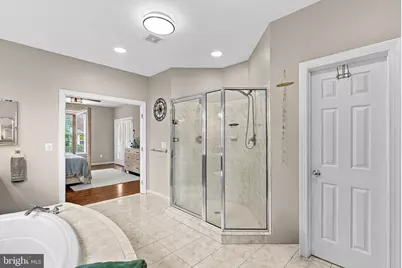
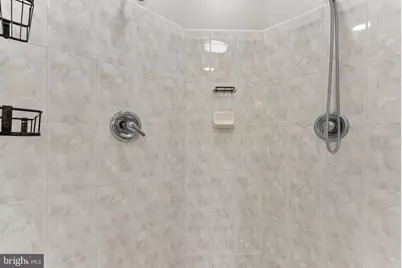
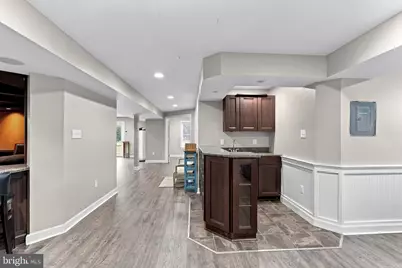
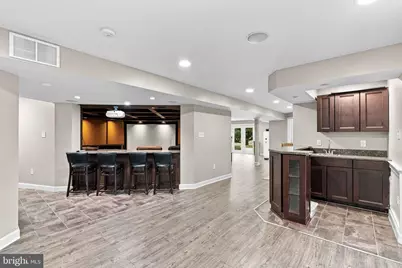
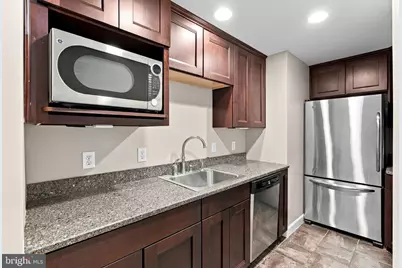
- Interior Features: 2nd Kitchen, Bar, Bathroom - Soaking Tub, Bathroom - Stall Shower, Bathroom - Walk-In Shower, Breakfast Area, Carpet, Ceiling Fan(s), Crown Moldings, Dining Area, Entry Level Bedroom, Family Room Off Kitchen, Floor Plan - Open, Formal/Separate Dining Room, Kitchen - Eat-In, Kitchen - Gourmet, Kitchen - Island, Kitchen - Table Space, Pantry, Primary Bath(s), Recessed Lighting, Upgraded Countertops, Walk-in Closet(s), Water Treat System, Window Treatments, Wood Floors, Other
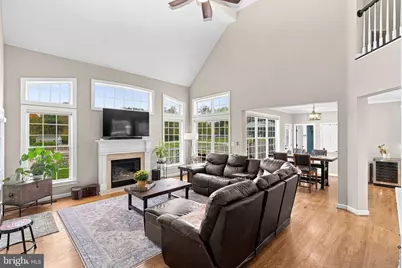
- Fireplace: Yes
- Number of Fireplaces: 1
- Fireplace(s): Gas/Propane
- Appliances: Built-In Microwave, Cooktop, Cooktop - Down Draft, Dishwasher, Disposal, Dryer, Exhaust Fan, Icemaker, Microwave, Oven - Wall, Refrigerator, Stainless Steel Appliances, Washer, Water Heater
- Flooring: Carpet, Hardwood, Luxury Vinyl Plank
Rooms
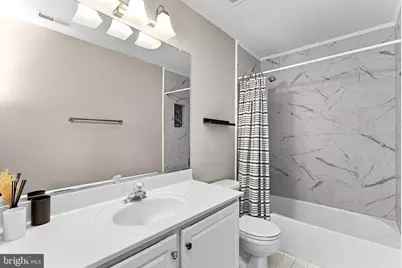
- Total Bathrooms: 5
- Full Bathrooms: 4
- Half Bathrooms: 1
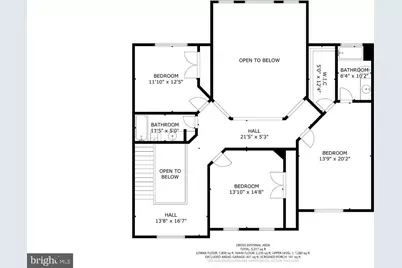
- Upper Floor Baths: 2
- Upper - Full Baths: 2
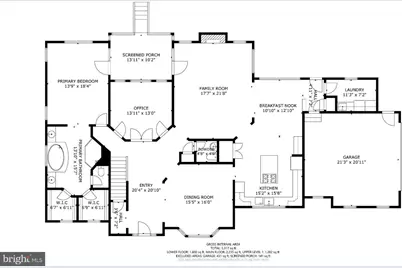
- Main Floor Baths: 2
- Main - Full Baths: 1
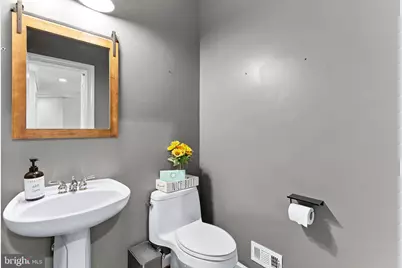
- Main - 1/2 Baths: 1
- Lower Floor Baths: 1
- Lower - Full Baths: 1
- Total Bedrooms: 5
- Bedrooms Upper: 3
- Bedrooms Lower: 1
- Bedrooms Main & Up: 1
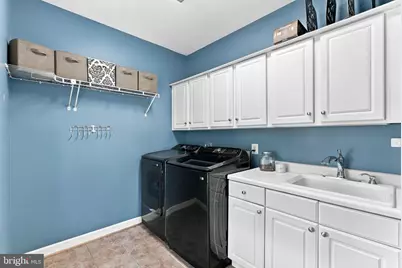
- Laundry: Has Laundry, Main Floor
Additional Information
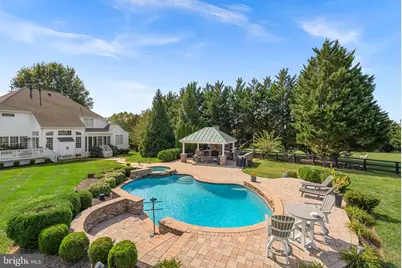
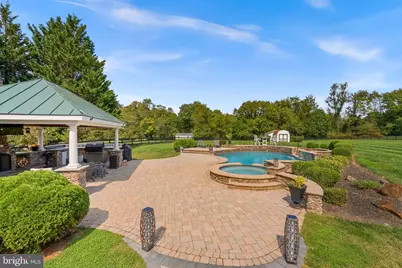
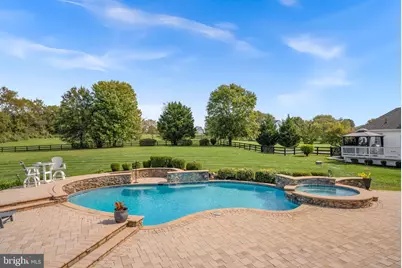
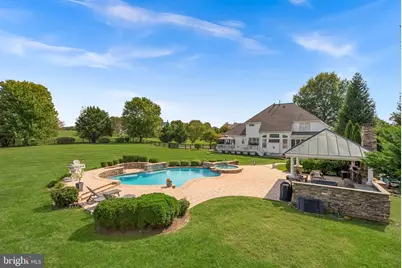
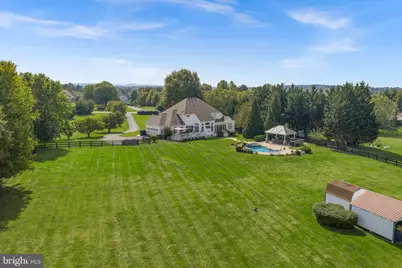
- Pool: Yes
- Private Pool: Yes
- Pool Description: Gunite, Heated, In Ground
- Spa: Yes
- Spa Description: Heated, Private
- Security/Safety: Smoke Detector, Security System
- Equipment: Negotiable
Exterior
- Exterior Features: Satellite Dish
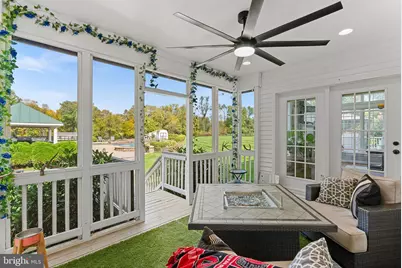
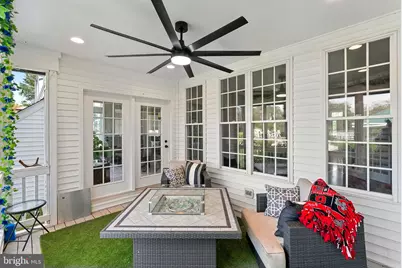
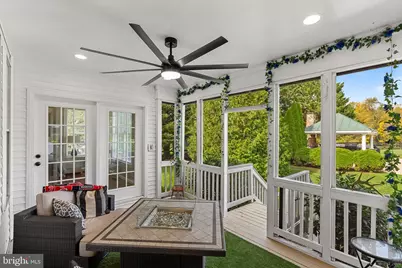
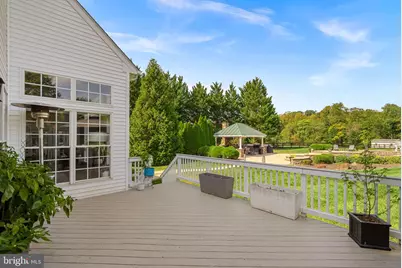
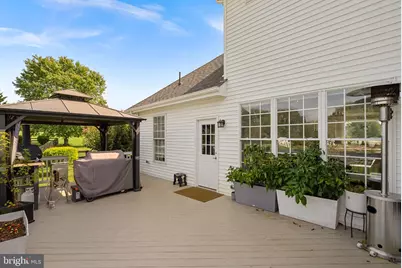
- Porch/Patio/Deck: Deck(s), Patio(s), Porch(es)
Parking
- Garage: Yes
- Garage Spaces: 2
- Total Spaces: 2
- Parking Features: Asphalt Driveway
- Parking Type: Attached Garage
- Garage Description: Garage - Side Entry, Garage Door Opener
Location
- County: LOUDOUN
- Subdivision: STONE EDEN FARM
- Driving Directions: Leesburg * Route 7 West * Exit Hamilton Station * Right Hamilton Station Road * Right Colonial Highway * Left Hughes St * Right Sands Rd leads into the community of Stone Eden Farm to #38332 on Right
- Direction Faces: South
School Information
- School District: Loudoun County Public Schools
- Elementary School: Hamilton
- Middle School: Blue Ridge
- High School: Loudoun Valley
Heating & Cooling
- Central air: Yes
- Cooling Type: Ceiling Fan(s), Central A/C, Zoned
- Cooling Fuel: Electric, Geothermal
- Heating Type: Forced Air, Heat Pump(s), Zoned
- Heating Fuel: Electric, Geo-thermal, Propane - Owned
- Water Heater: Bottled Gas
Utilities
- Sewer: Septic < # of BR
- Water: Public
- Utility Description: Propane, Under Ground
Structural Information
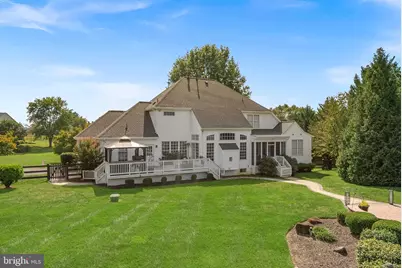
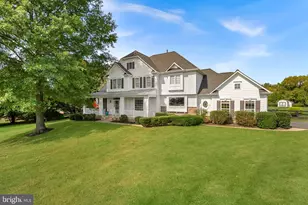
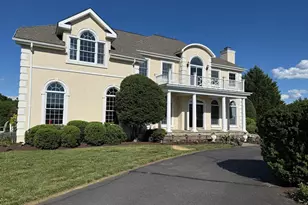
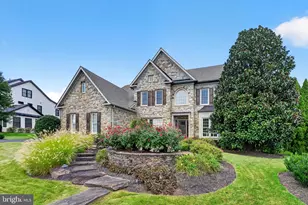
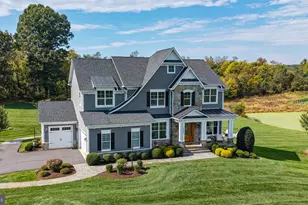
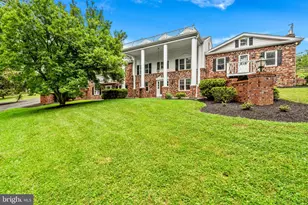
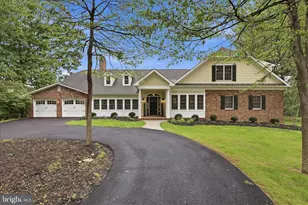
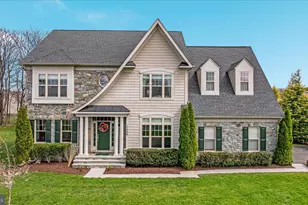
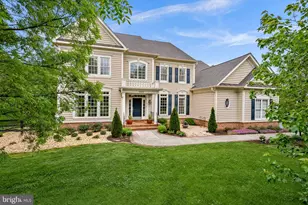
- Architectural Style: Colonial, Farmhouse/National Folk
- Structure Type: Detached
- Builder: Interactive Builders
- Model: Orchard Hill
- Construction: HardiPlank Type, Vinyl Siding
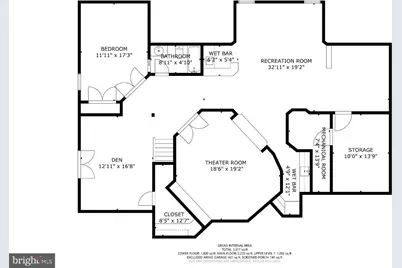
- Basement: Yes
- Basement Entrance: Yes
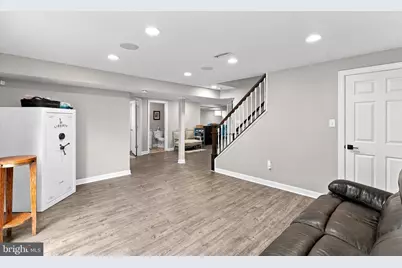
- Basement Desc.: Full, Fully Finished, Heated, Improved, Outside Entrance, Side Entrance, Walkout Level, Windows
- Foundation: Concrete Perimeter
- Roof: Architectural Shingle
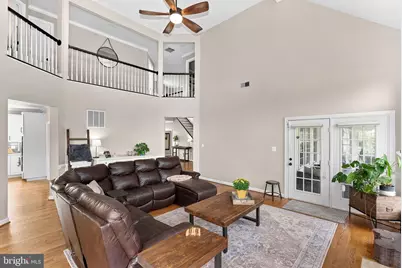
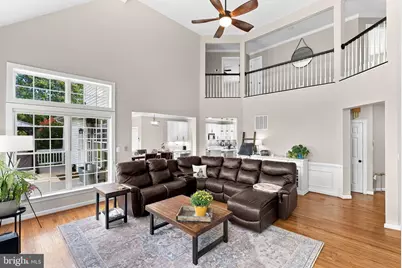
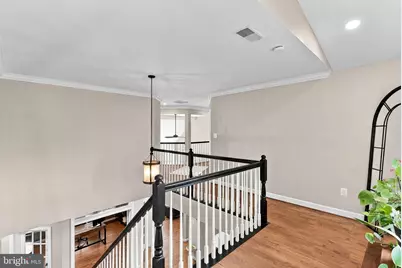
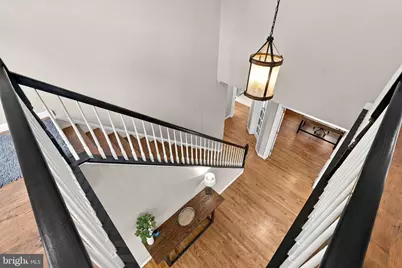
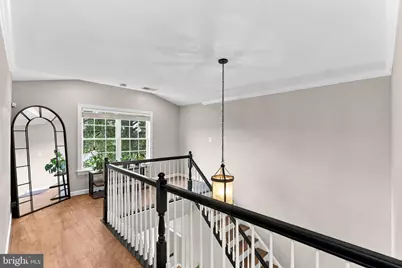
- Walls/Ceilings: 2 Story Ceilings, 9'+ Ceilings
- Windows: Bay/Bow
- Doors: Six Panel
- Stories/Levels: 3
- Stories Description: Lower 1, Main, Upper 1
- Square Feet: 5,620
- Sq. Ft. Source: Estimated
- Living Area: 5,620 Sq. Ft.
- Finished Above Grnd: 3,620 Sq. Ft.
- Finished Below Grnd: 2,000 Sq. Ft.
- Year Built: 2000
- Year Built Source: Estimated
- Property Condition: Excellent
Unit Information
- Bathrooms-Lower: 1
- Bedrooms-Lower: 1
Additional Structures
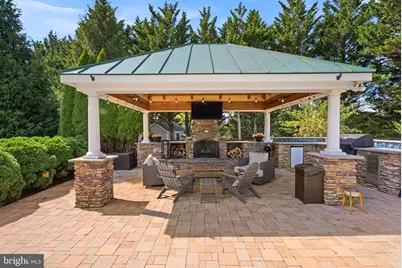
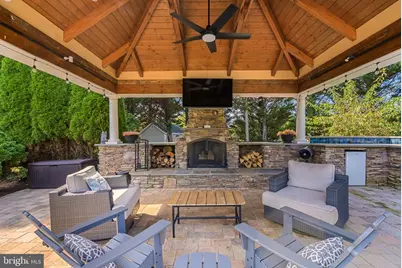
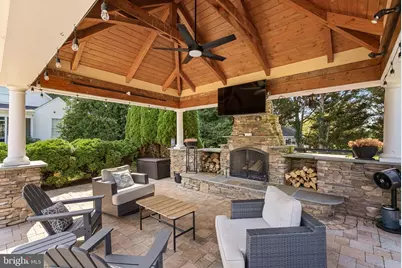
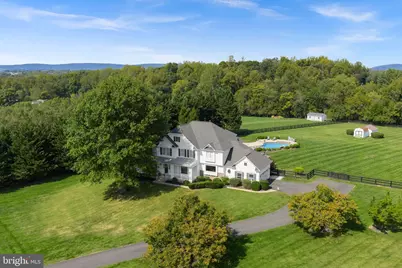
- Other Structures: Shed, Cabana/Pool House
Lot Features
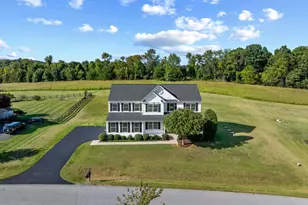
- Property View: Panoramic
- Lot Size (Acres): 3.06
- Lot Size (Sq. Ft.): 133,294
- Lot Size Source: Estimated
- Street/Road Desc.: Black Top
- Zoning: JLMA3
- Lot Description: Level, No Thru Street, Premium, Private, Rear Yard
- Fencing (Description): Board, Rear
Financial Considerations
- Price Per Sq. Ft.: $441.99
- Tax w/Assessment: $1,238,400
- Tax Amount: $9,969
- Tax Year: 2026
Disclosures and Reports
- Ownership: Fee Simple
- Exclusions: No Screens for windos
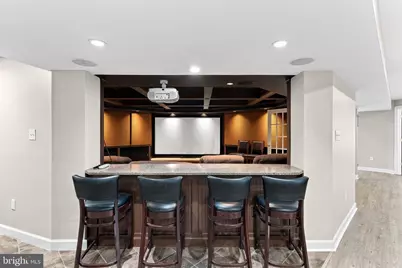
- Inclusions: Whole House Generator, In-Ground Pool, Pavilion, Outdoor Kitchen, Gas Grill, Beverage Refrigeators, Theater Projector, Screen, Receivers, Recliners
Listed by Compass, Sue G Smith