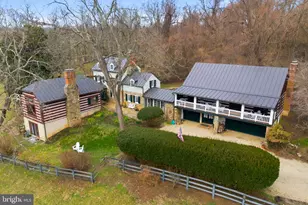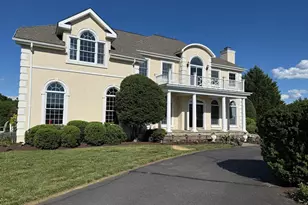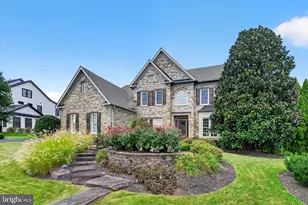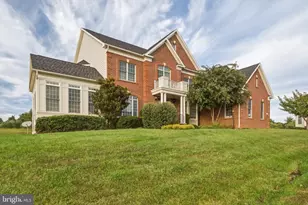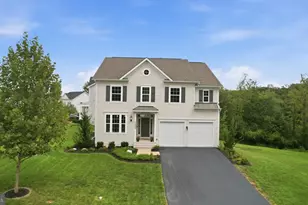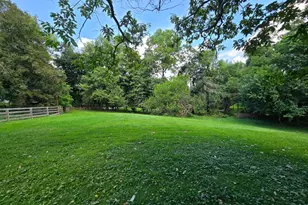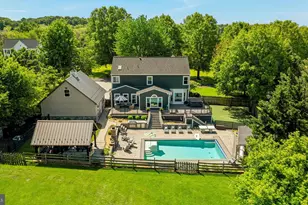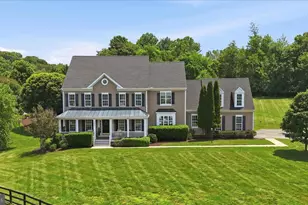
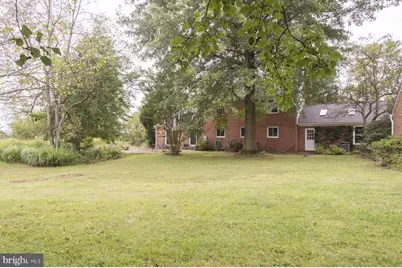
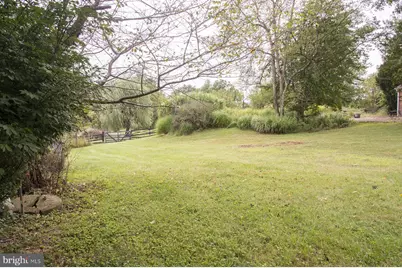
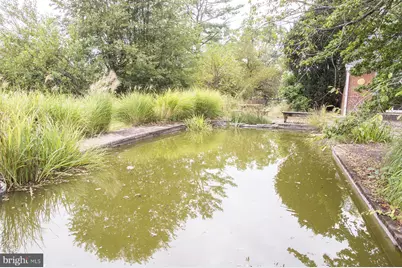
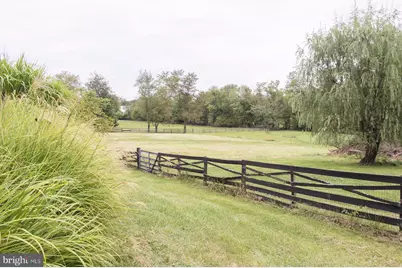
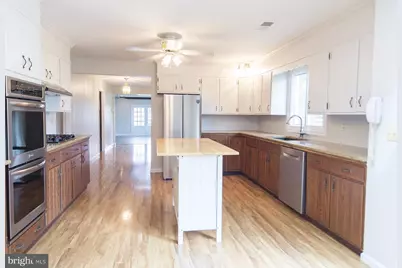
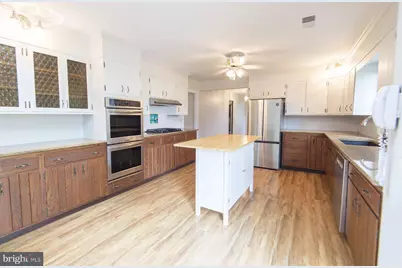
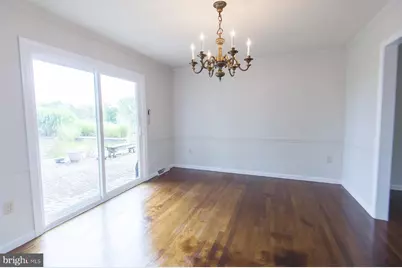
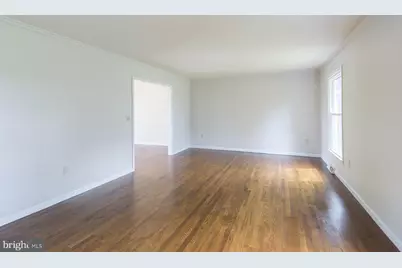
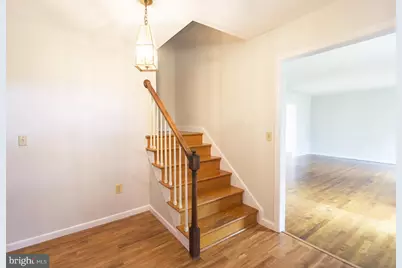
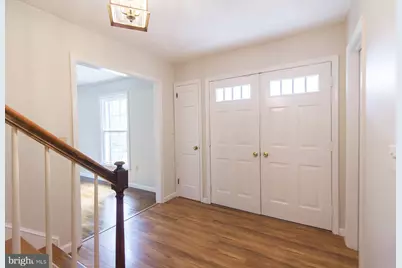
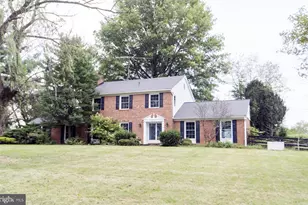
This is a carousel with tiles that activate property listing cards. Use the previous and next buttons to navigate.
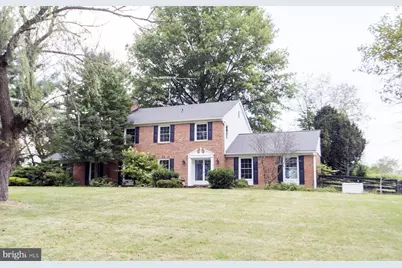
$1,595,995
This is a carousel with tiles that activate property listing cards. Use the previous and next buttons to navigate.
Full Property Details for 18780 Lincoln Rd
General
- Price: $1,595,995
- Taxes: $7,926 (2026)
- Status: Active
- Type: Single Family
- Source: BrightMLSMidAtlantic
- MLS ID: VALO2135994
- Updated: 9/24/2026
- Added to Site: 24 day(s) ago
Interior
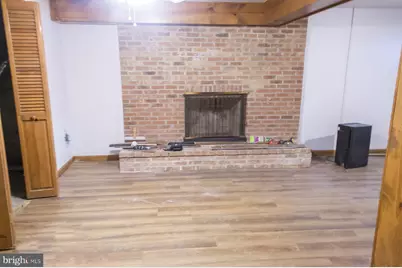
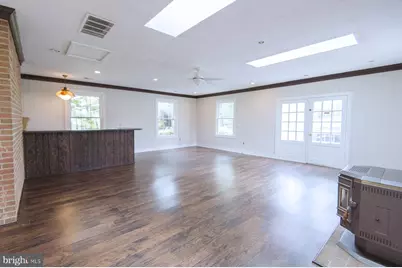
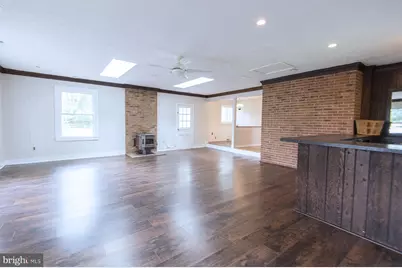
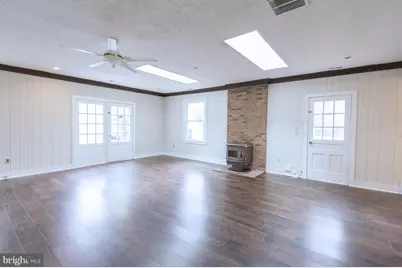
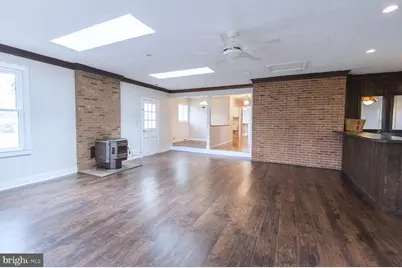
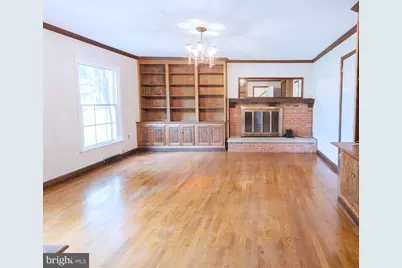
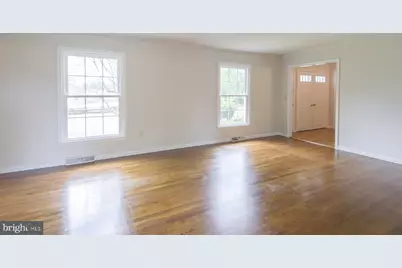
- Fireplace: Yes
- Number of Fireplaces: 3
- Fireplace(s): Wood, Free Standing, Other
Rooms
Bathrooms
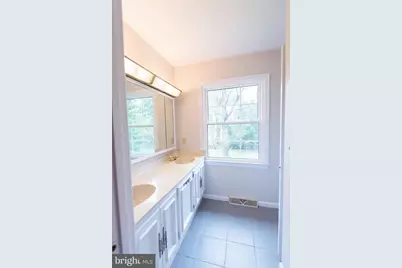
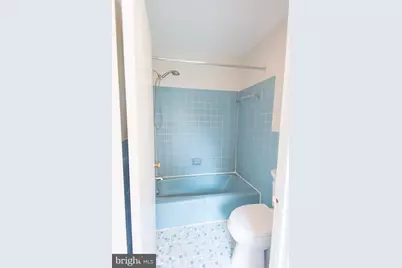
- Total Bathrooms: 4
- Full Bathrooms: 3
- Half Bathrooms: 1
- Upper Floor Baths: 2
- Upper - Full Baths: 2
- Main Floor Baths: 1
- Main - 1/2 Baths: 1
- Lower Floor Baths: 1
- Lower - Full Baths: 1
Bedrooms
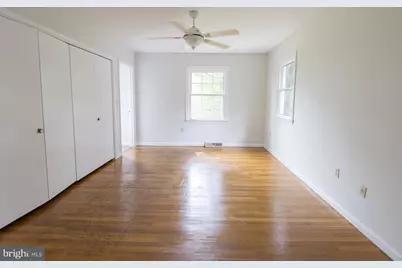
- Total Bedrooms: 5
- Bedrooms Upper: 4
- Bedrooms Lower: 1
Additional Information
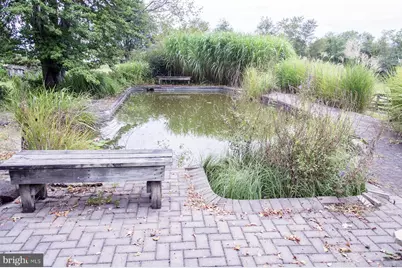
- Pool: Yes
- Private Pool: Yes
- Pool Description: In Ground
Exterior
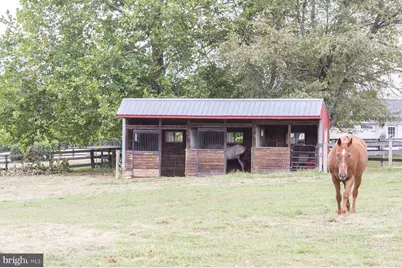
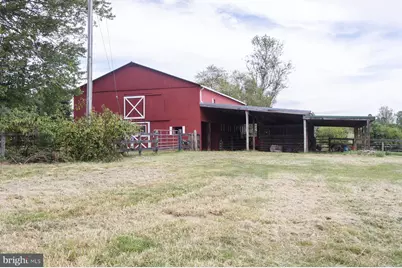
- Exterior Features: Outbuilding(s)
Parking
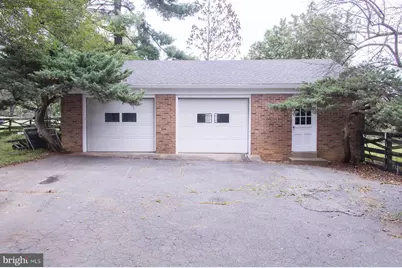
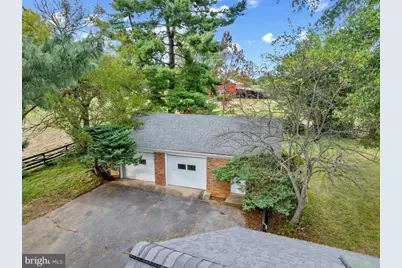
- Garage: Yes
- Garage Spaces: 2
- Total Spaces: 2
- Parking Type: Detached Garage, Driveway
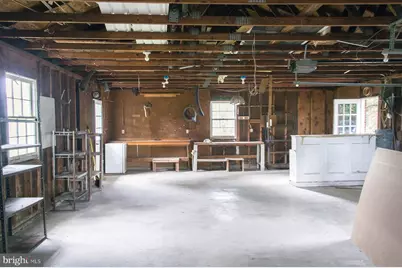
- Garage Description: Additional Storage Area
Location
- County: LOUDOUN
- Subdivision: FOREST VIEW
- Driving Directions: From Main St Purcellville , take Maple Ave, changes to Lincoln Rd, driveway just before Forrest Mill
School Information
- School District: Loudoun County Public Schools
- Elementary School: Lincoln
- Middle School: Blue Ridge
- High School: Loudoun Valley
Community
- Pets Allowed: Yes
- Pets: No Pet Restrictions
Heating & Cooling
- Cooling Type: Heat Pump(s)
- Cooling Fuel: Electric
- Heating Type: Heat Pump - Oil BackUp
- Heating Fuel: Electric
- Water Heater: Electric
Utilities
- Sewer: No Sewer System, Septic = # of BR
- Water: Well
Structural Information
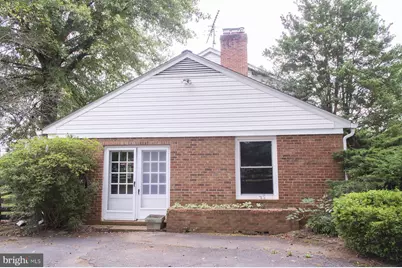
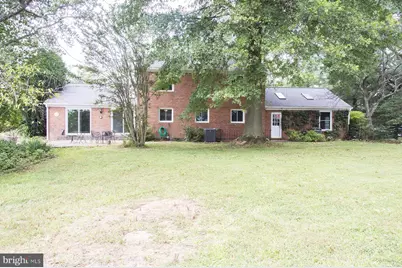
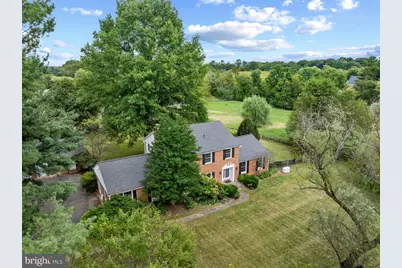
- Architectural Style: Colonial
- Structure Type: Detached
- Construction: Masonry
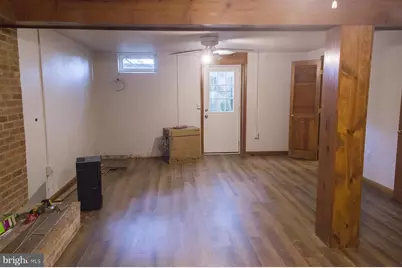
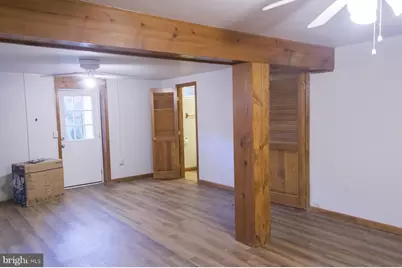
- Basement: Yes
- Basement Desc.: Fully Finished, Walkout Stairs, Space For Rooms
- Foundation: Brick/Mortar
- Stories Description: Lower 1, Main, Upper 1
- Square Feet: 4,402
- Sq. Ft. Source: Estimated
- Living Area: 4,402 Sq. Ft.
- Finished Above Grnd: 3,402 Sq. Ft.
- Finished Below Grnd: 1,000 Sq. Ft.
- Basement Finished: 85%
- Year Built: 1973
- Year Built Source: Assessor
Unit Information
Unit 1
- Bathrooms-Lower: 1
- Bedrooms-Lower: 1
Additional Structures
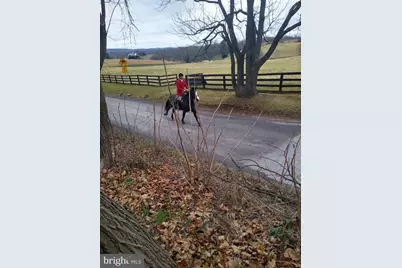
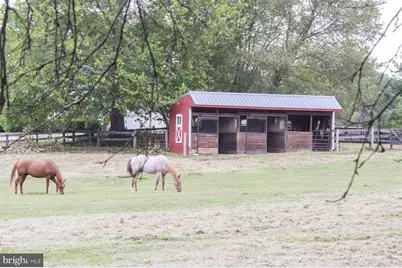
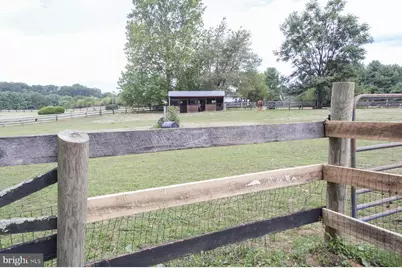
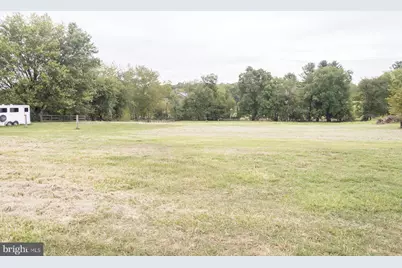
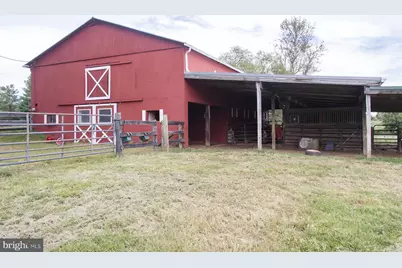
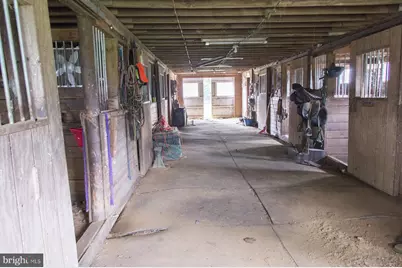
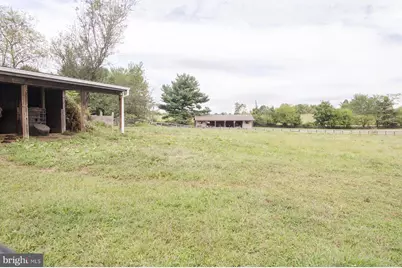
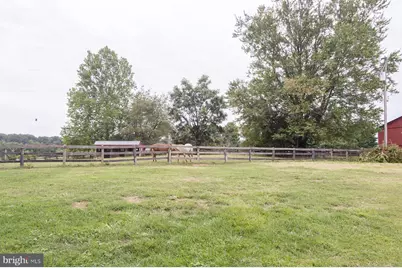
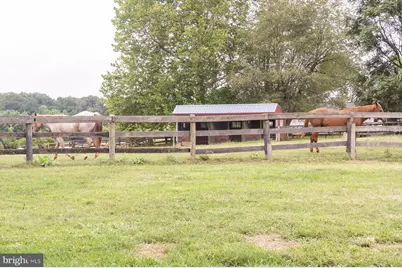
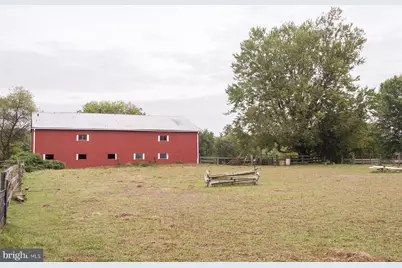
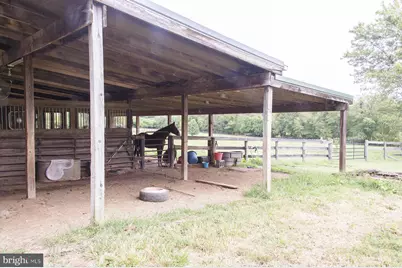
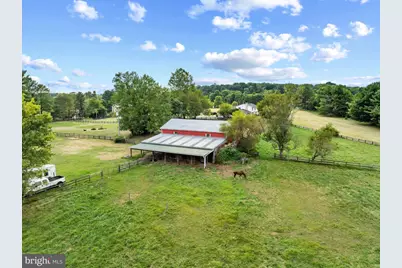
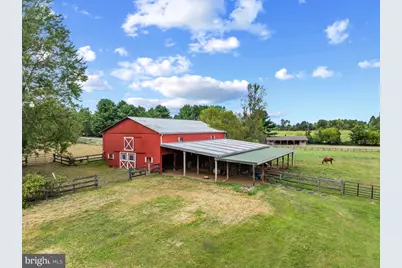
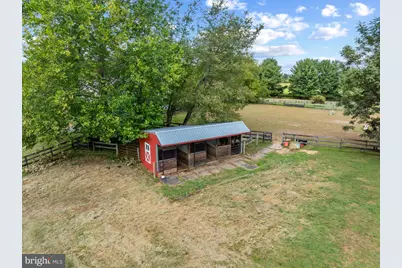
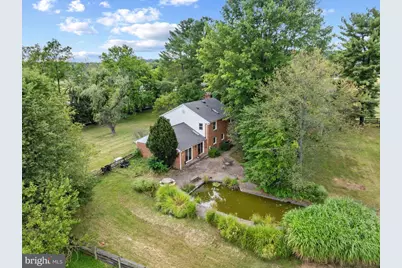
- Other Structures: Barn, Barn/Stable, Center Aisle, Garage(s), Hay Barn, Horse Stable, Riding Ring, Run-in Shed, Turn Out Shed
Lot Features
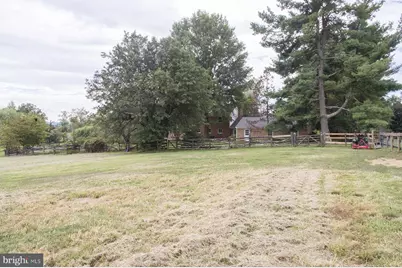
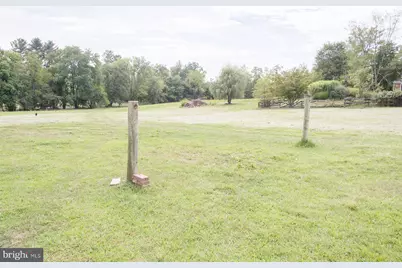
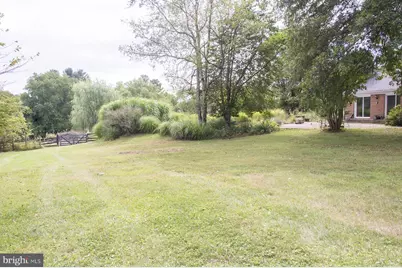
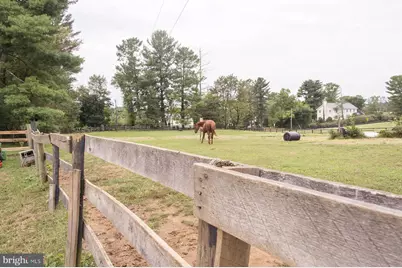
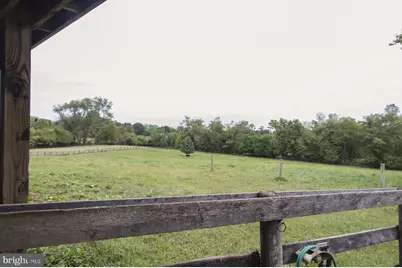
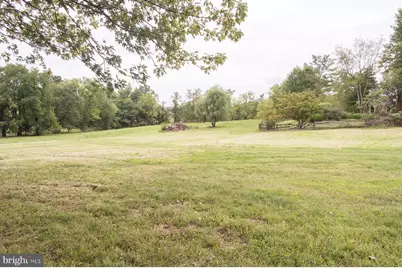
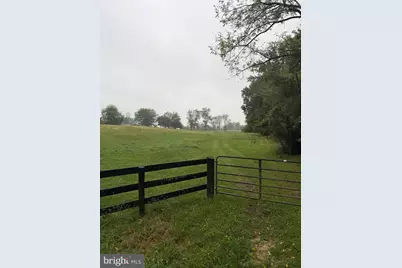
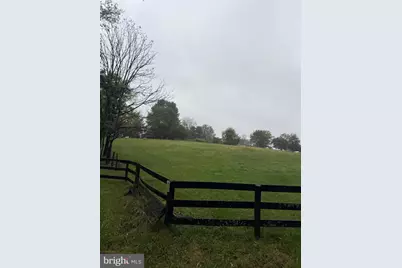
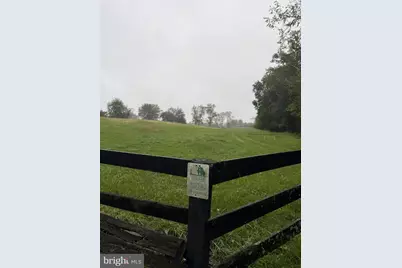
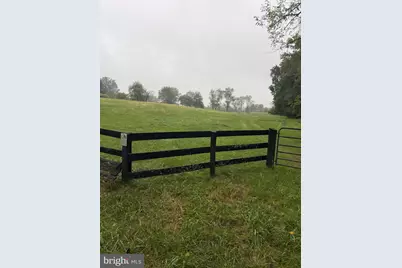
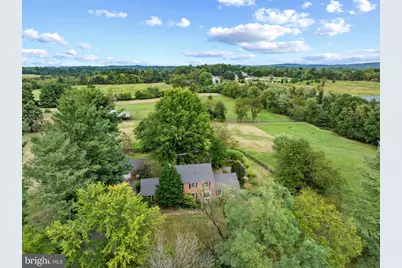
- Property View: Mountain, Panoramic, Pasture
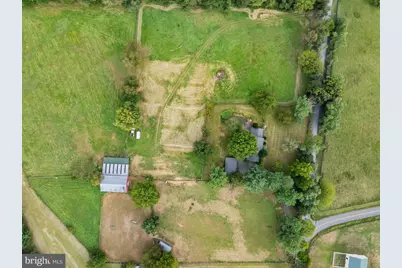
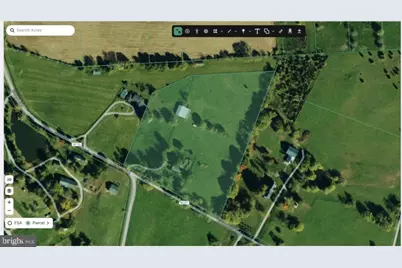
- Lot Size (Acres): 10.94
- Lot Size (Sq. Ft.): 476,546
- Lot Size Source: Assessor
- Zoning: AR1
- Fencing (Description): Board, Fully, Masonry/Stone
Horse Property
- Horse Property: Yes
- Horse Facility Desc.: Horses Allowed, Horse Trails, Paddock, Riding Ring, Stable(s)
Financial Considerations
- Price Per Sq. Ft.: $469.13
- Assessment Year: 2026
- City/TownTax Freq: Annually
- County Tax: $7,926
- County Tax Freq: Annually
- Tax w/Assessment: $984,660
- Tax Amount: $7,926
- Tax Year: 2026
- Tax Total Finished Sq. Ft.: 3402
Disclosures and Reports
- Ownership: Fee Simple
Listed by Berkshire Hathaway HomeServices PenFed Realty, Mary G Kakouras
Schools serving 18780 Lincoln Rd
| Name | Grades | Distance |
|---|---|---|
Lincoln Elementary School, Purcellville, VA 18048 Lincoln Road, Purcellville, VA 20132 | K-5 | 1.4 mi |
Blue Ridge Middle School 551 East A Street, Purcellville, VA 20132 | 6-8 | 2.2 mi |
Loudoun Valley High School 340 North Maple Avenue, Purcellville, VA 20132 | 9-12 | 2.9 mi |
Price & Sales History for 18780 Lincoln Rd
Tax History for 18780 Lincoln Rd
Estimate the Cost for 18780 Lincoln Rd
18780 Lincoln Road, Purcellville, VA 20132 (MLS# VALO2135994) is a Single Family property with 5 bedrooms, 3 full bathrooms and 1 partial bathroom. 18780 Lincoln Road is currently listed for $1,595,995 and was received on September 09, 2026. Want to learn more about 18780 Lincoln Road? Do you have questions about finding other Single Family real estate for sale in Purcellville? You can browse all Purcellville real estate or contact a Coldwell Banker agent to request more information.