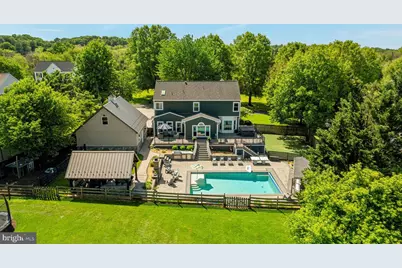
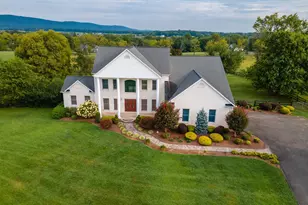
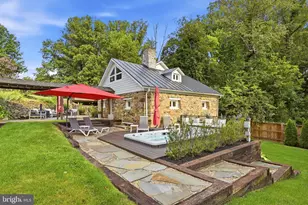
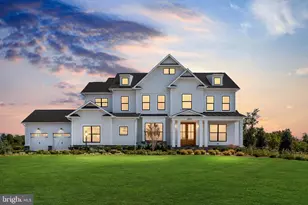
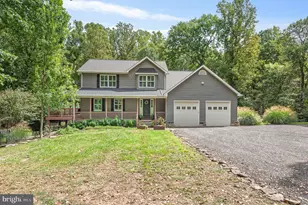
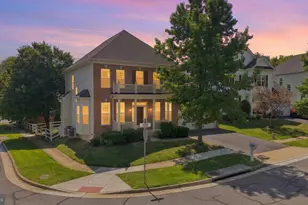
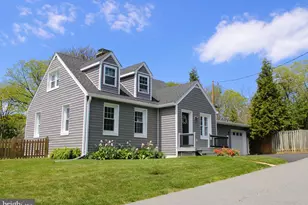
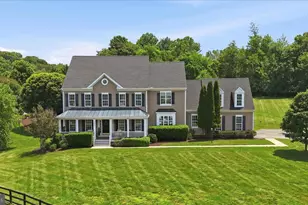
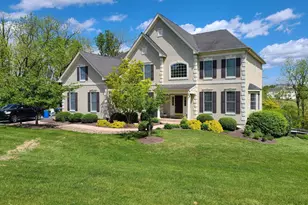
Full Property Details for 37440 Whitacre Ln
General
- Sold For: $1,412,000
- HOA FEE: $150/month
- Taxes: $7,813 (2026)
- Status: Closed
- Type: Single Family
- Source: BrightMLSMidAtlantic
- MLS ID: VALO2121098
- Added to Site: 126 day(s) ago
Interior
- Rooms/Areas: Dining Room, Primary Bedroom, Sitting Room, Bedroom 2, Bedroom 3, Kitchen, Family Room, Foyer, Breakfast Room, Bedroom 1, Exercise Room, Laundry, Other, Utility Room
- Interior Features: Breakfast Area, Dining Area, Primary Bath(s), Window Treatments, Upgraded Countertops, Wet/Dry Bar, Wood Floors, Recessed Lighting, Floor Plan - Open, WhirlPool/HotTub
- Fireplace: Yes
- Number of Fireplaces: 1
- Appliances: Washer/Dryer Hookups Only, Cooktop, Dishwasher, Disposal, Energy Efficient Appliances, Icemaker, Microwave, Oven - Self Cleaning, Oven - Wall, Refrigerator
Rooms
- Total Bathrooms: 4
- Full Bathrooms: 3
- Half Bathrooms: 1
- Upper Floor Baths: 2
- Upper - Full Baths: 2
- Main Floor Baths: 1
- Main - 1/2 Baths: 1
- Lower Floor Baths: 1
- Lower - Full Baths: 1
- Total Bedrooms: 4
- Bedrooms Upper: 4
Additional Information
- Shared Amenities: Common Grounds, Lake
- Pool: Yes
- Private Pool: Yes
Exterior
- Exterior Features: Secure Storage, Sidewalks, Stone Retaining Walls, Play Equipment
- Porch/Patio/Deck: Deck(s), Patio(s), Porch(es)
Parking
- Garage: Yes
- Garage Spaces: 4
- Total Spaces: 14
- Parking Features: Asphalt Driveway
- Parking Type: Off Street, Driveway, Detached Garage, Attached Garage
- Garage Description: Garage Door Opener, Garage - Front Entry
Location
- County: LOUDOUN
- Subdivision: TELEGRAPH SPRING
- Driving Directions: Take Rt. 7 West, to Purcellville Rt.287 Exit. At exit ramp make left onto Berlin Hwy. R. onto Main St. At Flag Pole, Turn left onto 20th Street. Make immediate left and stay on 20th St. for 2 miles. Whitacre Lane on Right. 2nd. on Right.
School Information
- School District: Loudoun County Public Schools
- Elementary School: Lincoln
- Middle School: Blue Ridge
- High School: Loudoun Valley
Community
- Association: Yes
- Assoc. Name: TELEGRAPH SPRINGS
- Assoc. Fees Include: Road Maintenance, Snow Removal, Reserve Funds
Heating & Cooling
- Central air: Yes
- Cooling Type: Ceiling Fan(s), Central A/C, Energy Star Cooling System
- Cooling Fuel: Electric
- Heating Type: Energy Star Heating System, Programmable Thermostat
- Heating Fuel: Propane - Leased
- Water Heater: Propane
Utilities
- Sewer: Septic Exists, Septic = # of BR
- Water: Well, Private
- Utility Description: Under Ground, Cable TV Available
Structural Information
- Architectural Style: Colonial
- Structure Type: Detached
- Builder: POWERS BUILDER INC.
- Construction: Masonry, HardiPlank Type, Brick, Brick Front, Combination, Stone, Vinyl Siding
- Basement: Yes
- Basement Entrance: Yes
- Basement Desc.: Side Entrance, Sump Pump, Full, Heated, Walkout Level
- Foundation: Slab
- Roof: Asphalt
- Walls/Ceilings: 9'+ Ceilings, Dry Wall, 2 Story Ceilings
- Windows: Vinyl Clad, Screens, Skylights
- Doors: French, Six Panel, Sliding Glass
- Stories Description: Lower 1, Main, Upper 1
- Square Feet: 4,306
- Sq. Ft. Source: Estimated
- Living Area: 4,306 Sq. Ft.
- Finished Above Grnd: 3,120 Sq. Ft.
- Finished Below Grnd: 1,186 Sq. Ft.
- Year Built: 1999
- Year Built Source: Assessor
Unit Information
Additional Structures
- Other Structures: Shed, Shed Shop
Lot Features
- Property View: Garden/Lawn, Pasture, Trees/Woods
- Lot Size (Acres): 0.7
- Lot Size (Sq. Ft.): 30,492
- Lot Size Source: Assessor
- Street/Road Desc.: Black Top, Concrete
- Zoning: AR1
- Lot Description: Backs to Trees, Backs - Open Common Area
- Fencing (Description): Wood, Masonry/Stone
Financial Considerations
- Price Per Sq. Ft.: $432.69
- Association Fee: $150
- Assoc Fee Freq.: Monthly
- Assessment Year: 2026
- City/TownTax Freq: Annually
- County Tax: $7,813
- County Tax Freq: Annually
- Tax w/Assessment: $1,005,890
- Tax Amount: $7,813
- Tax Year: 2026
- Terms: Standard Sale
- Tax Total Finished Sq. Ft.: 4306
Disclosures and Reports
- Ownership: Fee Simple
- Exclusions: Secondary refrigerator and freezer in garage
- Inclusions: Refrigerator, living room gas fireplace, pool wood fireplace and pavilion propane fireplace, built-in grill, exterior security cameras, mini splits in garage, and poolhouse
- Lot Number: 15
Listed by Samson Properties, Hannah Won and Samson Properties, Kristin Jenkins Crockett
Sold by Century 21 Redwood Realty, Maggie Gessner