This is a carousel with tiles that activate property listing cards. Use the previous and next buttons to navigate.
1/1
$1,185,000
This is a carousel with tiles that activate property listing cards. Use the previous and next buttons to navigate.
1/1
Property Description
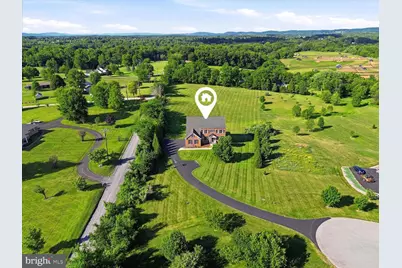
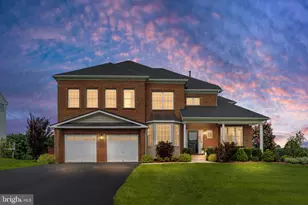
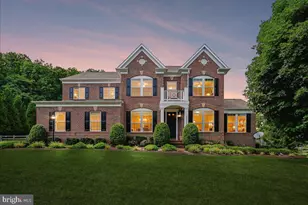
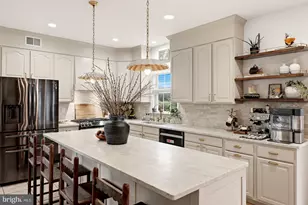
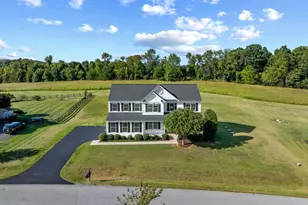
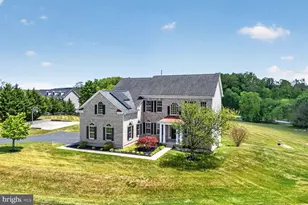
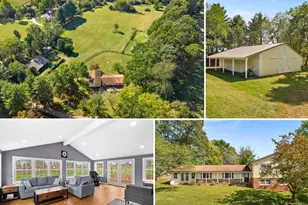
Welcome to this meticulously maintained single-family home nestled on 3 beautiful acres in the heart of Hamilton, where privacy, elegance, and convenience come together to create the perfect place to call home. From the moment you step into the impressive two-story foyer, you'll appreciate the thoughtful design and timeless appeal of this exceptional property. The formal living room sits to the right of the entry, while the formal dining room to the left provides the perfect setting for holiday gatherings and special occasions. A spacious main-level office with a charming bay window offers an ideal work-from-home space, while a convenient powder room completes the main level. At the heart of the home is the beautifully appointed kitchen featuring a large center island, granite countertops, cooktop, wall oven, stainless steel appliances, and a casual dining area perfect for everyday meals. Plantation shutters, added in 2018, enhance the home's warmth and character. Just beyond the kitchen, step out to the expansive Trex deck and screened porch, where you can enjoy peaceful mornings, outdoor dining, and breathtaking views of your private surroundings. The adjoining family room is truly spectacular, showcasing a floor-to-ceiling stone gas fireplace, coffered ceilings, and an abundance of windows that fill the space with natural light. A practical mudroom adds everyday convenience. Upstairs, the luxurious owner's suite serves as a private retreat with a spacious sitting area, large walk-in closet, and a beautifully updated owner's bath. Two secondary bedrooms share a Jack-and-Jill bath, while an additional bedroom enjoys its own private full bath, providing comfort and privacy. The home features 9-foot ceilings on both the upper and lower levels, enhancing the sense of openness throughout. The walkout lower level offers exceptional flexibility with a large recreation room, a spacious bedroom with a generous closet, a full bath, and an additional room that can easily serve as a second home office, fitness room, hobby space, or guest room. Two large unfinished storage areas provide ample room for seasonal items, tools, and future possibilities. Adding even more value, the home is equipped with a water filtration system for enhanced comfort and peace of mind. Surrounded by mature landscaping and open space, this property offers peace and tranquility while remaining just minutes from shopping, dining, schools, and everyday conveniences. Opportunities like this are rare-an impeccably maintained home on 3 acres in one of Hamilton's most desirable locations. Come fall in love, imagine the memories waiting to be made, and make this exceptional property your forever home. Photos may be virtually staged
Full Property Details
Full Property Details for 38474 Titnore Ct
General
- Sold For: $1,185,000
- Taxes: $9,352 (2026)
- Status: Closed
- Type: Single Family
- Source: BrightMLSMidAtlantic
- MLS ID: VALO2128914
- Added to Site: 67 day(s) ago
Interior
- Interior Features: Ceiling Fan(s), Window Treatments
- Fireplace: Yes
- Number of Fireplaces: 1
- Appliances: Built-In Microwave, Dryer, Washer, Cooktop, Dishwasher, Disposal, Freezer, Icemaker, Refrigerator, Oven - Wall
Rooms
Bathrooms
- Total Bathrooms: 5
- Full Bathrooms: 4
- Half Bathrooms: 1
- Upper Floor Baths: 3
- Upper - Full Baths: 3
- Main Floor Baths: 1
- Main - 1/2 Baths: 1
- Lower Floor Baths: 1
- Lower - Full Baths: 1
Bedrooms
- Total Bedrooms: 5
- Bedrooms Upper: 4
- Bedrooms Lower: 1
Parking
- Garage: Yes
- Garage Spaces: 3
- Total Spaces: 3
- Parking Type: Attached Garage
- Garage Description: Garage Door Opener
Location
- County: LOUDOUN
- Subdivision: HEATHER KNOLLS
- Driving Directions: via VA-7 W and State Rte 711: Head west on VA-7 W, take the VA-287 N exit toward Lovettsville, turn right onto VA-287 N, turn right onto State Rte 711, continue straight onto State Rte 738, destination will be on the right
School Information
- School District: Loudoun County Public Schools
- Elementary School: Kenneth W. Culbert
- Middle School: Blue Ridge
- High School: Loudoun Valley
Heating & Cooling
- Central air: Yes
- Cooling Type: Central A/C
- Cooling Fuel: Electric
- Heating Type: Forced Air
- Heating Fuel: Natural Gas
- Water Heater: Natural Gas
Utilities
- Sewer: Septic Exists
- Water: Private, Well
Structural Information
- Architectural Style: Colonial
- Structure Type: Detached
- Construction: Brick
- Basement: Yes
- Basement Desc.: Walkout Level
- Foundation: Other
- Stories Description: Lower 1, Main, Upper 1
- Square Feet: 5,084
- Sq. Ft. Source: Estimated
- Living Area: 4,584 Sq. Ft.
- Finished Above Grnd: 3,484 Sq. Ft.
- Finished Below Grnd: 1,100 Sq. Ft.
- Year Built: 2012
- Year Built Source: Assessor
Unit Information
Unit 1
- Bathrooms-Lower: 1
- Bedrooms-Lower: 1
Lot Features
- Lot Size (Acres): 3
- Lot Size (Sq. Ft.): 130,680
- Lot Size Source: Assessor
- Zoning: AR1
Financial Considerations
- Price Per Sq. Ft.: $344.43
- Assessment Year: 2026
- City/TownTax Freq: Annually
- County Tax: $9,352
- County Tax Freq: Annually
- Tax w/Assessment: $1,161,750
- Tax Amount: $9,352
- Tax Year: 2026
- Terms: Standard Sale
- Tax Total Finished Sq. Ft.: 4584
Disclosures and Reports
- Ownership: Fee Simple
Listed by Keller Williams Realty, Sarah A. Reynolds
Sold by TTR Sotheby's International Realty, Michael Sheridan

Get Pre-Approved Today
Schools
Schools serving 38474 Titnore Ct
School District:Loudoun County Public Schools
| Name | Grades | Distance |
|---|---|---|
Kenneth W Culbert Elementary School 38180 West Colonial Highway, Hamilton, VA 20158 | PK-5 | 1.4 mi |
Blue Ridge Middle School 551 East A Street, Purcellville, VA 20132 | 6-8 | 2.8 mi |
Loudoun Valley High School 340 North Maple Avenue, Purcellville, VA 20132 | 9-12 | 2.1 mi |
Disclaimer:
School attendance boundaries provided by ATTOM Data Solutions and are for reference only. Contact the school directly to verify enrollment eligibility.
Price & Sales History for 38474 Titnore Ct
Date
Details
Price
Change
Source
8/31/2026
Sold
$1,185,000
-1.25%
MLS
7/11/2026
Price Reduced
$1,200,000
-4%
MLS
6/26/2026
Listed
$1,250,000
—
MLS
Disclaimer: Historical sales information is derived from public records provided by the county offices. Information is not guaranteed and should be independently verified.
38474 Titnore Court, Hamilton, VA 20158 (MLS# VALO2128914) is a Single Family property that was sold at $1,185,000 on August 31, 2026. Want to learn more about 38474 Titnore Court? Do you have questions about finding other Single Family real estate for sale in Hamilton? You can browse all Hamilton real estate or contact a Coldwell Banker agent to request more information.