Full Property Details for 38768 Eudora Ln
General
- Sold For: $1,075,000
- Taxes: $5,753 (2026)
- Status: Closed
- Type: Single Family
- Source: BrightMLSMidAtlantic
- MLS ID: VALO2119772
- Added to Site: 195 day(s) ago
Interior
- Rooms/Areas: Living Room, Dining Room, Primary Bedroom, Bedroom 2, Bedroom 3, Kitchen, Den, Foyer, Great Room, Recreation Room, Bathroom 2, Bathroom 3, Primary Bathroom
- Interior Features: Bathroom - Stall Shower, Bathroom - Tub Shower, Bathroom - Walk-In Shower, Carpet, Ceiling Fan(s), Combination Kitchen/Dining, Kitchen - Country, Kitchen - Eat-In, Kitchen - Island, Kitchen - Table Space, Primary Bath(s), Stove - Wood, Water Treat System, Wood Floors, Floor Plan - Traditional, Recessed Lighting
- Appliances: Dishwasher, Dryer, Icemaker, Oven/Range - Electric, Refrigerator, Washer, Water Heater, Stainless Steel Appliances, Water Conditioner - Owned
- Flooring: Carpet, Hardwood, Luxury Vinyl Plank
Rooms
- Total Bathrooms: 3
- Full Bathrooms: 3
- Upper Floor Baths: 2
- Upper - Full Baths: 2
- Lower Floor Baths: 1
- Lower - Full Baths: 1
- Total Bedrooms: 3
- Bedrooms Upper: 3
- Laundry: Basement, Dryer In Unit, Washer In Unit
Exterior
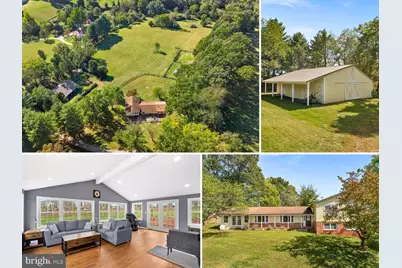
- Exterior Features: Extensive Hardscape, Outbuilding(s), Play Equipment
- Porch/Patio/Deck: Patio(s), Brick
Parking
- Total Spaces: 3
- Parking Features: Gravel Driveway
- Parking Type: Driveway
Location
- County: LOUDOUN
- Driving Directions: Rt 7 West to Purcellville exit, Right on Rt287, Right on Piggot Bottom, Follow Straight on Hampton, Right on Eudora Lane, follow directionals to home on the Left just after the split. -OR- Rt 9 West to Left on Hampton Rd, Left on Eudora Lane, follow directionals to home on the Left just after the split.
- Location Details: Rural
School Information
- School District: Loudoun County Public Schools
- Elementary School: Kenneth W. Culbert
- Middle School: Blue Ridge
- High School: Loudoun Valley
Heating & Cooling
- Central air: Yes
- Cooling Type: Central A/C, Zoned, Heat Pump(s), Ceiling Fan(s)
- Cooling Fuel: Electric
- Heating Type: Central, Zoned, Wood Burn Stove
- Heating Fuel: Electric
- Water Heater: Electric
Utilities
- Sewer: Septic = # of BR
- Water: Well
Structural Information
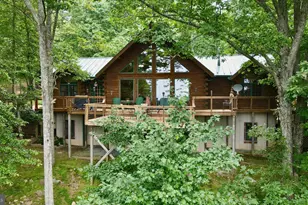
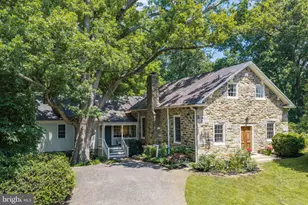
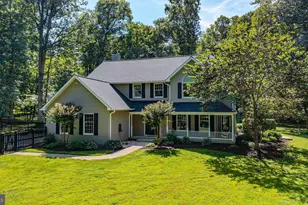
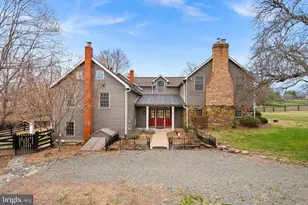
- Architectural Style: Split Level
- Structure Type: Detached
- Construction: Masonry
- Basement: Yes
- Basement Entrance: Yes
- Basement Desc.: Daylight, Full, Interior Access, Outside Entrance, Side Entrance, Walkout Level, Windows
- Foundation: Crawl Space, Concrete Perimeter
- Roof: Architectural Shingle
- Walls/Ceilings: Cathedral Ceilings
- Windows: Bay/Bow, Screens
- Doors: French, Storm, Sliding Glass
- Stories Description: Lower 1, Upper 1
- Square Feet: 2,594
- Sq. Ft. Source: Assessor
- Living Area: 2,594 Sq. Ft.
- Finished Above Grnd: 1,766 Sq. Ft.
- Finished Below Grnd: 828 Sq. Ft.
- Year Built: 1980
- Year Built Source: Assessor
- Property Condition: Good
Unit Information
Additional Structures
- Other Structures: Barn/Stable, Barn, Barn/Farm Building, Center Aisle, Greenhouse
Lot Features
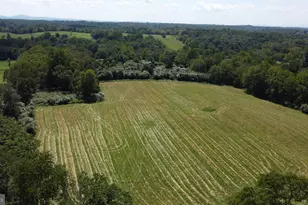
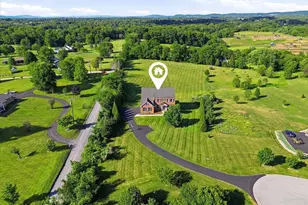
- Property View: Creek/Stream, Mountain, Panoramic, Trees/Woods
- Lot Size (Acres): 10
- Lot Size (Sq. Ft.): 435,600
- Lot Size Source: Assessor
- Street/Road Desc.: Gravel
- Zoning: AR1
- Lot Description: Front Yard, Landscaping, Partly Wooded, Private, Rear Yard, Stream/Creek, Trees/Wooded
- Fencing (Description): Split Rail, Wood
- Horse Property: Yes
- Horse Facility Desc.: Horses Allowed, Stable(s)
Water Features
- Water View: Yes
- Water Access: Yes
- Water Front Type: Creek/Stream
Financial Considerations
- Price Per Sq. Ft.: $622.25
- Assessment Year: 2026
- City/TownTax Freq: Annually
- County Tax: $5,753
- County Tax Freq: Annually
- Tax w/Assessment: $751,380
- Tax Amount: $5,753
- Tax Year: 2026
- Terms: Standard Sale
- Tax Total Finished Sq. Ft.: 2594
Disclosures and Reports
- Ownership: Fee Simple
- Inclusions: **Currently in Land Use - Bee Hives & Beekeeping Woodenware can Convey**
Listed by RE/MAX Distinctive Real Estate, Inc., Robert W Caines
Sold by Century 21 Redwood Realty, Pouya Safa