This is a carousel with tiles that activate property listing cards. Use the previous and next buttons to navigate.
1/1
$1,125,000
This is a carousel with tiles that activate property listing cards. Use the previous and next buttons to navigate.
1/1
Property Description
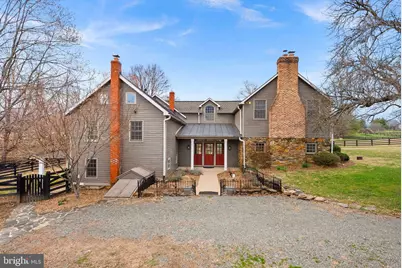
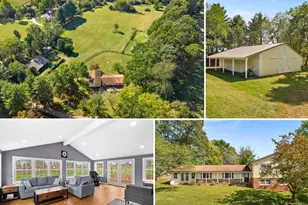
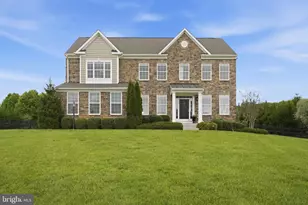
Finding the perfect home is exciting-but beginning your next chapter in a historic property is a rare opportunity. Located just outside the historic village of Waterford, this exceptional home is part of an equestrian community of only 22 residences, offering access to 120 acres of private riding and nature trails. Priced $70,000 below recent appraisal. Originally built in 1880, this one-of-a-kind property sits on 5.63 private acres and beautifully blends historic character with thoughtfully designed additions that provide modern comfort. The home is rich with charm, featuring hand-hewn beams, three fireplaces, and picturesque stone walkways throughout the property. A grand entry foyer with slate flooring welcomes you inside, where French doors open to a patio and the serene rear yard. The stunning chef's kitchen features custom cabinetry, upgraded countertops, a large center island, and a high-end Viking stainless steel range-perfect for cooking and gathering. The kitchen flows seamlessly into a bright eat-in area with a bowed window and an inviting family room highlighted by a stone fireplace with wood-stove insert. The elegant primary suite offers cathedral ceilings, hardwood floors, a cozy fireplace, and two spacious walk-in closets. The luxurious primary bath includes dual vanities, an upgraded shower, and a relaxing soaking tub. This home also provides several private spaces ideal for home offices, all supported by high-speed Xfinity internet. The walk-out lower level adds even more character, featuring a charming pub-style entertaining area with exposed stone walls, wood-stove insert, and a kitchenette complete with sink, refrigerator, and dishwasher-perfect for gatherings or quiet evenings. Large windows fill the lower level with natural light. Outdoor living is equally impressive. The updated barn includes a finished upper-level gathering space ideal for events, while the main level offers flexible use for animals, vehicles, or hobbies. Additional features include a chicken coop, run-in shed, and fenced paddock areas. A beautiful stone patio provides the perfect setting for outdoor entertaining and enjoying the peaceful surroundings. Residents of this intimate community enjoy access to 120 acres of shared open space with riding trails, making it ideal for horse enthusiasts, nature lovers, and hikers alike. This is a rare chance to own a truly historic home in an exceptional setting-where charm, privacy, and lifestyle come together.
Full Property Details
Full Property Details for 15625 Britenbush Ct
General
- Sold For: $1,125,000
- HOA FEE: $225/month
- Taxes: $9,341 (2025)
- Status: Closed
- Type: Single Family
- Source: BrightMLSMidAtlantic
- MLS ID: VALO2118036
- Added to Site: 75 day(s) ago
Interior
- Number of Rooms: 14
- Rooms/Areas: Living Room, Dining Room, Primary Bedroom, Bedroom 2, Bedroom 3, Bedroom 4, Bedroom 5, Kitchen, Family Room, Foyer, Mud Room, Other, Office, Attic
- Interior Features: Kitchen - Gourmet, Kitchen - Eat-In, Combination Kitchen/Living, Kitchen - Table Space, Kitchen - Island, Combination Kitchen/Dining, Built-Ins, Crown Moldings, Upgraded Countertops, Primary Bath(s), Stove - Wood, Wood Floors, Wet/Dry Bar, WhirlPool/HotTub, Recessed Lighting, Floor Plan - Traditional
- Fireplace: Yes
- Number of Fireplaces: 3
- Fireplace(s): Mantel(s), Screen
- Appliances: Washer/Dryer Hookups Only, Dishwasher, Disposal, Dryer - Front Loading, Oven/Range - Gas, Range Hood, Refrigerator, Washer - Front Loading
- Flooring: Wood, Slate, Tile/Brick
Rooms
Bedrooms
- Total Bedrooms: 5
- Bedrooms Upper: 5
- Bedrooms-Up2: 2
Additional Information
- Shared Amenities: Common Grounds
Exterior
- Porch/Patio/Deck: Patio(s), Porch(es)
Parking
- Parking Type: Driveway
Location
- County: LOUDOUN
- Subdivision: ROSEMONT
- Building Name: TREVOR HILL
- Driving Directions: From Leesburg, Rt 7 West, right on Clarkes Gap Rd. left on Main St. thru historic Waterford to Old Wheatland Road, left on Rosemont Farm Place, Left on Britenbush to house on right just before cul-de-sac.
School Information
- School District: Loudoun County Public Schools
- Elementary School: Waterford
- Middle School: Harmony
- High School: Woodgrove
Community
- Association: Yes
- Assoc. Fees Include: Road Maintenance, Trash, Common Area Maintenance
Heating & Cooling
- Central air: Yes
- Cooling Type: Ceiling Fan(s), Central A/C, Zoned
- Cooling Fuel: Electric
- Heating Type: Forced Air, Zoned
- Heating Fuel: Central, Electric, Propane - Owned
- Water Heater: Bottled Gas
Utilities
- Sewer: Septic Exists, Septic < # of BR
- Water: Well
Structural Information
- Architectural Style: Colonial
- Structure Type: Detached
- Construction: Combination, Brick, Stone
- Basement: Yes
- Basement Entrance: Yes
- Basement Desc.: Outside Entrance, Connecting Stairway
- Foundation: Stone
- Roof: Architectural Shingle
- Walls/Ceilings: Vaulted Ceilings, Tray Ceilings, Plaster Walls, 9'+ C
- Windows: Screens, Bay/Bow
- Doors: French
- Stories Description: Lower 1, Main, Upper 1, Upper 2
- Square Feet: 4,202
- Sq. Ft. Source: Estimated
- Living Area: 4,202 Sq. Ft.
- Finished Above Grnd: 3,982 Sq. Ft.
- Finished Below Grnd: 220 Sq. Ft.
- Year Built: 1880
- Year Built Source: Assessor
Additional Structures
- Other Structures: Shed, Other, Barn, Silo(s)
Lot Features
- Lot Size (Acres): 5.63
- Lot Size (Sq. Ft.): 245,243
- Lot Size Source: Assessor
- Street/Road Desc.: Black Top
- Zoning: A10
- Fencing (Description): Board, Other
Financial Considerations
- Price Per Sq. Ft.: $313.91
- Association Fee: $225
- Assoc Fee Freq.: Monthly
- Assessment Year: 2026
- City/TownTax Freq: Annually
- County Tax: $9,341
- County Tax Freq: Annually
- Tax w/Assessment: $1,273,780
- Tax Amount: $9,341
- Tax Year: 2025
- Terms: Standard Sale
- Tax Total Finished Sq. Ft.: 4338
Disclosures and Reports
- Ownership: Fee Simple
- Lot Number: 16
Listed by RE/MAX Distinctive Real Estate, Inc., Kathryn L Shipley
Sold by Pearson Smith Realty, LLC, Scott L Petersen

Get Pre-Approved Today
Schools
Schools serving 15625 Britenbush Ct
School District:Loudoun County Public Schools
| Name | Grades | Distance |
|---|---|---|
Waterford Elementary School 15513 Loyalty Road, Waterford, VA 20197 | PK-5 | 1.9 mi |
Woodgrove High School 36811 Allder School Road, Purcellville, VA 20132 | 9-12 | 5.1 mi |
Harmony Middle School 38174 West Colonial Highway, Hamilton, VA 20158 | 6-8 | 3.8 mi |
Disclaimer:
School attendance boundaries provided by ATTOM Data Solutions and are for reference only. Contact the school directly to verify enrollment eligibility.
Price & Sales History for 15625 Britenbush Ct
Date
Details
Price
Change
Source
5/15/2026
Sold
$1,125,000
-10%
MLS
3/26/2026
Price Reduced
$1,249,999
-3.85%
MLS
3/12/2026
Listed
$1,300,000
—
MLS
Disclaimer: Historical sales information is derived from public records provided by the county offices. Information is not guaranteed and should be independently verified.
15625 Britenbush Court, Waterford, VA 20197 (MLS# VALO2118036) is a Single Family property that was sold at $1,125,000 on May 15, 2026. Want to learn more about 15625 Britenbush Court? Do you have questions about finding other Single Family real estate for sale in Waterford? You can browse all Waterford real estate or contact a Coldwell Banker agent to request more information.