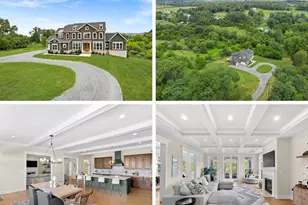
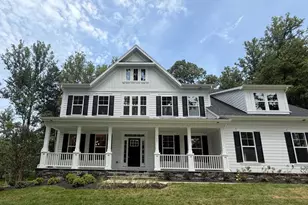
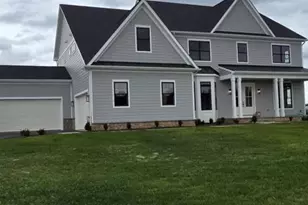
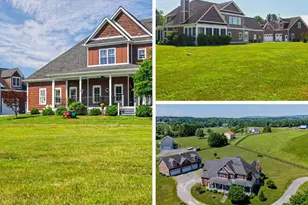
Full Property Details for 38400 Aunt Mary's Ln
General
- Price: $2,199,000
- HOA FEE: $153/month
- HOA FEE FREQ.: Annually
- Taxes: $14,122 (2026)
- Status: Coming Soon
- Type: Single Family
- Source: BrightMLSMidAtlantic
- MLS ID: VALO2137356
- Updated: 10/8/2026
- Added to Site: 7 day(s) ago
- Expected Market Date: 10/13/2026
Interior
- Interior Features: 2nd Kitchen, Additional Stairway, Bar, Bathroom - Walk-In Shower, Breakfast Area, Built-Ins, Butlers Pantry, Carpet, Ceiling Fan(s), Central Vacuum, Chair Railings, Combination Dining/Living, Crown Moldings, Family Room Off Kitchen, Floor Plan - Traditional, Formal/Separate Dining Room, Kitchen - Gourmet, Kitchen - Island, Recessed Lighting, Sound System, Walk-in Closet(s), Water Treat System, Wainscotting, WhirlPool/HotTub, Wood Floors
- Fireplace: Yes
- Number of Fireplaces: 2
- Fireplace(s): Gas/Propane
- Appliances: Central Vacuum, Cooktop, Dishwasher, Disposal, Dryer, Icemaker, Oven - Double, Oven - Wall, Oven/Range - Electric, Refrigerator, Washer, Water Heater
- Flooring: Hardwood
Rooms
- Total Bathrooms: 6
- Full Bathrooms: 4
- Half Bathrooms: 2
- Upper Floor Baths: 3
- Upper - Full Baths: 3
- Main Floor Baths: 1
- Main - 1/2 Baths: 1
- Lower Floor Baths: 2
- Lower - Full Baths: 1
- Lower - 1/2 Baths: 1
- Total Bedrooms: 5
- Bedrooms Upper: 4
- Bedrooms Lower: 1
Additional Information
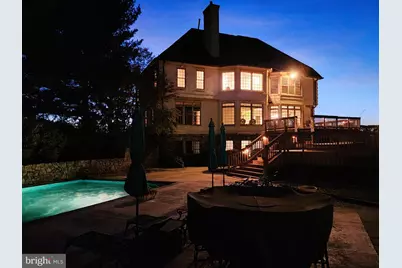
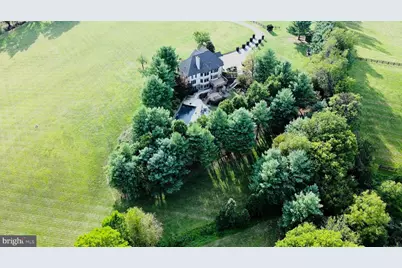
- Pool: Yes
- Private Pool: Yes
- Pool Description: In Ground, Gunite
- Security/Safety: Security System
Exterior
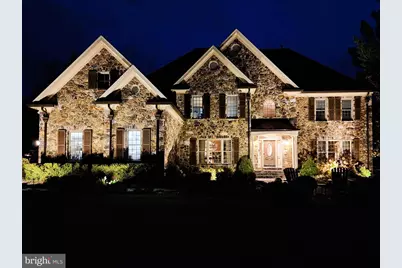
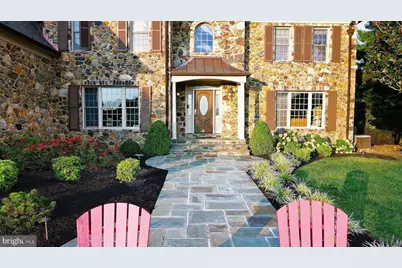
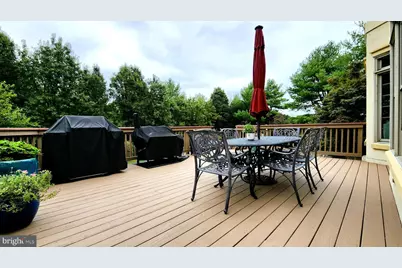
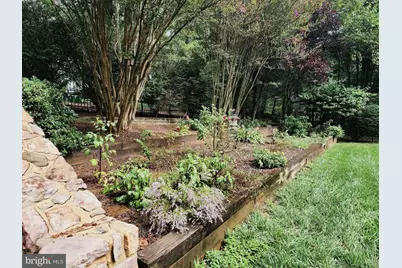
- Exterior Features: Extensive Hardscape, Exterior Lighting, Hot Tub, Outbuilding(s)
Parking
- Garage: Yes
- Garage Spaces: 3
- Total Spaces: 3
- Parking Type: Attached Garage, Driveway
- Garage Description: Garage - Side Entry
Location
- County: LOUDOUN
- Subdivision: CATOCTIN CREEKS
- Driving Directions: From Leesburg take Rt 7 west to Purcellville, exit onto Rt 287 north, turn right on Winsome Trail Lane, turn left on Wenner Farm Lane, turn right on Aunt Marys Lane to property on left.
School Information
- School District: Loudoun County Public Schools
- Elementary School: Kenneth W. Culbert
- Middle School: Harmony
- High School: Woodgrove
Community
- Association: Yes
- Assoc. Name: CATOCTIN CREEKS HOA
- Assoc. Fees Include: Road Maintenance
Heating & Cooling
- Central air: Yes
- Cooling Type: Central A/C, Heat Pump(s)
- Cooling Fuel: Electric
- Heating Type: Hot Water
- Heating Fuel: Propane - Owned
- Water Heater: Propane
Utilities
- Sewer: No Sewer System, Private Septic Tank, Septic > # of BR, Septic Exists, Standard Trench Approved, Gravity Sept Fld
- Water: Well
- Utility Description: Propane, Cable TV Available
Structural Information
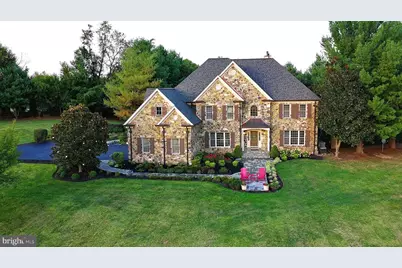
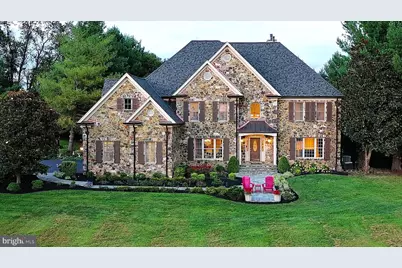
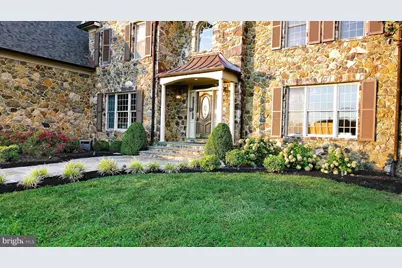
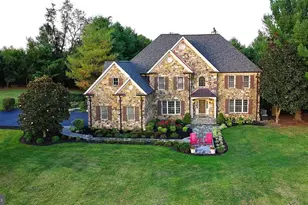
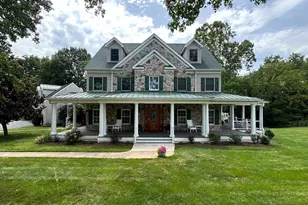
- Architectural Style: Colonial
- Structure Type: Detached
- Construction: Stone, Stucco
- Basement: Yes
- Basement Entrance: Yes
- Basement Desc.: Connecting Stairway, Daylight, Full, Fully Finished, Full, Outside Entrance, Walkout Level
- Foundation: Concrete Perimeter
- Roof: Architectural Shingle, Fiberglass
- Stories Description: Lower 1, Main, Upper 1
- Square Feet: 5,647
- Sq. Ft. Source: Estimated
- Living Area: 5,647 Sq. Ft.
- Finished Above Grnd: 3,983 Sq. Ft.
- Finished Below Grnd: 1,664 Sq. Ft.
- Year Built: 1999
- Year Built Source: Assessor
- Property Condition: Excellent
Unit Information
- Bathrooms-Lower: 2
- Bedrooms-Lower: 1
Additional Structures
- Other Structures: Barn/Stable, Pool Equipment Shed, Shed Shop
Lot Features
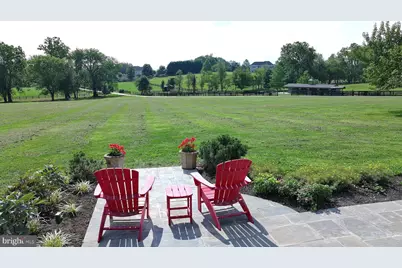
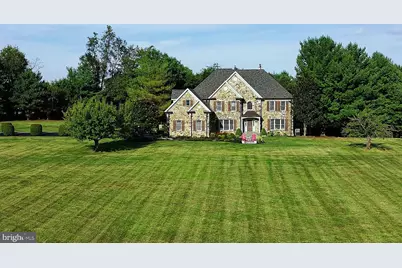
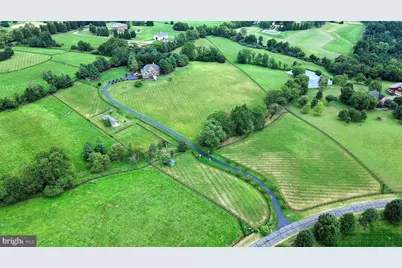
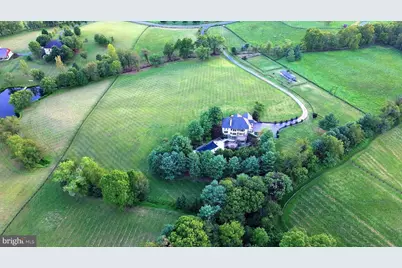
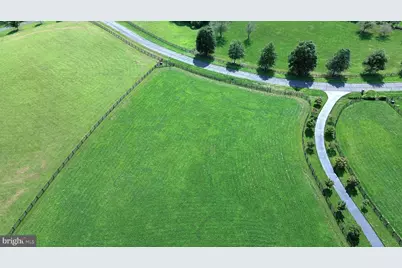
- Property View: Pasture, Scenic Vista
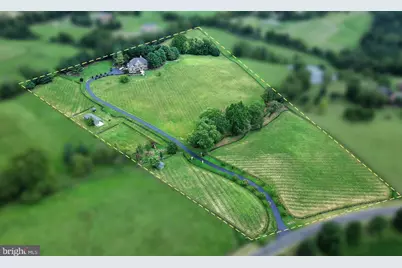
- Lot Size (Acres): 13.1
- Lot Size (Sq. Ft.): 570,636
- Lot Size Source: Assessor
- Street/Road Desc.: Black Top
- Zoning: A10
- Lot Description: Cleared, Road Frontage, Secluded, Stream/Creek
- Fencing (Description): Board, Fully
- Horse Property: Yes
- Horse Facility Desc.: Horses Allowed, Stable(s)
Financial Considerations
- Price Per Sq. Ft.: $552.1
- Association Fee: $1,832
- Assoc Fee Freq.: Annually
- Assessment Year: 2026
- City/TownTax Freq: Annually
- County Tax: $14,122
- County Tax Freq: Annually
- Tax w/Assessment: $1,754,310
- Tax Amount: $14,122
- Tax Year: 2026
- Tax Total Finished Sq. Ft.: 5407
Disclosures and Reports
- Ownership: Fee Simple
- Exclusions: Pool Equipment Shed and Workshop
Listed by RE/MAX Distinctive Real Estate, Inc., Dennis M Virts