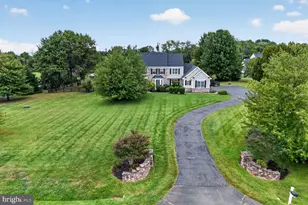
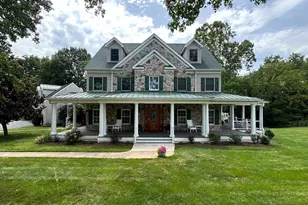
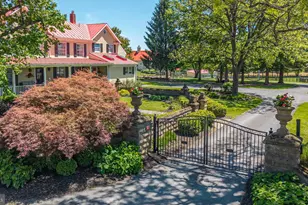
Full Property Details for 15157 Purcellville Rd
General
- Sold For: $2,219,000
- Taxes: $12,044 (2025)
- Status: Closed
- Type: Single Family
- Source: BrightMLSMidAtlantic
- MLS ID: VALO2112058
- Added to Site: 202 day(s) ago
Interior
- Rooms/Areas: Dining Room, Primary Bedroom, Bedroom 3, Bedroom 4, Bedroom 5, Kitchen, Basement, Foyer, Study, Great Room, Laundry, Loft, Mud Room, Office, Bathroom 1, Bathroom 2, Bathroom 3, Primary Bathroom
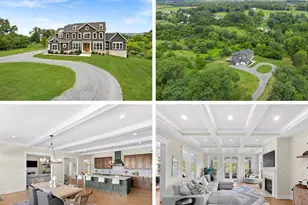
- Interior Features: Breakfast Area, Butlers Pantry, Built-Ins, Upgraded Countertops, Primary Bath(s), Wood Floors, Window Treatments, Floor Plan - Open, Air Filter System, Bathroom - Soaking Tub, Bathroom - Tub Shower, Bathroom - Walk-In Shower, Carpet, Ceiling Fan(s), Central Vacuum, Entry Level Bedroom, Exposed Beams, Family Room Off Kitchen, Flat, Kitchen - Eat-In, Pantry, Walk-in Closet(s), Water Treat System, Wine Storage
- Fireplace: Yes
- Number of Fireplaces: 2
- Fireplace(s): Fireplace - Glass Doors, Gas/Propane, Mantel(s), Stone, Wood
- Appliances: Washer/Dryer Hookups Only, Central Vacuum, Dishwasher, Disposal, Dryer - Front Loading, ENERGY STAR Clothes Washer, ENERGY STAR Dishwasher, ENERGY STAR Refrigerator, Exhaust Fan, Humidifier, Icemaker, Microwave, Oven/Range - Gas, Range Hood, Refrigerator, Six Burner Stove, Washer - Front Loading, Water Conditioner - Owned, Water Heater - High-Efficiency, Water Heater - Solar
- Flooring: Ceramic Tile, Hardwood, Heated, Luxury Vinyl Plank, Partially Carpeted
Rooms
- Total Bathrooms: 7
- Full Bathrooms: 5
- Half Bathrooms: 2
- Upper Floor Baths: 3
- Upper - Full Baths: 3
- Main Floor Baths: 3
- Main - Full Baths: 2
- Main - 1/2 Baths: 1
- Lower Floor Baths: 1
- Lower - 1/2 Baths: 1
- Total Bedrooms: 5
- Bedrooms Upper: 3
- Bedrooms Main & Up: 2
- Laundry: Dryer In Unit, Main Floor, Washer In Unit
Additional Information
- Pool: Yes
- Private Pool: Yes
- Pool Description: Filtered, In Ground, Saltwater
Exterior
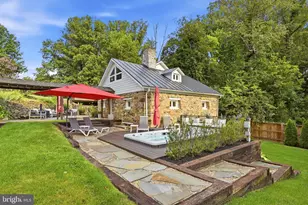
- Exterior Features: Bump-outs, Exterior Lighting, Flood Lights, Gutter System, Hot Tub, Outbuilding(s), Secure Storage
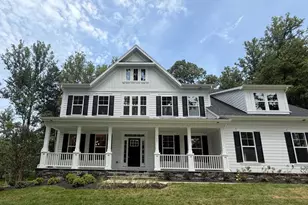
- Porch/Patio/Deck: Deck(s), Porch(es), Patio(s)
Parking
- Garage: Yes
- Garage Spaces: 3
- Total Spaces: 3
- Parking Type: Attached Garage
- Garage Description: Garage Door Opener
Location
- County: LOUDOUN
- Driving Directions: Start from 873 E Washington St in Charles Town and head onto WV-51/E Washington Street, then follow signs to merge onto US-340 South/WV-9 East toward Berryville and Leesburg. Take the WV-9 East exit toward WV-115/Charles Town/Leesburg and continue on WV-9 as it becomes State Highway 9, eventually crossing into Virginia where it turns into VA-9 East. Stay on VA-9 through two traffic circles, taking the second exit at each to remain on VA-9 East/Charles Town Pike and then VA-9 East/State Route 690. After about 1.5 miles, turn left onto State Route 611, continue for roughly 0.6 miles, then make another left turn. Your destination, 15157 Purcellville Road, Purcellville, VA 20132, will be just ahead.
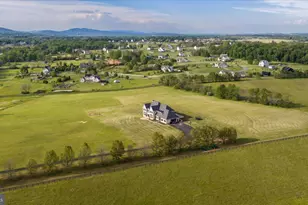
- Location Details: Rural
School Information
- School District: Loudoun County Public Schools
- High School: Woodgrove
Heating & Cooling
- Cooling Type: Geothermal
- Cooling Fuel: Electric
- Heating Type: Energy Star Heating System, Central, 90% Forced Air
- Heating Fuel: Geo-thermal, Electric
- Water Heater: 60+ Gallon Tank, Multi-tank, Electric
Utilities
- Sewer: Septic Exists
- Water: Well
- Utility Description: Cable TV Available, Phone Available, Propane
Structural Information
- Architectural Style: Post & Beam, Traditional
- Structure Type: Detached
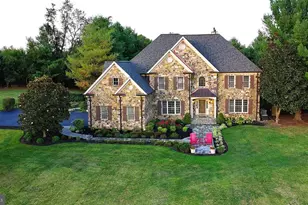
- Construction: Cedar, Stone, Wood Siding
- Basement: Yes
- Basement Entrance: Yes
- Basement Desc.: Side Entrance, Outside Entrance, Daylight, Partial, Connecting Stairway, Rough Bath Plumb, Walkout Level, Heated, Interior Access, Poured Concrete, Space For Rooms, Unfinished, Windows
- Foundation: Concrete Perimeter, Passive Radon Mitigation, Perman
- Roof: Architectural Shingle
- Walls/Ceilings: 2 Story Ceilings, Beamed Ceilings, Cathedral Ceiling
- Windows: Insulated, Low-E, Triple Pane, Bay/Bow, Casement, Double Hung, Wood Frame
- Doors: French
- Stories Description: Lower 1, Main, Upper 1
- Square Feet: 7,451
- Sq. Ft. Source: Estimated
- Living Area: 4,801 Sq. Ft.
- Finished Above Grnd: 4,801 Sq. Ft.
- Year Built: 2006
- Year Built Source: Assessor
Unit Information
Additional Structures
- Other Structures: Barn/Stable, Center Aisle, Garage(s), Horse Stable
Lot Features
- Property View: Garden/Lawn, Pasture, Trees/Woods
- Lot Size (Acres): 17.06
- Lot Size (Sq. Ft.): 743,134
- Lot Size Source: Assessor
- Street/Road Desc.: Gravel
- Zoning: AR1
- Lot Description: Partly Wooded, Open, Private, Landscaping, Front Yard, Level, Rear Yard, Road Frontage, Rural, Secluded, SideYard(s), Trees/Wooded
- Fencing (Description): Electric, Fully, Wire, Wood
Green Features
- Energy Efficient: HVAC, Lighting, Appliances, Construction
- Energy Generation: PV Solar Array(s) Owned
- Water Conservation: Efficient Hot Water Distribution
Financial Considerations
- Price Per Sq. Ft.: $458.24
- Assessment Year: 2025
- City/TownTax Freq: Annually
- County Tax: $12,044
- County Tax Freq: Annually
- Tax w/Assessment: $1,496,150
- Tax Amount: $12,044
- Tax Year: 2025
- Terms: Standard Sale
- Tax Total Finished Sq. Ft.: 4801
Disclosures and Reports
- Ownership: Fee Simple
- Lot Number: 7
Listed by Real Broker, LLC, Natasha Lenee Fogle
Sold by Long & Foster Real Estate, Inc., Peggy M Skrocki