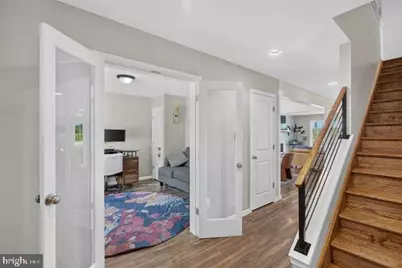
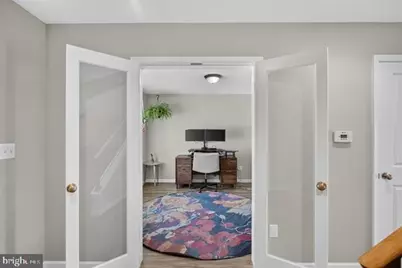
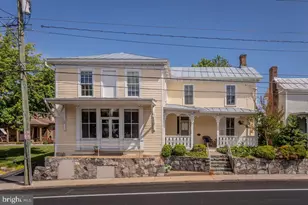
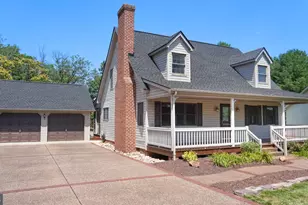
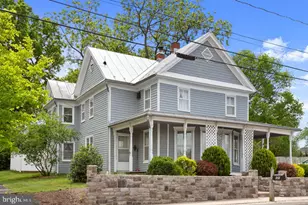
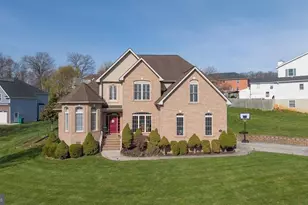
Full Property Details for 190 Suffolk Dr
General
- Price: $550,000
- HOA FEE: $58/month
- HOA FEE FREQ.: Annually
- Taxes: $3,550 (2026)
- Status: Active
- Type: Single Family
- Source: BrightMLSMidAtlantic
- MLS ID: VARO2003356
- Updated: 9/17/2026
- Added to Site: 2 day(s) ago
Interior
- Interior Features: Walk-in Closet(s)
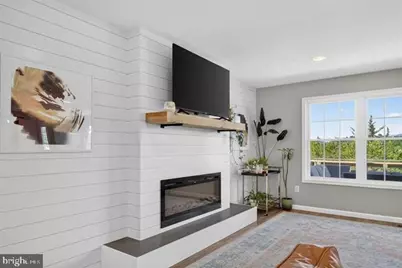
- Fireplace: Yes
- Number of Fireplaces: 1
- Fireplace(s): Electric
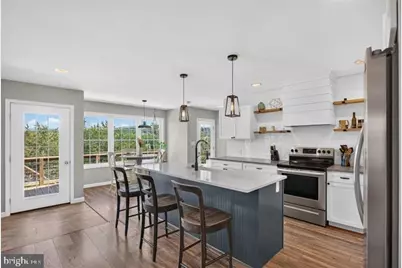
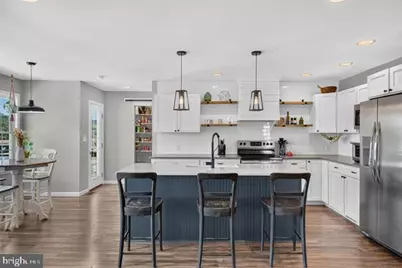
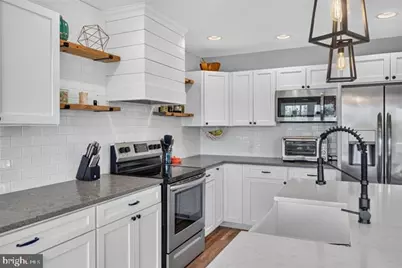
- Appliances: Dishwasher, Disposal, Microwave, Oven/Range - Electric
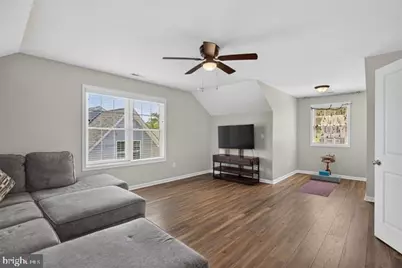
- Flooring: Luxury Vinyl Plank
Rooms
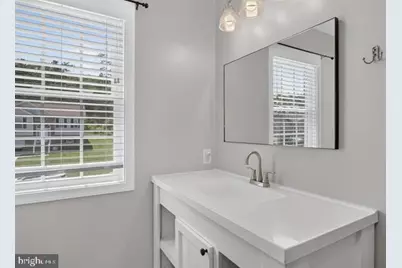
- Total Bathrooms: 4
- Full Bathrooms: 3
- Half Bathrooms: 1
- Main Floor Baths: 4
- Main - Full Baths: 3
- Main - 1/2 Baths: 1
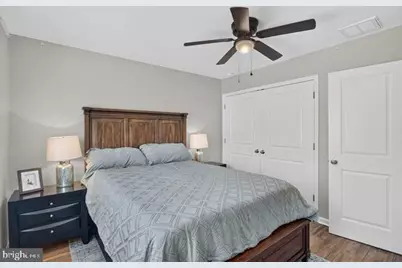
- Total Bedrooms: 5
- Bedrooms Main & Up: 5
Exterior
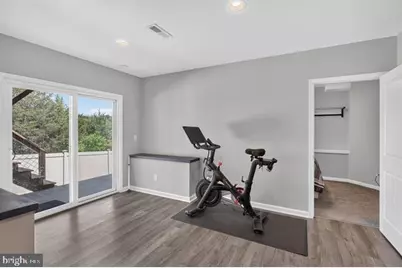
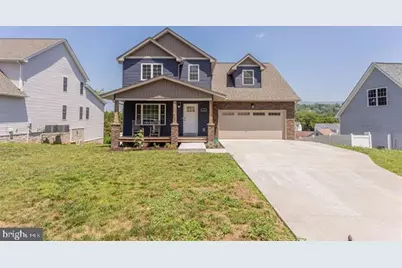
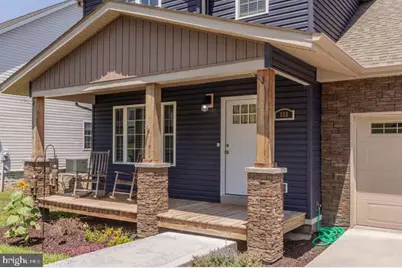
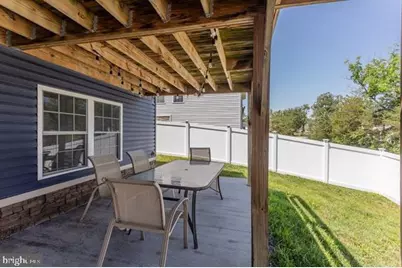
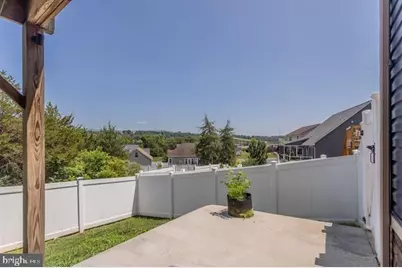
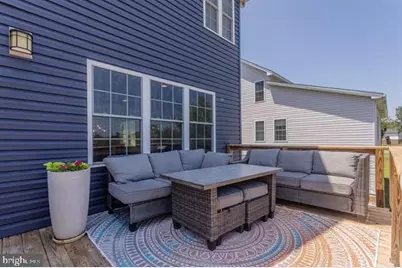
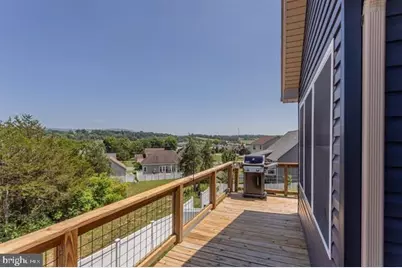
- Porch/Patio/Deck: Deck(s), Patio(s), Porch(es)
Parking
- Garage: Yes
- Garage Spaces: 2
- Total Spaces: 2
- Parking Features: Concrete Driveway
- Parking Type: Attached Garage
- Garage Description: Garage - Front Entry
Location
- County: ROCKINGHAM
- Subdivision: MEADOWBROOK
- Driving Directions: Route 11 north of Harrisonburg to Suffolk Drive. House is on the right.
School Information
- School District: Rockingham County Public Schools
- Elementary School: Lacey Spring
- Middle School: J. Frank Hillyard
- High School: Broadway
Community
Heating & Cooling
- Cooling Type: Heat Pump(s)
- Cooling Fuel: Electric
- Heating Type: Heat Pump(s)
- Heating Fuel: Electric
- Water Heater: Electric
Utilities
- Sewer: Public Sewer
- Water: Public
Structural Information
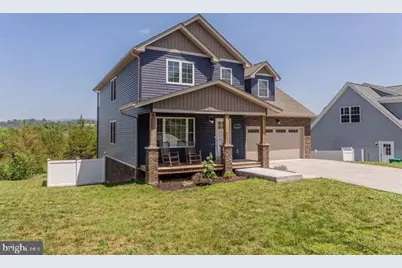
- Architectural Style: Farmhouse/National Folk, Traditional
- Structure Type: Detached
- Construction: Block, Fiber Cement
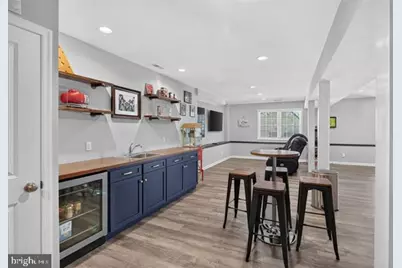
- Basement: Yes
- Basement Desc.: Interior Access, Poured Concrete
- Foundation: Concrete Perimeter
- Roof: Shingle
- Stories Description: Main
- Square Feet: 3,960
- Sq. Ft. Source: Estimated
- Living Area: 3,360 Sq. Ft.
- Finished Above Grnd: 2,320 Sq. Ft.
- Finished Below Grnd: 1,040 Sq. Ft.
- Year Built: 2019
- Year Built Source: Estimated
Lot Features
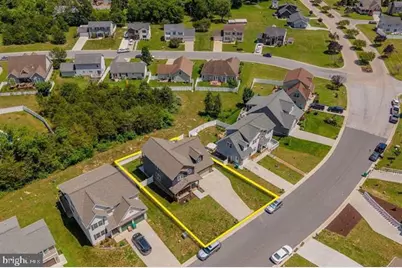
- Lot Size (Acres): 0.17
- Lot Size (Sq. Ft.): 7,405
- Lot Size Source: Estimated
- Zoning: R-5
Financial Considerations
- Price Per Sq. Ft.: $237.07
- Association Fee: $700
- Assoc Fee Freq.: Annually
- Tax Amount: $3,550
- Tax Year: 2026
Disclosures and Reports
Listed by Old Dominion Realty, Renee Whitmore