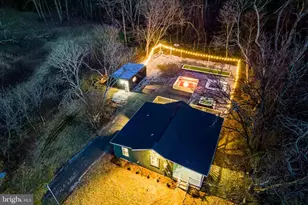
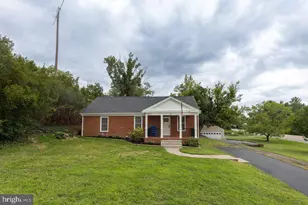
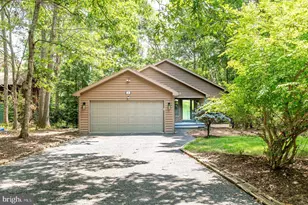
Full Property Details for 636 Flower Dr
General
- Price: $524,900
- HOA FEE: $85/month
- HOA FEE FREQ.: Annually
- Taxes: $2,326 (2026)
- Status: Active
- Type: Single Family
- Source: BrightMLSMidAtlantic
- MLS ID: VARO2003342
- Updated: 9/15/2026
- Added to Site: 4 day(s) ago
Interior
- Fireplace: Yes
- Number of Fireplaces: 3
- Fireplace(s): Gas/Propane
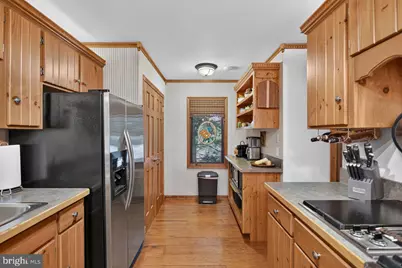
- Appliances: Microwave, Refrigerator, Dishwasher, Disposal, Oven/Range - Gas, Dryer, Washer
Rooms
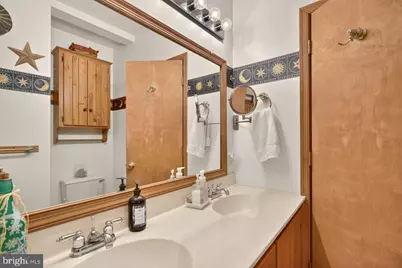
- Total Bathrooms: 2
- Full Bathrooms: 2
- Upper Floor Baths: 1
- Upper - Full Baths: 1
- Main Floor Baths: 1
- Main - Full Baths: 1
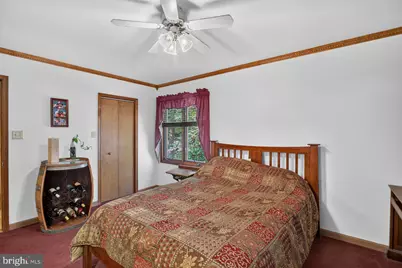
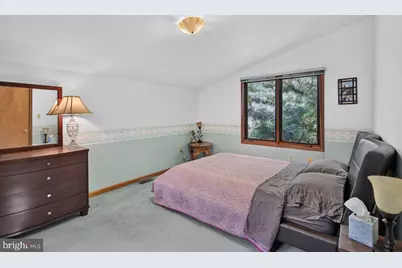
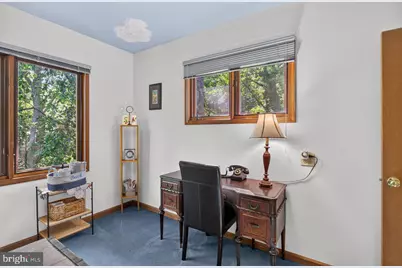
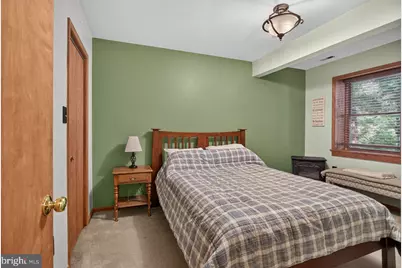
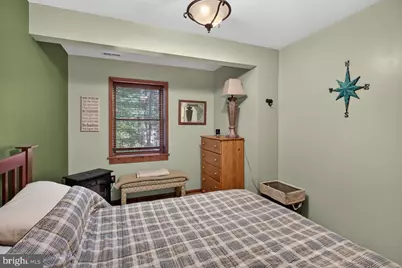
- Total Bedrooms: 4
- Bedrooms Upper: 2
- Bedrooms Lower: 1
- Bedrooms Main & Up: 1
Additional Information
- Shared Amenities: Swimming Pool, Tennis Courts
- Shared Pool: Yes
- Pool: Yes
Parking
- Garage: Yes
- Garage Spaces: 1
- Total Spaces: 7
- Parking Type: Attached Garage, Driveway
- Garage Description: Garage - Front Entry
Location
- County: ROCKINGHAM
- Subdivision: MASSANUTTERN
- Driving Directions: Heading east on US-33 E/E Market St, Turn left onto Resort Dr. Turn left onto Flower Dr. The home will be on your right after the stop sign.
School Information
- School District: Rockingham County Public Schools
- Elementary School: McGaheysville
- Middle School: Elkton
- High School: East Rockingham
Community
- Association: Yes
- Assoc. Name: MASSANUTTEN POA
- Assoc. Fees Include: Common Area Maintenance, Pool(s), Road Maintenance, Snow Removal, Management
Heating & Cooling
- Central air: Yes
- Cooling Type: Central A/C, Heat Pump(s)
- Cooling Fuel: Electric
- Heating Type: Central
- Heating Fuel: Electric
- Water Heater: Electric
Utilities
- Sewer: Public Sewer
- Water: Public
Structural Information
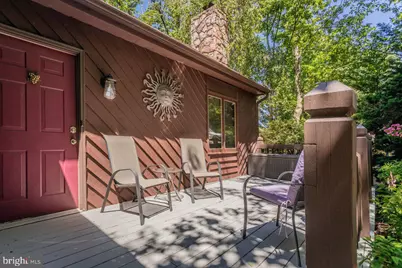
- Architectural Style: Chalet
- Structure Type: Detached
- Construction: Cedar
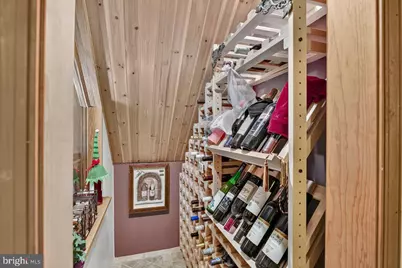
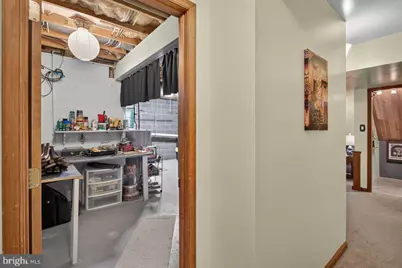
- Basement: Yes
- Basement Desc.: Full, Heated, Interior Access, Partially Finished, Walkout Level
- Foundation: Block
- Roof: Architectural Shingle
- Stories Description: Lower 1, Main, Upper 1
- Square Feet: 2,469
- Sq. Ft. Source: Estimated
- Living Area: 2,104 Sq. Ft.
- Finished Above Grnd: 1,427 Sq. Ft.
- Finished Below Grnd: 677 Sq. Ft.
- Year Built: 1985
- Year Built Source: Assessor
Unit Information
Lot Features
- Lot Size (Acres): 0.26
- Lot Size (Sq. Ft.): 11,412
- Lot Size Source: Assessor
- Zoning: R4
Financial Considerations
- Price Per Sq. Ft.: $367.83
- Association Fee: $1,015
- Assoc Fee Freq.: Annually
- Assessment Year: 2026
- City/TownTax Freq: Annually
- Tax w/Assessment: $342,100
- Tax Amount: $2,326
- Tax Year: 2026
Disclosures and Reports
- Ownership: Fee Simple
- Inclusions: All kitchen appliances, basement refrigerator, clothes washer, clothes dryer.
Listed by Nest Realty Harrisonburg, Brant Elliott Suter