Full Property Details for 2715 Lanier Ln
General
- Sold For: $539,000
- HOA FEE: $85/month
- Taxes: $1,932 (2025)
- Status: Closed
- Type: Single Family
- Source: BrightMLSMidAtlantic
- MLS ID: VARO2003212
- Added to Site: 95 day(s) ago
Interior
- Rooms/Areas: Living Room, Dining Room, Primary Bedroom, Bedroom 2, Kitchen, Bedroom 1, Sun/Florida Room, Laundry, Primary Bathroom, Full Bath, Half Bath
- Interior Features: Primary Bath(s), Skylight(s), Ceiling Fan(s), Combination Dining/Living, Combination Kitchen/Dining, Entry Level Bedroom, Floor Plan - Open, Kitchen - Eat-In, Breakfast Area, Window Treatments, Wood Floors
- Fireplace: Yes
- Number of Fireplaces: 1
- Fireplace(s): Gas/Propane
- Appliances: Built-In Microwave, Dishwasher, Disposal, Dryer - Electric, Oven/Range - Electric, Washer, Washer/Dryer Hookups Only
- Furnished: Yes
- Flooring: Ceramic Tile, Hardwood, Luxury Vinyl Plank
Rooms
- Total Bathrooms: 3
- Full Bathrooms: 2
- Half Bathrooms: 1
- Main Floor Baths: 3
- Main - Full Baths: 2
- Main - 1/2 Baths: 1
- Total Bedrooms: 3
- Bedrooms Main & Up: 3
Additional Information
- Shared Pool: Yes
- Pool: Yes
Exterior
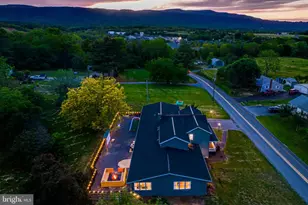
- Exterior Features: BBQ Grill, Exterior Lighting, Hot Tub
- Porch/Patio/Deck: Deck(s), Porch(es)
Parking
- Garage: Yes
- Garage Spaces: 1
- Total Spaces: 1
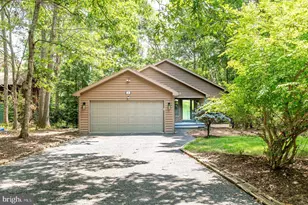
- Parking Type: Attached Garage, Driveway
- Garage Description: Garage Door Opener
Location
- County: ROCKINGHAM
- Subdivision: MASSNAUTTEN RESORT
- Driving Directions: Approx. 10 miles west from I-81 on Rt 33 to left on Resort Dr, Left on to Massanutten Dr, Left on Lanier Lane, continue 1.1 miles to property on left
- Location Details: Suburban
School Information
- School District: Rockingham County Public Schools
- Elementary School: McGaheysville
- Middle School: Elkton
- High School: East Rockingham
Community
- Association: Yes
- Assoc. Name: MASSANUTTEN PROPERTY OWNERS ASSOCIATION
Heating & Cooling
- Central air: Yes
- Cooling Type: Central A/C, Heat Pump(s)
- Cooling Fuel: Electric
- Heating Type: Heat Pump(s), Baseboard - Electric, Central
- Heating Fuel: Electric
- Water Heater: Electric
Utilities
- Sewer: Public Sewer
- Water: Public
Structural Information
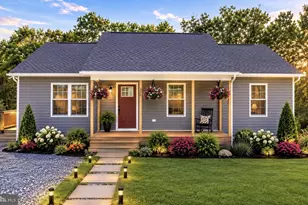
- Architectural Style: Contemporary, Mid-Century Modern
- Structure Type: Detached
- Construction: Fiber Cement, Stone, Wood Siding
- Foundation: Block, Crawl Space, Pillar/Post/Pier
- Roof: Asphalt, Composite
- Walls/Ceilings: Cathedral Ceilings, Dry Wall
- Windows: Casement, Skylights, Insulated
- Doors: Insulated
- Stories Description: Main
- Square Feet: 1,983
- Sq. Ft. Source: Estimated
- Living Area: 1,983 Sq. Ft.
- Finished Above Grnd: 1,983 Sq. Ft.
- Year Built: 1988
- Year Built Source: Assessor
- Property Condition: Excellent
Lot Features
- Property View: Trees/Woods
- Lot Size (Acres): 0.28
- Lot Size (Sq. Ft.): 12,022
- Lot Size Source: Assessor
- Street/Road Desc.: Black Top
- Zoning: R4
- Lot Description: Backs to Trees, Trees/Wooded
Financial Considerations
- Price Per Sq. Ft.: $271.81
- Association Fee: $85
- Assoc Fee Freq.: Monthly
- Assessment Year: 2025
- City/TownTax Freq: Annually
- County Tax: $1,932
- County Tax Freq: Annually
- Tax w/Assessment: $284,100
- Tax Amount: $1,932
- Tax Year: 2025
- Terms: Standard Sale
- Tax Total Finished Sq. Ft.: 1603
Disclosures and Reports
- Ownership: Fee Simple
- Inclusions: All window treatments present, furniture, mattresses, kitchenware, small appliances, outdoor furniture & hot tub.
- Lot Number: 227
Listed by Samson Properties, Edward A Schmidt
Sold by Non Subscribing Office, NON MEMBER