This is a carousel with tiles that activate property listing cards. Use the previous and next buttons to navigate.
1/1
$465,000
This is a carousel with tiles that activate property listing cards. Use the previous and next buttons to navigate.
1/1
Property Description
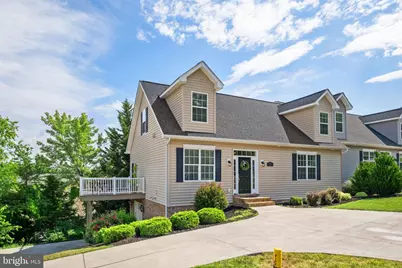
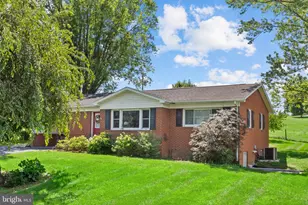
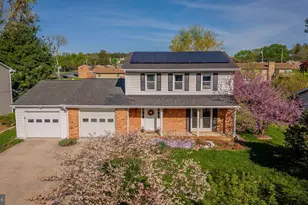
Thoughtfully designed and impeccably maintained, this beautifully crafted duplex was built by a respected local builder known for quality construction and attention to detail. Offering 4 bedrooms and 4 full baths, the home features a bright, open layout with spacious living areas designed for both everyday comfort and entertaining. The stunning kitchen serves as the heart of the home, showcasing stainless steel appliances, elegant quartzite countertops, and a generous island perfect for gathering with family and friends. The adjoining living room is warm and inviting, highlighted by a gas fireplace and abundant natural light. Throughout the home, you'll appreciate the exceptional workmanship, refined finishes, and carefully selected materials that create a timeless and welcoming atmosphere. Step outside to enjoy the side deck, where peaceful views provide the perfect setting for morning coffee or evening relaxation. Additional features include off-street parking and a highly convenient location with easy access to Sentara RMH, JMU, shopping, dining, parks, and everything Harrisonburg has to offer. A rare opportunity to enjoy modern living, quality craftsmanship, and an unbeatable location.
Full Property Details
Full Property Details for 327 Blue Stone Hills Dr
General
- Sold For: $465,000
- Taxes: $3,586 (2026)
- Status: Closed
- Type: Single Family
- Source: BrightMLSMidAtlantic
- MLS ID: VAHC2000630
- Added to Site: 120 day(s) ago
Interior
- Number of Rooms: 7
- Interior Features: Bathroom - Tub Shower, Bathroom - Stall Shower, Bathroom - Walk-In Shower, Carpet, Ceiling Fan(s), Dining Area, Entry Level Bedroom, Floor Plan - Open, Kitchen - Island, Primary Bath(s), Recessed Lighting, Walk-in Closet(s)
- Fireplace: Yes
- Number of Fireplaces: 1
- Appliances: Cooktop, Dishwasher, Disposal, Dryer, Dryer - Front Loading, Microwave, Oven - Double, Oven - Wall, Refrigerator, Range Hood, Stainless Steel Appliances, Washer, Washer - Front Loading, Water Heater
Rooms
Bathrooms
- Total Bathrooms: 4
- Full Bathrooms: 4
- Upper Floor Baths: 1
- Upper - Full Baths: 1
- Main Floor Baths: 2
- Main - Full Baths: 2
- Lower Floor Baths: 1
- Lower - Full Baths: 1
Bedrooms
- Total Bedrooms: 4
- Bedrooms Upper: 2
- Bedrooms Main & Up: 2
Parking
- Garage: Yes
- Garage Spaces: 1
- Total Spaces: 1
- Parking Type: Driveway, Off Street, Detached Garage
- Garage Description: Basement Garage, Garage - Side Entry, Garage Door Opener, Inside Access, Oversized
Location
- County: HARRISONBURG CITY
- Subdivision: NONE
- Driving Directions: From Route 33 East, turn onto Chestnut Ridge Drive, then right onto Blue Stone Hills Drive. Continue to 327 Blue Stone Hills Drive. Property will be on the left.
- City Limits: Yes
School Information
- School District: Harrisonburg City Public Schools
- Elementary School: Stone Spring
- Middle School: Skyline
- High School: Rocktown
Heating & Cooling
- Central air: Yes
- Cooling Type: Central A/C
- Cooling Fuel: Electric
- Heating Type: Central, Heat Pump - Gas BackUp
- Heating Fuel: Electric, Natural Gas
- Water Heater: Electric
Utilities
- Sewer: Public Sewer
- Water: Public
Structural Information
- Architectural Style: Cottage, Craftsman
- Structure Type: Other
- Construction: Cement Siding, Frame, HardiPlank Type
- Basement: Yes
- Basement Entrance: Yes
- Basement Desc.: Daylight, Partial, Fully Finished, Garage Access, Heated, Interior Access, Outside Entrance, Side Entrance, Windows
- Stories Description: Lower 1, Main, Upper 1
- Square Feet: 2,962
- Sq. Ft. Source: Estimated
- Living Area: 2,600 Sq. Ft.
- Finished Above Grnd: 1,762 Sq. Ft.
- Finished Below Grnd: 838 Sq. Ft.
- Year Built: 2020
- Year Built Source: Estimated
Unit Information
Unit 1
- Bathrooms-Lower: 1
Lot Features
- Zoning: R-3
Financial Considerations
- Price Per Sq. Ft.: $269.52
- City/TownTax Freq: Annually
- Tax w/Assessment: $355,100
- Tax Amount: $3,586
- Tax Year: 2026
- Terms: Standard Sale
Disclosures and Reports
- Ownership: Other
Listed by Nest Realty Harrisonburg, Nina Zotov
Sold by Non Subscribing Office, NON MEMBER

Get Pre-Approved Today
Schools
Schools serving 327 Blue Stone Hills Dr
School District:Harrisonburg City Public Schools
| Name | Grades | Distance |
|---|---|---|
Stone Spring Elementary School 1575 Peach Grove Avenue, Harrisonburg, VA 22801 | K-5 | 1.5 mi |
Skyline Middle School, Harrisonburg, VA 470 Linda Lane, Harrisonburg, VA 22802 | 6-8 | 1.4 mi |
Harrisonburg High School 1001 Garbers Church Road, Harrisonburg, VA 22801 | 9-12 | 3.5 mi |
Disclaimer:
School attendance boundaries provided by ATTOM Data Solutions and are for reference only. Contact the school directly to verify enrollment eligibility.
Price & Sales History for 327 Blue Stone Hills Dr
Date
Details
Price
Change
Source
9/01/2026
Sold
$465,000
-2.08%
MLS
7/11/2026
Price Reduced
$474,900
-4.83%
MLS
6/11/2026
Listed
$499,000
—
MLS
Disclaimer: Historical sales information is derived from public records provided by the county offices. Information is not guaranteed and should be independently verified.
327 Blue Stone Hills Drive, Harrisonburg, VA 22801 (MLS# VAHC2000630) is a Single Family property that was sold at $465,000 on September 01, 2026. Want to learn more about 327 Blue Stone Hills Drive? Do you have questions about finding other Single Family real estate for sale in Harrisonburg? You can browse all Harrisonburg real estate or contact a Coldwell Banker agent to request more information.