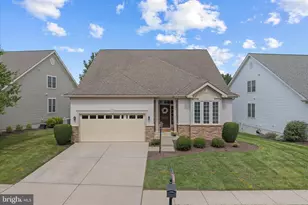
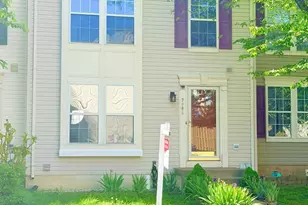
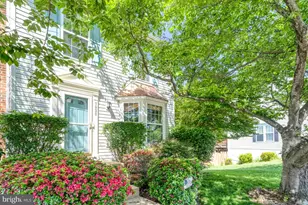
This is a carousel with tiles that activate property listing cards. Use the previous and next buttons to navigate.
1/1
$539,900
This is a carousel with tiles that activate property listing cards. Use the previous and next buttons to navigate.
1/1
Property Description
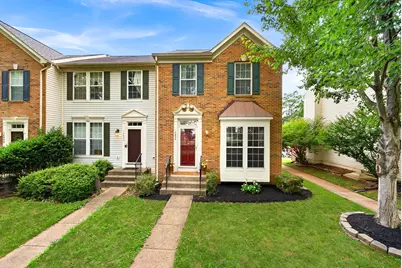
Welcome to 14804 Gap Way, a charming home in the highly desirable Greenhill Crossing community, where convenience, community, and small-town charm come together. Inside, you'll find inviting living spaces filled with natural light and a functional layout designed for everyday living. Whether you're hosting friends for game night, working from home, or simply enjoying a quiet evening in, this home offers the space and flexibility to fit your lifestyle. The basement features a fireplace perfect for cozying up in the winter months. There is also a 3 piece bathroom rough in for those wanting to expand in the future with a full bath and additional living space. Step outside and enjoy a private backyard and patio with room to relax, entertain, or create your own outdoor retreat. It's the perfect spot for weekend cookouts, morning coffee, or unwinding after a busy day. Also, skip the maintenance headaches- New HVAC, Roof 2016 with plenty of life left, new patio extension! Living in Greenhill Crossing means more than just owning a home- it's being part of a community. Residents enjoy access to a neighborhood pool, tennis courts, playgrounds, walking trails, and open green spaces, creating plenty of opportunities to get outside and connect with neighbors. All this for a low HOA fee! Just minutes away, the Town of Haymarket offers the walkable small-town feel that buyers are searching for. Spend your weekends exploring local restaurants, grabbing coffee with friends, visiting breweries, attending community events, or strolling through the historic downtown district. Grocery stores, fitness centers, shopping, and everyday conveniences are all nearby, while easy access to I-66 makes commuting a breeze. If you are looking to put down roots, build equity, and enjoy a lifestyle that balances convenience with community, 14804 Gap Way is a place you'll be proud to call home.
Full Property Details
Full Property Details for 14804 Gap Way
General
- Sold For: $539,900
- HOA FEE: $104/month
- Taxes: $4,747 (2026)
- Status: Closed
- Type: Townhouse
- Source: BrightMLSMidAtlantic
- MLS ID: VAPW2123122
- Added to Site: 66 day(s) ago
Interior
- Interior Features: Bathroom - Walk-In Shower, Breakfast Area, Carpet, Ceiling Fan(s), Combination Kitchen/Dining, Family Room Off Kitchen, Kitchen - Island, Primary Bath(s), Upgraded Countertops, Walk-in Closet(s), Window Treatments, Wood Floors
- Fireplace: Yes
- Number of Fireplaces: 1
- Appliances: Built-In Microwave, Built-In Range, Dishwasher, Disposal, Dryer, Oven/Range - Gas, Stainless Steel Appliances, Washer, Water Heater - High-Efficiency
- Flooring: Carpet, Hardwood, Tile/Brick
Rooms
Bathrooms
- Total Bathrooms: 3
- Full Bathrooms: 2
- Half Bathrooms: 1
- Upper Floor Baths: 2
- Upper - Full Baths: 2
- Main Floor Baths: 1
- Main - 1/2 Baths: 1
Bedrooms
- Total Bedrooms: 3
- Bedrooms Upper: 3
Additional Information
- Shared Amenities: Pool - Outdoor
- Shared Pool: Yes
- Pool: Yes
Parking
- Assigned Spaces: 2
- Total Spaces: 2
- Parking Features: Assigned
- Parking Type: Parking Lot, On Street
Location
- County: PRINCE WILLIAM
- Subdivision: GREENHILL CROSSING
- Driving Directions: From Washington Street turn right onto Greenhill Crossing Drive. Turn right onto Gap Way. Parking is in the rear of the house. Park in the visitor spots or on of the spots numbered 18404.
School Information
- School District: Prince William County Public Schools
Community
- Association: Yes
- Assoc. Fees Include: Common Area Maintenance, Pool(s)
Heating & Cooling
- Cooling Type: Heat Pump(s)
- Cooling Fuel: Electric
- Heating Type: 90% Forced Air
- Heating Fuel: Natural Gas
- Water Heater: Natural Gas
Utilities
- Sewer: Public Sewer
- Water: Public
Structural Information
- Architectural Style: Colonial
- Structure Type: End of Row/Townhouse
- Construction: Brick, Brick Front
- Basement: Yes
- Basement Desc.: Fully Finished
- Foundation: Concrete Perimeter
- Stories Description: Main, Upper 1
- Square Feet: 1,940
- Sq. Ft. Source: Assessor
- Living Area: 1,940 Sq. Ft.
- Finished Above Grnd: 1,364 Sq. Ft.
- Finished Below Grnd: 576 Sq. Ft.
- Year Built: 1996
- Year Built Source: Estimated
Lot Features
- Lot Size (Acres): 0.05
- Lot Size (Sq. Ft.): 2,178
- Lot Size Source: Estimated
- Zoning: R6
Financial Considerations
- Price Per Sq. Ft.: $395.82
- Association Fee: $104
- Assoc Fee Freq.: Monthly
- Assessment Year: 2026
- County Tax: $4,266
- County Tax Freq: Annually
- Tax w/Assessment: $493,200
- Tax Amount: $4,747
- Tax Year: 2026
- Terms: Standard Sale
- Tax Total Finished Sq. Ft.: 1940
Disclosures and Reports
- Ownership: Fee Simple
- Section: 8
- Lot Number: 3
Listed by Pearson Smith Realty, LLC, Jennifer Liwanag
Sold by EXP Realty, LLC, Wendy Morrow

Get Pre-Approved Today
Schools
Schools serving 14804 Gap Way
School District:Prince William County Public Schools
| Name | Grades | Distance |
|---|---|---|
George G. Tyler Elementary School 14500 John Marshall Highway, Gainesville, VA 20155 | PK-5 | 0.5 mi |
Bull Run Middle School 6308 Catharpin Road, Gainesville, VA 20155 | 6-8 | 1.7 mi |
Disclaimer:
School attendance boundaries provided by ATTOM Data Solutions and are for reference only. Contact the school directly to verify enrollment eligibility.
Price & Sales History for 14804 Gap Way
Date
Details
Price
Change
Source
7/22/2026
Sold
$539,900
—
MLS
6/18/2026
Listed
$539,900
—
MLS
Disclaimer: Historical sales information is derived from public records provided by the county offices. Information is not guaranteed and should be independently verified.
14804 Gap Way, Haymarket, VA 20169 (MLS# VAPW2123122) is a Townhouse property that was sold at $539,900 on July 22, 2026. Want to learn more about 14804 Gap Way? Do you have questions about finding other Townhouse real estate for sale in Haymarket? You can browse all Haymarket real estate or contact a Coldwell Banker agent to request more information.