This is a carousel with tiles that activate property listing cards. Use the previous and next buttons to navigate.
1/1
$985,000
This is a carousel with tiles that activate property listing cards. Use the previous and next buttons to navigate.
1/1
Property Description
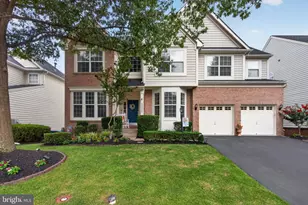
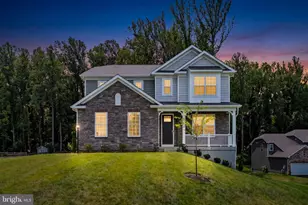
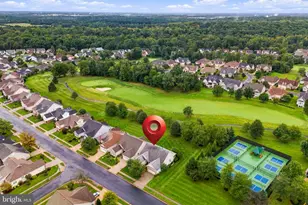
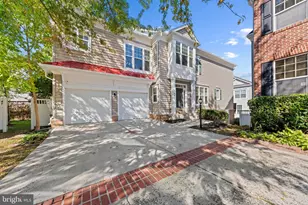
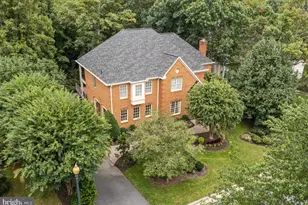
Nestled on a quiet cul-de-sac in the prestigious gated golf community of Piedmont, this stunning home offers the perfect blend of luxury, comfort, and modern updates. Featuring five spacious bedrooms, three-and-a-half refreshed bathrooms, and beautifully designed living spaces throughout, this exceptional residence is thoughtfully crafted for both everyday living and entertaining. Step inside to a dramatic two-story foyer that welcomes you into sun-drenched interiors filled with warmth and elegance. The open-concept layout seamlessly connects the kitchen and family room, creating an inviting atmosphere perfect for gatherings. The impressive two-story family room is anchored by a cozy fireplace framed with custom built-in cabinetry and shelving, adding timeless character and functionality. Hardwood flooring spans much of the main level, while plush carpeting in the main living area adds warmth and comfort. The expanded sunroom floods the home with natural light, creating a bright and airy feel throughout. The updated kitchen is equipped with stainless steel appliances, including a brand-new cooktop, generous pantry space, and easy access to the separate mudroom featuring a brand-new washer and dryer for added convenience. Step outside to enjoy exceptional outdoor living with a freshly painted oversized deck, updated patio, and fenced backyard. The expansive patio offers the perfect setting for a fire pit, entertaining guests, or simply relaxing under the stars. Upstairs, the spacious primary suite serves as a private retreat featuring a large walk-in closet and a beautifully updated en-suite bath complete with dual vanities, a frameless glass shower, and a luxurious soaking tub designed for ultimate relaxation. All bathrooms throughout the home have been refreshed, including the beautifully renovated lower-level full bath. The finished walkout basement provides exceptional additional living space with a spacious fifth bedroom and a large movie room, creating the perfect setting for entertaining, recreation, or cozy family nights at home. Major updates provide peace of mind, including a roof replacement in 2017 and a new HVAC system installed in 2021 with a transferable 10-year warranty. The home is also equipped with an ADT security system. Living in Piedmont means enjoying a true resort-style lifestyle with 24/7 monitored gated security and an impressive collection of amenities, including multiple outdoor pools, an indoor pool, fitness center access, lighted tennis and pickleball courts, a basketball court, playgrounds, scenic walking and jogging trails, and the renowned 18-hole Tom Fazio-designed championship golf course. Optional golf and social memberships are available for those seeking an elevated club experience. Conveniently located just minutes from shopping, dining, wineries, breweries, and major commuter routes including I-66, Route 29, and Route 15, this exceptional home offers luxury living in one of the area's most sought-after communities. Served by highly rated schools, this is truly a place you'll love to call home. Offer Deadline set for 6.29.26 at 5pm
Full Property Details
Full Property Details for 14959 Paloma Ct
General
- Sold For: $985,000
- HOA FEE: $199/month
- Taxes: $8,667 (2026)
- Status: Closed
- Type: Single Family
- Source: BrightMLSMidAtlantic
- MLS ID: VAPW2122590
- Added to Site: 58 day(s) ago
Interior
- Interior Features: Bathroom - Soaking Tub, Breakfast Area, Built-Ins, Bathroom - Walk-In Shower, Bathroom - Tub Shower, Carpet, Ceiling Fan(s), Combination Dining/Living, Combination Kitchen/Dining, Combination Kitchen/Living, Crown Moldings, Dining Area, Family Room Off Kitchen, Floor Plan - Open, Formal/Separate Dining Room, Kitchen - Eat-In, Kitchen - Island, Kitchen - Gourmet, Pantry, Primary Bath(s), Recessed Lighting, Sprinkler System, Upgraded Countertops, Walk-in Closet(s), Wood Floors
- Fireplace: Yes
- Number of Fireplaces: 1
- Fireplace(s): Gas/Propane, Mantel(s)
- Appliances: Built-In Microwave, Cooktop, Dishwasher, Disposal, Dryer, Dryer - Electric, Freezer, Icemaker, Oven - Wall, Refrigerator, Stainless Steel Appliances, Washer, Water Heater, Water Dispenser
Rooms
Bathrooms
- Total Bathrooms: 4
- Full Bathrooms: 3
- Half Bathrooms: 1
- Upper Floor Baths: 2
- Upper - Full Baths: 2
- Main Floor Baths: 1
- Main - 1/2 Baths: 1
- Lower Floor Baths: 1
- Lower - Full Baths: 1
Bedrooms
- Total Bedrooms: 5
- Bedrooms Upper: 4
- Bedrooms Lower: 1
Additional Information
- Shared Pool: Yes
- Pool: Yes
Parking
- Garage: Yes
- Garage Spaces: 2
- Total Spaces: 2
- Parking Type: Attached Garage, Driveway
- Garage Description: Garage - Front Entry
Location
- County: PRINCE WILLIAM
- Subdivision: PIEDMONT
- Driving Directions: 66W to Exit 40 Rt.15N, Right on Old Carolina to Left on Piedmont Vista. Stop at Security gate. Once through the gate, make Right on Seneca Knoll to Left on Michener then Left on Paloma Ct. House on right 3 house from end of cul-de-sac.
School Information
- School District: Prince William County Public Schools
- Elementary School: Mountain View
- Middle School: Bull Run
- High School: Battlefield
Community
- Association: Yes
Heating & Cooling
- Central air: Yes
- Cooling Type: Central A/C, Ceiling Fan(s)
- Cooling Fuel: Electric
- Heating Type: Central
- Heating Fuel: Natural Gas
- Water Heater: Natural Gas
Utilities
- Sewer: Public Sewer
- Water: Public
Structural Information
- Architectural Style: Colonial
- Structure Type: Detached
- Construction: Brick, Vinyl Siding
- Basement: Yes
- Basement Entrance: Yes
- Basement Desc.: Daylight, Full, Fully Finished, Outside Entrance, Rear Entrance, Sump Pump, Walkout Level, Windows
- Foundation: Permanent
- Stories Description: Lower 1, Main, Upper 1
- Square Feet: 4,782
- Sq. Ft. Source: Assessor
- Living Area: 4,615 Sq. Ft.
- Finished Above Grnd: 3,065 Sq. Ft.
- Finished Below Grnd: 1,550 Sq. Ft.
- Year Built: 2003
- Year Built Source: Assessor
Unit Information
Unit 1
- Bathrooms-Lower: 1
- Bedrooms-Lower: 1
Lot Features
- Lot Size (Acres): 0.16
- Lot Size (Sq. Ft.): 7,069
- Lot Size Source: Assessor
- Zoning: PMR
Financial Considerations
- Price Per Sq. Ft.: $316.15
- Association Fee: $199
- Assoc Fee Freq.: Monthly
- Assessment Year: 2026
- City/TownTax Freq: Annually
- County Tax: $7,862
- County Tax Freq: Annually
- Tax w/Assessment: $908,900
- Tax Amount: $8,667
- Tax Year: 2026
- Terms: Standard Sale
- Tax Total Finished Sq. Ft.: 4615
Disclosures and Reports
- Ownership: Fee Simple
- Section: 20
- Lot Number: 81
Listed by Samson Properties, Laura check/Laura Kilfeather
Sold by Kirin Realty, Haitham Abu-Ghannam

Get Pre-Approved Today
Schools
Schools serving 14959 Paloma Ct
School District:Prince William County Public Schools
| Name | Grades | Distance |
|---|---|---|
Mountain View Elementary School, Haymarket, VA 5600 McLeod Way, Haymarket, VA 20169 | K-5 | 1.1 mi |
Bull Run Middle School 6308 Catharpin Road, Gainesville, VA 20155 | 6-8 | 0.8 mi |
Battlefield High School 15000 Graduation Drive, Haymarket, VA 20169 | 9-12 | 1.6 mi |
Disclaimer:
School attendance boundaries provided by ATTOM Data Solutions and are for reference only. Contact the school directly to verify enrollment eligibility.
Price & Sales History for 14959 Paloma Ct
Date
Details
Price
Change
Source
7/21/2026
Sold
$985,000
1.65%
MLS
6/26/2026
Listed
$969,000
—
MLS
Disclaimer: Historical sales information is derived from public records provided by the county offices. Information is not guaranteed and should be independently verified.
14959 Paloma Court, Haymarket, VA 20169 (MLS# VAPW2122590) is a Single Family property that was sold at $985,000 on July 21, 2026. Want to learn more about 14959 Paloma Court? Do you have questions about finding other Single Family real estate for sale in Haymarket? You can browse all Haymarket real estate or contact a Coldwell Banker agent to request more information.