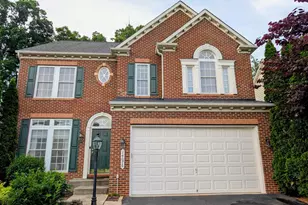
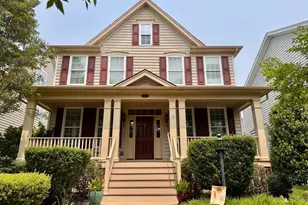
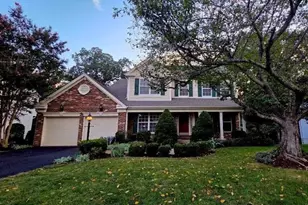
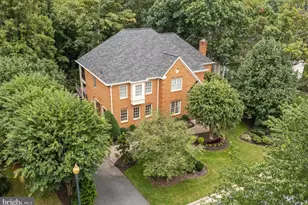
This is a carousel with tiles that activate property listing cards. Use the previous and next buttons to navigate.
1/1
$840,000
This is a carousel with tiles that activate property listing cards. Use the previous and next buttons to navigate.
1/1
Property Description
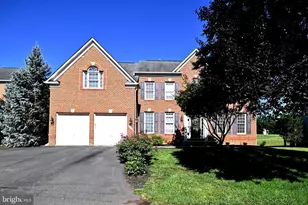
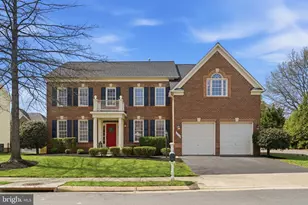
Welcome to the gated community of Piedmont. This beautifully updated four-bedroom, three-and-a-half-bath home offers spacious living, with all four bedrooms conveniently located on the upper level. Freshly painted from top to bottom, the home features numerous recent updates throughout, including all-new kitchen appliances installed in 2025-2026. The main level offers a dedicated office space and a functional layout designed for both everyday living and entertaining. The finished basement adds even more flexible living space with a newly updated full bathroom completed in 2026 and a newly finished bonus room/den that can serve as a guest space, workout room, playroom, or media area. Upstairs, the spacious primary suite includes an updated shower completed in 2026 along with generous bedroom space throughout the upper level. The kitchen flows seamlessly into the outdoor living area featuring a porch, custom patio, and newly fenced backyard. Thoughtfully designed for both relaxing and entertaining, the outdoor space includes mature shade trees, TV and electrical hookups ideal for outdoor entertaining or family movie nights, water line hookups for patio misters to help keep cool during the summer months, and two oversized white planters with built-in irrigation lines perfect for vegetable or flower gardening. The property also features low-voltage landscape uplighting on a timer that beautifully illuminates the trees in the back each evening, along with irrigation systems in both the front and back yards. A custom brick front entrance with elegant flower beds further enhances the home's curb appeal. Located within the highly sought-after Piedmont community, residents enjoy access to multiple pools, tennis courts, walking trails, playgrounds, and other neighborhood amenities, with the option to join the Piedmont Club for golf, dining, and additional country club amenities. Conveniently located near shopping, restaurants, commuter lots, and just minutes from I-66, while also part of the Battlefield High School pyramid, this home combines comfort, updates, and lifestyle all in one.
Full Property Details
Full Property Details for 6040 Wake Crest Ct
General
- Sold For: $840,000
- HOA FEE: $199/month
- Taxes: $7,400 (2026)
- Status: Closed
- Type: Single Family
- Source: BrightMLSMidAtlantic
- MLS ID: VAPW2120396
- Added to Site: 48 day(s) ago
Interior
- Fireplace: Yes
- Number of Fireplaces: 1
- Fireplace(s): Gas/Propane
Rooms
Bathrooms
- Total Bathrooms: 4
- Full Bathrooms: 3
- Half Bathrooms: 1
- Upper Floor Baths: 2
- Upper - Full Baths: 2
- Main Floor Baths: 1
- Main - 1/2 Baths: 1
- Lower Floor Baths: 1
- Lower - Full Baths: 1
Bedrooms
- Total Bedrooms: 4
- Bedrooms Upper: 4
Additional Information
- Shared Amenities: Club House, Common Grounds, Fitness Center, Gated Community, Golf Course Membership Available, Jog/Walk Path, Pickleball Courts, Pool - Indoor, Pool - Outdoor, Tennis Courts, Tot Lots/Playground
- Shared Pool: Yes
- Pool: Yes
Exterior
- Porch/Patio/Deck: Patio(s), Deck(s)
Parking
- Garage: Yes
- Garage Spaces: 2
- Total Spaces: 4
- Parking Type: Attached Garage, Driveway
- Garage Description: Garage - Front Entry
Location
- County: PRINCE WILLIAM
- Subdivision: PIEDMONT
- Driving Directions: Enter off of Old Caroline Road, Turn left onto Piedmont Vista Drive, Come through gate and drive straight. Make a left onto Wake Crest.
School Information
- School District: Prince William County Public Schools
- Elementary School: Mountain View
- Middle School: Bull Run
- High School: Battlefield
Community
- Association: Yes
- Assoc. Name: PIEDMONT HOA
- Assoc. Fees Include: Common Area Maintenance, Management, Pool(s), Reserve Funds, Road Maintenance, Security Gate, Snow Removal
- Pets Allowed: Yes
- Pets: Cats OK, Dogs OK
Heating & Cooling
- Central air: Yes
- Cooling Type: Central A/C
- Cooling Fuel: Electric
- Heating Type: Forced Air
- Heating Fuel: Natural Gas
- Water Heater: Natural Gas
Utilities
- Sewer: Public Sewer
- Water: Public
- Utility Description: Cable TV Available, Water Available, Sewer Available, Phone Available, Natural Gas Available
Structural Information
- Architectural Style: Colonial
- Structure Type: Detached
- Construction: Combination
- Basement: Yes
- Basement Desc.: Walkout Stairs, Fully Finished
- Foundation: Slab
- Stories Description: Lower 1, Main, Upper 1
- Square Feet: 3,507
- Sq. Ft. Source: Assessor
- Living Area: 3,507 Sq. Ft.
- Finished Above Grnd: 2,628 Sq. Ft.
- Finished Below Grnd: 879 Sq. Ft.
- Year Built: 2002
- Year Built Source: Estimated
- Property Condition: Good
Unit Information
Unit 1
- Bathrooms-Lower: 1
Lot Features
- Lot Size (Acres): 0.17
- Lot Size (Sq. Ft.): 7,405
- Lot Size Source: Estimated
- Zoning: PMR
Financial Considerations
- Price Per Sq. Ft.: $313.93
- Association Fee: $199
- Assoc Fee Freq.: Monthly
- Assessment Year: 2026
- County Tax: $6,692
- County Tax Freq: Annually
- Tax w/Assessment: $773,600
- Tax Amount: $7,400
- Tax Year: 2026
- Terms: Standard Sale
- Tax Total Finished Sq. Ft.: 3507
Disclosures and Reports
- Ownership: Fee Simple
- Section: 13
- Lot Number: 31
Listed by Pearson Smith Realty, LLC, Christina Brooke Davis
Sold by Golden Key Realty LLC, Masoud W Maiwandi

Get Pre-Approved Today
Schools
Schools serving 6040 Wake Crest Ct
School District:Prince William County Public Schools
| Name | Grades | Distance |
|---|---|---|
Mountain View Elementary School, Haymarket, VA 5600 McLeod Way, Haymarket, VA 20169 | K-5 | 1.2 mi |
Bull Run Middle School 6308 Catharpin Road, Gainesville, VA 20155 | 6-8 | 0.7 mi |
Battlefield High School 15000 Graduation Drive, Haymarket, VA 20169 | 9-12 | 1.7 mi |
Disclaimer:
School attendance boundaries provided by ATTOM Data Solutions and are for reference only. Contact the school directly to verify enrollment eligibility.
Price & Sales History for 6040 Wake Crest Ct
Date
Details
Price
Change
Source
7/08/2026
Sold
$840,000
1.82%
MLS
5/22/2026
Listed
$825,000
—
MLS
Disclaimer: Historical sales information is derived from public records provided by the county offices. Information is not guaranteed and should be independently verified.
6040 Wake Crest Court, Haymarket, VA 20169 (MLS# VAPW2120396) is a Single Family property that was sold at $840,000 on July 08, 2026. Want to learn more about 6040 Wake Crest Court? Do you have questions about finding other Single Family real estate for sale in Haymarket? You can browse all Haymarket real estate or contact a Coldwell Banker agent to request more information.