This is a carousel with tiles that activate property listing cards. Use the previous and next buttons to navigate.
1/1
$1,425,000
This is a carousel with tiles that activate property listing cards. Use the previous and next buttons to navigate.
1/1
Property Description
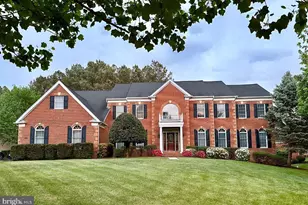
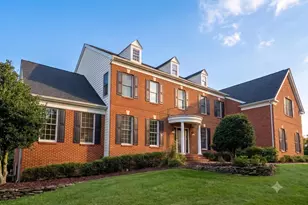
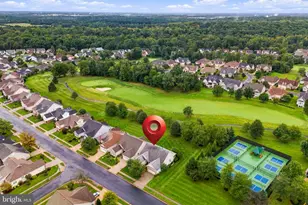
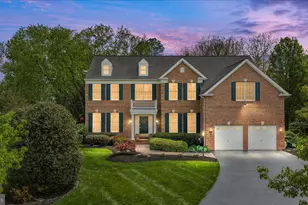
This home is located in Northern Virginia's Premier Gated community, the prestigious Dominion Valley Country Club, Discover an exquisite lifestyle in this stunning 4-sided brick colonial home adjacent to the 7th hole tee box on the Arnold Palmer signature golf course. Spanning an impressive 7,173 square feet, this home is designed for both entertaining and everyday living, featuring five spacious bedrooms and five and a half elegantly appointed bathrooms. As you step inside, you are greeted by an inviting foyer adorned with crown moldings and rich wood floors that flow seamlessly throughout the main level. The open floor plan is accentuated by an abundance of natural light, creating a warm and welcoming atmosphere. The gourmet kitchen is a chef's dream, equipped with stainless steel appliances, including a double wall oven and a cooktop, complemented by a butler's pantry for effortless entertaining. The breakfast area invites casual dining, while the formal dining room sets the stage for more intimate gatherings. Retreat to the luxurious primary suite, featuring a sitting room with gas fireplace, a walk-in closet and a spa-like bathroom complete with a jetted tub, perfect for unwinding after a long day. In addition, the primary bathroom features a rarely seen two private water closets. (toilets) Additional interior highlights include a cozy bar area, exercise room, two laundry spaces, a resort like walk in shower and bathroom, hardwood floors all 3 levels, additional stairway for convenience between main level and bedroom floor, and recessed lighting that enhances the home's sophisticated ambiance. Step outside to discover the beautifully landscaped exterior, complete with a lawn sprinkler system that ensures your outdoor space remains lush and vibrant. The community amenities are unparalleled, offering access to a stunning golf course, multiple pools (both indoor and outdoor), tennis and pickleball courts, and a state-of-the-art fitness center. Enjoy leisurely afternoons at the picnic area or take a stroll along the scenic bike trails that wind through the community. Parking is a breeze with a side-entry 3 car garage and ample driveway space for guests. The property is situated on a generous 0.41-acre lot, providing plenty of room for outdoor activities and gatherings. This home is not just a residence; it's a lifestyle. Experience the perfect blend of luxury, comfort, and community in this exceptional property, where every detail has been thoughtfully curated to create a sanctuary, you will be proud to call home.
Full Property Details
Full Property Details for 15038 Walking Stick Way
General
- Sold For: $1,425,000
- HOA FEE: $213/month
- Taxes: $12,329 (2025)
- Status: Closed
- Type: Single Family
- Source: BrightMLSMidAtlantic
- MLS ID: VAPW2119336
- Added to Site: 56 day(s) ago
Interior
- Number of Rooms: 21
- Rooms/Areas: Living Room, Dining Room, Primary Bedroom, Bedroom 2, Bedroom 3, Bedroom 4, Bedroom 5, Kitchen, Family Room, Sun/Florida Room, Exercise Room, Laundry, Office, Recreation Room, Bathroom 2, Bathroom 3, Primary Bathroom, Full Bath, Half Bath
- Interior Features: Additional Stairway, Attic, Bar, Breakfast Area, Butlers Pantry, Ceiling Fan(s), Crown Moldings, Dining Area, Floor Plan - Open, Formal/Separate Dining Room, Kitchen - Gourmet, Pantry, Primary Bath(s), Recessed Lighting, Wainscotting, Walk-in Closet(s), Wood Floors, Bathroom - Jetted Tub
- Appliances: Built-In Microwave, Cooktop, Dishwasher, Disposal, Dryer, Exhaust Fan, Oven - Wall, Oven - Double, Refrigerator, Stainless Steel Appliances, Washer, Water Heater
Rooms
Bathrooms
- Total Bathrooms: 6
- Full Bathrooms: 5
- Half Bathrooms: 1
- Upper Floor Baths: 4
- Upper - Full Baths: 4
- Main Floor Baths: 1
- Main - 1/2 Baths: 1
- Lower Floor Baths: 1
- Lower - Full Baths: 1
Bedrooms
- Total Bedrooms: 5
- Bedrooms Upper: 4
- Bedrooms Lower: 1
Additional Information
- Shared Amenities: Club House, Common Grounds, Exercise Room, Fitness Center, Gated Community, Golf Course Membership Available, Golf Course, Pickleball Courts, Picnic Area, Pool - Outdoor, Putting Green, Tot Lots/Playground, Tennis Courts, Pier/Dock, Pool - Indoor, Volleyball Courts, Basketball Courts, Bike Trail
- Shared Pool: Yes
- Pool: Yes
Exterior
- Exterior Features: Lawn Sprinkler
Parking
- Garage: Yes
- Garage Spaces: 3
- Total Spaces: 9
- Parking Features: Asphalt Driveway
- Parking Type: Attached Garage, Driveway, On Street
- Garage Description: Garage - Side Entry, Garage Door Opener
Location
- County: PRINCE WILLIAM
- Subdivision: DOMINION VALLEY COUNTRY CLUB
- Driving Directions: off of route 15 in Haymarket , google maps
School Information
- School District: Prince William County Public Schools
- Elementary School: Alvey
- Middle School: Ronald Wilson Regan
- High School: Battlefield
Community
- Association: Yes
- Assoc. Name: DOMINION VALLEY HOME OWNERS ASSOCIATION
- Assoc. Fees Include: Security Gate, Snow Removal, Trash, Common Area Maintenance
- Pets Allowed: Yes
- Pets: Breed Restrictions
Heating & Cooling
- Central air: Yes
- Cooling Type: Ceiling Fan(s), Central A/C, Programmable Thermostat, Zoned
- Cooling Fuel: Electric
- Heating Type: 90% Forced Air, Zoned
- Heating Fuel: Natural Gas
- Water Heater: 60+ Gallon Tank, Natural Gas
Utilities
- Sewer: Private Sewer
- Water: Public
- Utility Description: Cable TV, Phone Connected, Water Available, Natural Gas Available
Structural Information
- Architectural Style: Colonial
- Structure Type: Detached
- Construction: Brick
- Basement: Yes
- Basement Entrance: Yes
- Basement Desc.: Connecting Stairway, Fully Finished, Rear Entrance, Windows
- Foundation: Block
- Stories Description: Lower 1, Main, Upper 1
- Square Feet: 7,437
- Sq. Ft. Source: Estimated
- Living Area: 7,173 Sq. Ft.
- Finished Above Grnd: 4,801 Sq. Ft.
- Finished Below Grnd: 2,372 Sq. Ft.
- Year Built: 2003
- Year Built Source: Estimated
- Property Condition: Excellent
Unit Information
Unit 1
- Bathrooms-Lower: 1
- Bedrooms-Lower: 1
Lot Features
- Lot Size (Acres): 0.41
- Lot Size (Sq. Ft.): 17,860
- Lot Size Source: Estimated
- Zoning: RPC
Financial Considerations
- Price Per Sq. Ft.: $312.43
- Association Fee: $213
- Assoc Fee Freq.: Monthly
- Assessment Year: 2025
- County Tax: $11,293
- County Tax Freq: Annually
- Tax w/Assessment: $1,372,800
- Tax Amount: $12,329
- Tax Year: 2025
- Terms: Standard Sale
- Tax Total Finished Sq. Ft.: 7173
Disclosures and Reports
- Ownership: Fee Simple
- Section: 4
- Lot Number: 1
Listed by Pearson Smith Realty, LLC, William C Noel
Sold by Paul Wesley Real Estate, Garrett V Yenesel

Get Pre-Approved Today
Schools
Schools serving 15038 Walking Stick Way
School District:Prince William County Public Schools
| Name | Grades | Distance |
|---|---|---|
J.W. Alvey Elementary School 5300 Waverly Farm Drive, Haymarket, VA 20169 | K-5 | 1.1 mi |
Ronald Wilson Reagan Middle School 15801 Tanning House Place, Haymarket, VA 20169 | 6-8 | 1.5 mi |
Battlefield High School 15000 Graduation Drive, Haymarket, VA 20169 | 9-12 | 0.8 mi |
Disclaimer:
School attendance boundaries provided by ATTOM Data Solutions and are for reference only. Contact the school directly to verify enrollment eligibility.
Price & Sales History for 15038 Walking Stick Way
Date
Details
Price
Change
Source
6/15/2026
Sold
$1,425,000
-5%
MLS
5/14/2026
Listed
$1,500,000
—
MLS
Disclaimer: Historical sales information is derived from public records provided by the county offices. Information is not guaranteed and should be independently verified.
15038 Walking Stick Way, Haymarket, VA 20169 (MLS# VAPW2119336) is a Single Family property that was sold at $1,425,000 on June 15, 2026. Want to learn more about 15038 Walking Stick Way? Do you have questions about finding other Single Family real estate for sale in Haymarket? You can browse all Haymarket real estate or contact a Coldwell Banker agent to request more information.