This is a carousel with tiles that activate property listing cards. Use the previous and next buttons to navigate.
1/1
$1,325,000
This is a carousel with tiles that activate property listing cards. Use the previous and next buttons to navigate.
1/1
Property Description
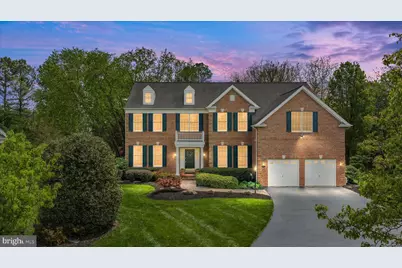
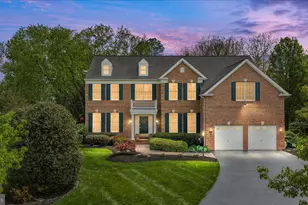
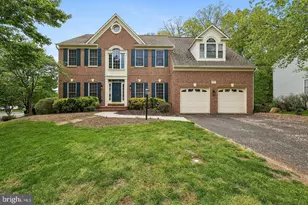
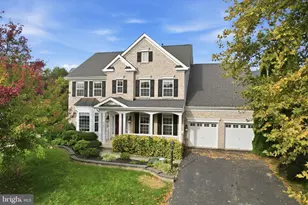
Tucked away on a quiet cul-de-sac in the prestigious, gated golf community of Dominion Valley Country Club, this stunning Toll Brothers Harvard model offers a rare opportunity to enjoy luxury living with breathtaking golf course and pond views along the 7th hole of the Arnold Palmer Signature Course. Just a short stroll from the clubhouse, golf course, tennis and pickleball courts, and state-of-the-art fitness center, everyday living feels effortless, connected, and elevated. From the moment you arrive, the stately brick front, manicured landscaping, and paver walkway create a warm, welcoming first impression. Inside, a dramatic two-story foyer with refined millwork and timeless architectural details sets the tone for a home designed to impress without sacrificing comfort. The main level showcases beautifully refinished hardwood floors and a thoughtfully designed layout ideal for both everyday living and entertaining family and friends. A private office with detailed millwork provides the perfect work-from-home space, while the formal living and dining rooms offer classic sophistication with crown molding, tray ceiling provide an inviting backdrop for holiday and special gatherings. At the heart of the home, the gourmet kitchen is both functional and beautiful featuring classic white cabinetry, granite countertops, stainless steel appliances, gas cooking, double ovens, a center island, and pantry. The kitchen flows seamlessly into the breakfast area, the soaring two-story family room, and the sun-filled solarium addition. With its vaulted ceiling and windows, the solarium is a true showstopper offering peaceful, panoramic views of the golf course perfect for morning coffee as the course comes to life or a quiet afternoon unwinding with a glass of wine. The impressive two-story family room is anchored by a striking stone wood-burning fireplace and a wall of windows enhanced with tinted film for comfort and efficiency. A rear staircase provides convenient access to the upper level. Upstairs, the luxurious primary suite is a private retreat featuring a sitting room, dual walk-in closets, and a spa-inspired bath designed for relaxation with a soaking tub, frameless glass shower, dual vanities, vaulted ceiling, linen closet and private water closet. Down the hall is a princess suite with private bath, two additional generously sized bedrooms, and a Jack-and-Jill bathroom complete the upper level. The finished lower level expands your living space even further, featuring a large recreation room, wet bar with granite countertops, built-in bookcase, abundant storage, full bathroom, and versatile den ideal for hosting or extended stays. Outdoor living is equally captivating. A generous Trex deck and expansive paver patio overlook the golf course and tranquil pond, creating a peaceful, private setting for everything from casual evenings to unforgettable gatherings under the stars. Whether it's a quiet sunrise or entertaining friends at sunset, this backyard becomes a natural extension of the home. Thoughtfully maintained and updated, the home includes an oversized extended garage accommodating larger vehicles and storage, irrigation system, and major system updates including a roof (2016), Zoned HVAC systems (zone 1 2019 & zone 2 2018), hot water heater (2018), and newer appliances (2020). Beyond the home itself, life in Dominion Valley Country Club, you'll enjoy a true resort-style lifestyle with access to a championship golf course, newly renovated clubhouse, state of the art fitness center, sports pavilion, indoor and outdoor pools, tennis and pickleball courts, scenic walking trails, playgrounds, and a vibrant community atmosphere. Ideally located near major commuter routes I-66, 29, 50, and 15, with convenient access to shopping, dining, wineries, and breweries, this exceptional home offers the perfect balance of luxury, tranquility, and convenience.
Full Property Details
Full Property Details for 15077 Valhalla Ct
General
- Sold For: $1,325,000
- HOA FEE: $213/month
- Taxes: $10,454 (2025)
- Status: Closed
- Type: Single Family
- Source: BrightMLSMidAtlantic
- MLS ID: VAPW2116298
- Added to Site: 43 day(s) ago
Interior
- Rooms/Areas: Living Room, Dining Room, Primary Bedroom, Bedroom 2, Bedroom 3, Bedroom 4, Kitchen, Family Room, Den, Foyer, Laundry, Recreation Room, Solarium, Storage Room, Bathroom 2, Bathroom 3, Primary Bathroom, Full Bath
- Interior Features: Bar, Bathroom - Soaking Tub, Bathroom - Walk-In Shower, Breakfast Area, Built-Ins, Crown Moldings, Family Room Off Kitchen, Floor Plan - Open, Formal/Separate Dining Room, Kitchen - Gourmet, Kitchen - Island, Recessed Lighting, Upgraded Countertops, Walk-in Closet(s), Window Treatments, Wood Floors, Additional Stairway, Bathroom - Tub Shower, Carpet, Ceiling Fan(s), Chair Railings, Pantry
- Fireplace: Yes
- Number of Fireplaces: 1
- Fireplace(s): Mantel(s), Wood, Stone
- Appliances: Cooktop, Dishwasher, Disposal, Dryer, Extra Refrigerator/Freezer, Refrigerator, Washer, Cooktop - Down Draft, Exhaust Fan, Microwave, Oven - Double, Stainless Steel Appliances, Water Heater
- Flooring: Carpet, Ceramic Tile, Hardwood
Rooms
Bathrooms
- Total Bathrooms: 5
- Full Bathrooms: 4
- Half Bathrooms: 1
- Upper Floor Baths: 3
- Upper - Full Baths: 3
- Main Floor Baths: 1
- Main - 1/2 Baths: 1
- Lower Floor Baths: 1
- Lower - Full Baths: 1
Bedrooms
- Total Bedrooms: 4
- Bedrooms Upper: 4
Other Rooms
- Laundry: Main Floor
Additional Information
- Shared Amenities: Basketball Courts, Bike Trail, Club House, Common Grounds, Gated Community, Golf Course Membership Available, Jog/Walk Path, Meeting Room, Pickleball Courts, Pool - Indoor, Pool - Outdoor, Swimming Pool, Tennis Courts, Tot Lots/Playground, Exercise Room, Fitness Center, Golf Course, Horse Trails, Pier/Dock, Putting Green, Volleyball Courts
- Shared Pool: Yes
- Pool: Yes
- Security/Safety: Electric Alarm, Security Gate, Smoke Detector
Exterior
- Exterior Features: Extensive Hardscape, Flood Lights, Sidewalks, Street Lights, Underground Lawn Sprinkler
- Porch/Patio/Deck: Deck(s), Patio(s)
Parking
- Garage: Yes
- Garage Spaces: 2
- Total Spaces: 2
- Parking Type: Attached Garage, Driveway
- Garage Description: Garage - Front Entry, Garage Door Opener, Oversized
Location
- County: PRINCE WILLIAM
- Subdivision: DOMINION VALLEY COUNTRY CLUB
- Driving Directions: I-66W, Exit 40 towards Leesburg onto US-15N James Madison Hwy, Left onto Dominion Valley Dr, Left onto Tournament Dr, Left onto Valhalla Ct. 15077
- Location Details: Adjoins Golf Course
School Information
- School District: Prince William County Public Schools
- Elementary School: Alvey
- Middle School: Ronald Wilson Reagan
- High School: Battlefield
Community
- Association: Yes
- Assoc. Name: DOMINION VALLEY OWNERS ASSOCIATION
- Assoc. Fees Include: Common Area Maintenance, Pool(s), Road Maintenance, Reserve Funds, Security Gate, Trash, Management, Pier/Dock Maintenance, Snow Removal
Heating & Cooling
- Central air: Yes
- Cooling Type: Central A/C
- Cooling Fuel: Electric
- Heating Type: Forced Air
- Heating Fuel: Natural Gas
- Water Heater: Natural Gas
Utilities
- Sewer: Public Sewer
- Water: Public
Structural Information
- Architectural Style: Colonial
- Structure Type: Detached
- Builder: Toll Brothers
- Model: Harvard
- Construction: Brick Front, Vinyl Siding
- Basement: Yes
- Basement Desc.: Walkout Stairs, Connecting Stairway, Fully Finished, Sump Pump
- Foundation: Slab
- Roof: Architectural Shingle
- Walls/Ceilings: 2 Story Ceilings, 9'+ Ceilings, Vaulted Ceilings, Tra
- Stories Description: Lower 1, Main, Upper 1
- Square Feet: 6,246
- Sq. Ft. Source: Estimated
- Living Area: 5,530 Sq. Ft.
- Finished Above Grnd: 3,992 Sq. Ft.
- Finished Below Grnd: 1,538 Sq. Ft.
- Year Built: 2002
- Year Built Source: Assessor
- Property Condition: Excellent
Unit Information
Unit 1
- Bathrooms-Lower: 1
Lot Features
- Property View: Golf Course, Pond
- Lot Size (Acres): 0.28
- Lot Size (Sq. Ft.): 12,310
- Lot Size Source: Assessor
- Zoning: RPC
- Lot Description: Landscaping, No Thru Street, Premium, Cul-de-sac
Water Features
- Water View: Yes
Financial Considerations
- Price Per Sq. Ft.: $325.4
- Association Fee: $213
- Assoc Fee Freq.: Monthly
- Assessment Year: 2025
- City/TownTax Freq: Annually
- County Tax: $9,558
- County Tax Freq: Annually
- Tax w/Assessment: $1,166,600
- Tax Amount: $10,454
- Tax Year: 2025
- Terms: Standard Sale
- Tax Total Finished Sq. Ft.: 5192
Disclosures and Reports
- Ownership: Fee Simple
- Inclusions: 2 curved patio furniture, firepit, metal table with umbrella, black umbrella, microwave
- Section: 1
- Lot Number: 40
Listed by Keller Williams Realty, Kimberly D Ramos
Sold by Douglas Realty LLC, Zachary William Milligan

Get Pre-Approved Today
Schools
Schools serving 15077 Valhalla Ct
School District:Prince William County Public Schools
| Name | Grades | Distance |
|---|---|---|
J.W. Alvey Elementary School 5300 Waverly Farm Drive, Haymarket, VA 20169 | K-5 | 0.9 mi |
Ronald Wilson Reagan Middle School 15801 Tanning House Place, Haymarket, VA 20169 | 6-8 | 1.3 mi |
Battlefield High School 15000 Graduation Drive, Haymarket, VA 20169 | 9-12 | 0.6 mi |
Disclaimer:
School attendance boundaries provided by ATTOM Data Solutions and are for reference only. Contact the school directly to verify enrollment eligibility.
Price & Sales History for 15077 Valhalla Ct
Date
Details
Price
Change
Source
5/18/2026
Sold
$1,325,000
2%
MLS
4/16/2026
Listed
$1,299,000
—
MLS
Disclaimer: Historical sales information is derived from public records provided by the county offices. Information is not guaranteed and should be independently verified.
15077 Valhalla Court, Haymarket, VA 20169 (MLS# VAPW2116298) is a Single Family property that was sold at $1,325,000 on May 18, 2026. Want to learn more about 15077 Valhalla Court? Do you have questions about finding other Single Family real estate for sale in Haymarket? You can browse all Haymarket real estate or contact a Coldwell Banker agent to request more information.