This is a carousel with tiles that activate property listing cards. Use the previous and next buttons to navigate.
1/1
$1,155,000
This is a carousel with tiles that activate property listing cards. Use the previous and next buttons to navigate.
1/1
Property Description
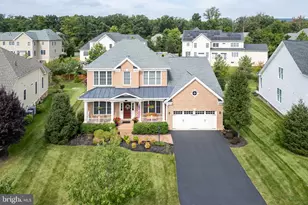
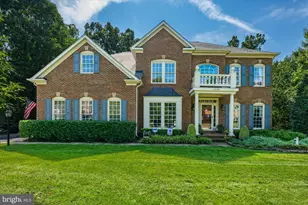
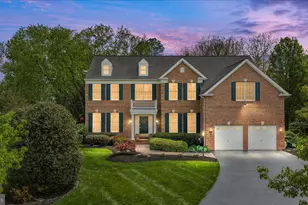
Indulge in the epitome of luxury living in this extraordinary Dominion Valley Country Club residence, where over $250,000 in thoughtfully curated renovations have transformed every space into a showcase of timeless elegance and modern functionality. Best of all, every major update has already been completed-there is nothing left to do but move in and enjoy. At the heart of the home is a stunning designer kitchen that redefines sophistication. Featuring premium appliances, a sleek pot filler, wine cooler, 48-inch six-burner range with griddle, dual ovens, and a convenient drawer microwave, this culinary masterpiece was designed for both everyday living and entertaining. Beautiful Di'oro white and gold quartz countertops are complemented by a breathtaking Mediterranean-inspired tile backsplash that serves as a true work of art. Three custom White Oak floating shelves add warmth and character, while 15 cabinet drawers provide exceptional storage and organization. The all-new primary bath is a private retreat, showcasing luxurious Carrara marble flooring, a dramatic stone soaking tub, and an elegant stone vanity designed to create a spa-like experience at home. Throughout the main level, newly installed 4-inch solid White Oak hardwood flooring adds warmth, richness, and continuity, while three striking architectural arches frame the soaring two-story family room, creating a sense of grandeur and openness. One of the home's most desirable features is the versatile main-level den-a true multi-functional space designed for the way today's families live. Whether you envision a walk-in pantry, laundry organization center, study area, kids' homework station, arts and crafts room, coffee retreat, gift-wrapping center, or a combination of all the above, this flexible space offers endless possibilities to fit your lifestyle. The walkout lower level is an entertainer's dream, complete with a wet bar, built-in speaker system, media area, full bath with custom tile shower, and a secondary kitchenette/grilling space perfect for hosting family and friends. Step outside to your own private backyard oasis. The fully fenced yard backs to open green space and features an expansive deck, screened gazebo, custom paver patio, outdoor speaker system, landscape lighting, inground sprinkler system, and storage shed-creating the ideal setting for both peaceful evenings and unforgettable gatherings. Combining luxury, functionality, and exceptional craftsmanship, this move-in-ready home offers a rare opportunity to enjoy resort-style living with all the unmatched amenities of Dominion Valley Country Club, including golf, pools, clubhouse, fitness center, trails, and more. Simply unpack and start enjoying the lifestyle you've been dreaming of. PLEASE NOTE THAT THE SELLER WOULD BE WILLING TO SWITCH OUT CURRENT WROUGHT IRON RAILS WITH A SINGLE BALUSTER STYLE IF DESIRED!
Full Property Details
Full Property Details for 15043 Gaines Mill Cir
General
- Sold For: $1,155,000
- HOA FEE: $204/month
- Taxes: $8,777 (2026)
- Status: Closed
- Type: Single Family
- Source: BrightMLSMidAtlantic
- MLS ID: VAPW2122654
- Added to Site: 73 day(s) ago
Interior
- Interior Features: Bar, Butlers Pantry, Ceiling Fan(s), Family Room Off Kitchen, Floor Plan - Open, Formal/Separate Dining Room, Kitchen - Gourmet, Kitchen - Island, Recessed Lighting, Sprinkler System, Upgraded Countertops, Wainscotting, Walk-in Closet(s), Window Treatments, Wood Floors
- Fireplace: Yes
- Number of Fireplaces: 1
- Fireplace(s): Gas/Propane
- Appliances: Built-In Microwave, Dishwasher, Disposal, Dryer, Exhaust Fan, Extra Refrigerator/Freezer, Humidifier, Icemaker, Range Hood, Refrigerator, Stainless Steel Appliances, Washer, Water Heater
- Flooring: Hardwood
Rooms
Bathrooms
- Total Bathrooms: 4
- Full Bathrooms: 3
- Half Bathrooms: 1
- Upper Floor Baths: 2
- Upper - Full Baths: 2
- Main Floor Baths: 1
- Main - 1/2 Baths: 1
- Lower Floor Baths: 1
- Lower - Full Baths: 1
Bedrooms
- Total Bedrooms: 4
- Bedrooms Upper: 4
Other Rooms
- Laundry: Main Floor
Additional Information
- Shared Amenities: Basketball Courts, Club House, Common Grounds, Exercise Room, Gated Community, Golf Club, Golf Course, Jog/Walk Path, Pool - Indoor, Pool - Outdoor, Recreational Center, Tennis Courts, Tot Lots/Playground
- Shared Pool: Yes
- Pool: Yes
Exterior
- Exterior Features: Extensive Hardscape, Lawn Sprinkler
Parking
- Garage: Yes
- Garage Spaces: 2
- Total Spaces: 2
- Parking Type: Attached Garage
- Garage Description: Garage - Front Entry, Garage Door Opener
Location
- County: PRINCE WILLIAM
- Subdivision: DOMINION VALLEY COUNTRY CLUB
- Driving Directions: Rt. 15 north, take a right on Graduation Drive & then first right through gate & then right again on Gaines Mill Circle
School Information
- School District: Prince William County Public Schools
- Elementary School: Alvey
- Middle School: Ronald Wilson Regan
- High School: Battlefield
Community
- Association: Yes
- Assoc. Name: DOMINION VALLEY COUNTRY CLUB
- Assoc. Fees Include: Common Area Maintenance, Management, Pool(s), Recreation Facility, Reserve Funds, Road Maintenance, Security Gate, Snow Removal, Trash
Heating & Cooling
- Central air: Yes
- Cooling Type: Ceiling Fan(s), Central A/C
- Cooling Fuel: Electric
- Heating Type: Forced Air
- Heating Fuel: Natural Gas
- Water Heater: Natural Gas
Utilities
- Sewer: Public Sewer
- Water: Public
Structural Information
- Architectural Style: Colonial
- Structure Type: Detached
- Construction: Combination
- Basement: Yes
- Basement Entrance: Yes
- Basement Desc.: Daylight, Full, Rear Entrance, Walkout Level
- Foundation: Concrete Perimeter
- Stories Description: Lower 1, Main, Upper 1
- Square Feet: 4,829
- Sq. Ft. Source: Assessor
- Living Area: 4,433 Sq. Ft.
- Finished Above Grnd: 3,247 Sq. Ft.
- Finished Below Grnd: 1,186 Sq. Ft.
- Year Built: 2006
- Year Built Source: Assessor
- Property Condition: Excellent
Unit Information
Unit 1
- Bathrooms-Lower: 1
Lot Features
- Lot Size (Acres): 0.22
- Lot Size (Sq. Ft.): 9,644
- Lot Size Source: Assessor
- Zoning: RPC
- Lot Description: Backs - Open Common Area, Premium
- Fencing (Description): Rear
Financial Considerations
- Price Per Sq. Ft.: $361.87
- Association Fee: $204
- Assoc Fee Freq.: Monthly
- Other Fee: $104
- Other Fee Freq.: Monthly
- City/TownTax Freq: Annually
- Tax w/Assessment: $954,100
- Tax Amount: $8,777
- Tax Year: 2026
- Terms: Standard Sale
- Tax Total Finished Sq. Ft.: 4433
Disclosures and Reports
- Ownership: Fee Simple
- Exclusions: Big Screen Television in basement
- Inclusions: Underground sprinkler system
- Section: 35
- Lot Number: 56
Listed by RE/MAX Gateway, Dawn D Laughlin
Sold by Berkshire Hathaway HomeServices PenFed Realty, Tracy Chandler

Get Pre-Approved Today
Schools
Schools serving 15043 Gaines Mill Cir
School District:Prince William County Public Schools
| Name | Grades | Distance |
|---|---|---|
J.W. Alvey Elementary School 5300 Waverly Farm Drive, Haymarket, VA 20169 | K-5 | 1.1 mi |
Ronald Wilson Reagan Middle School 15801 Tanning House Place, Haymarket, VA 20169 | 6-8 | 1.5 mi |
Battlefield High School 15000 Graduation Drive, Haymarket, VA 20169 | 9-12 | 0.4 mi |
Disclaimer:
School attendance boundaries provided by ATTOM Data Solutions and are for reference only. Contact the school directly to verify enrollment eligibility.
Price & Sales History for 15043 Gaines Mill Cir
Date
Details
Price
Change
Source
8/21/2026
Sold
$1,155,000
-1.7%
MLS
7/29/2026
Price Reduced
$1,175,000
-2.08%
MLS
7/15/2026
Price Reduced
$1,200,000
-1.56%
MLS
6/11/2026
Listed
$1,219,000
—
MLS
Disclaimer: Historical sales information is derived from public records provided by the county offices. Information is not guaranteed and should be independently verified.
15043 Gaines Mill Circle, Haymarket, VA 20169 (MLS# VAPW2122654) is a Single Family property that was sold at $1,155,000 on August 21, 2026. Want to learn more about 15043 Gaines Mill Circle? Do you have questions about finding other Single Family real estate for sale in Haymarket? You can browse all Haymarket real estate or contact a Coldwell Banker agent to request more information.