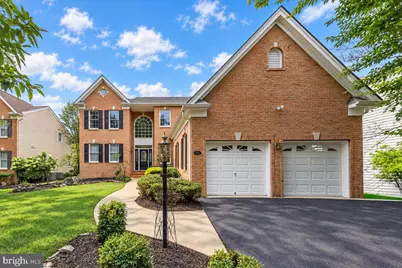
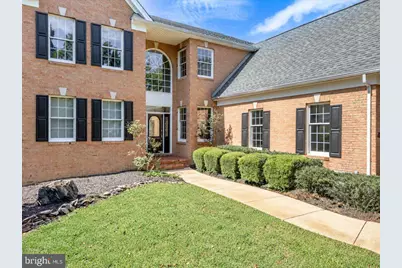
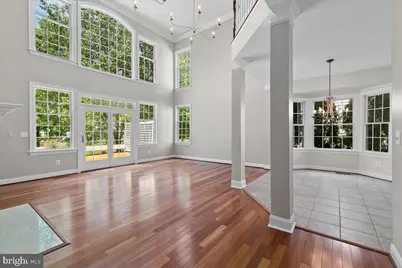
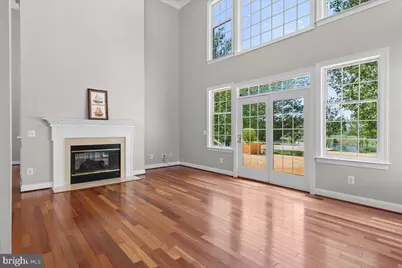
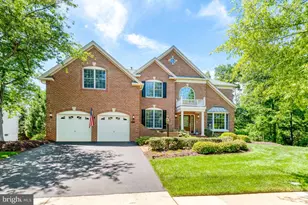
Full Property Details for 5008 Shortgrass Ln
General
- Price: $1,150,000
- HOA FEE: $213/month
- Taxes: $9,985 (2026)
- Status: Active
- Type: Single Family
- Source: BrightMLSMidAtlantic
- MLS ID: VAPW2130146
- Updated: 9/19/2026
- Added to Site: 13 day(s) ago
Interior
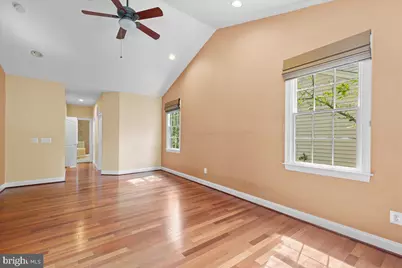
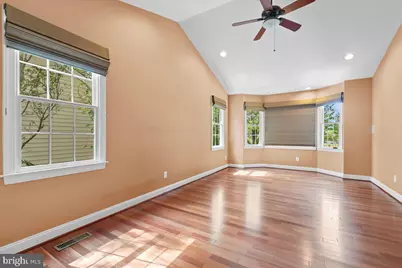
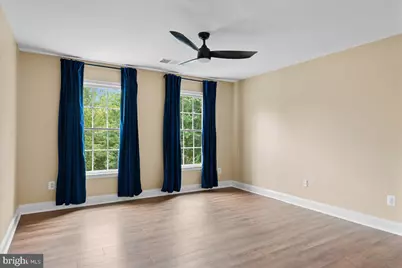
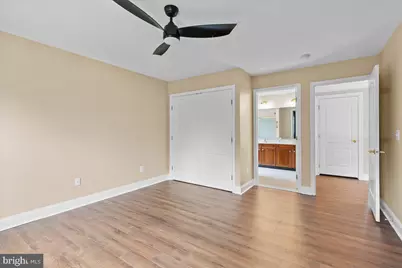
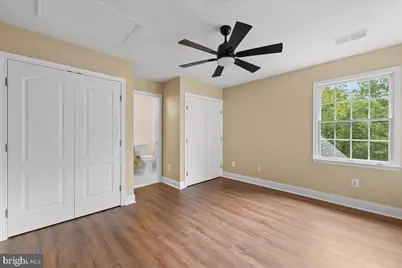
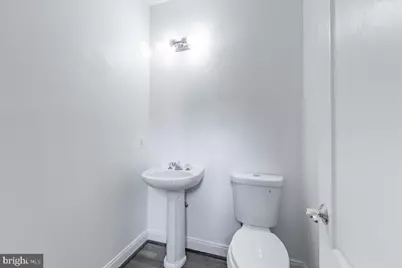
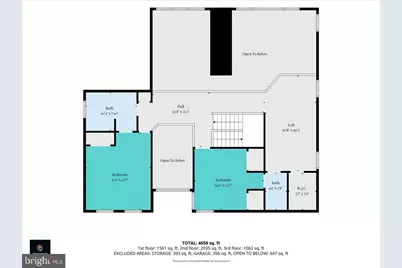
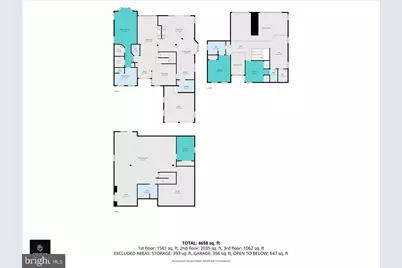
- Rooms/Areas: Bedroom 2, Bedroom 3, Bedroom 1, Full Bath, Half Bath
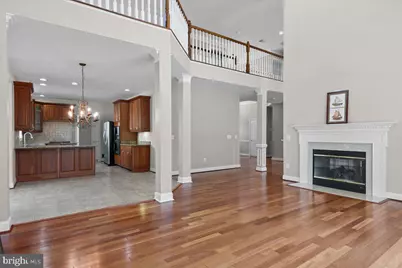
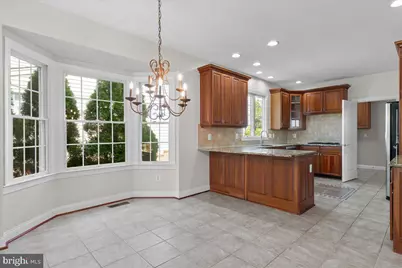
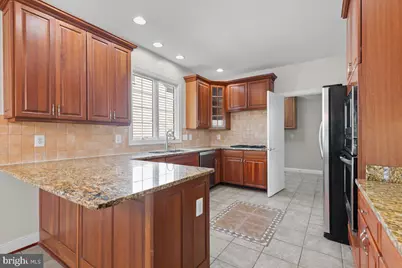
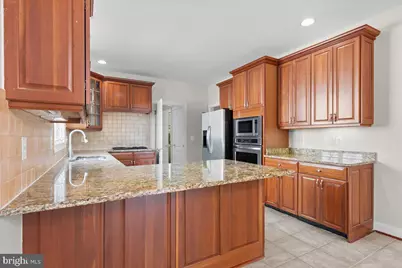
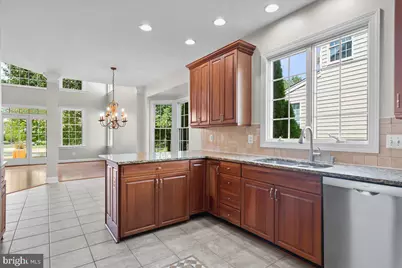
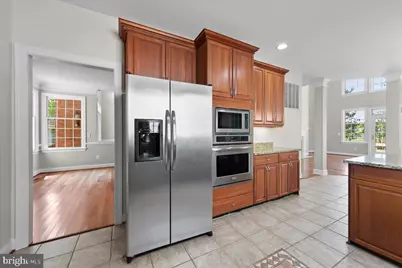
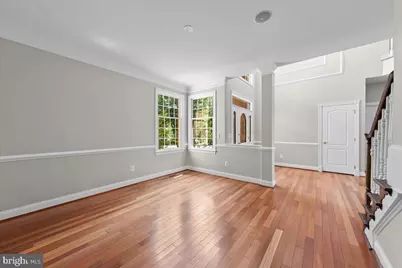
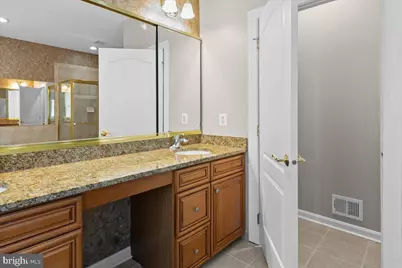
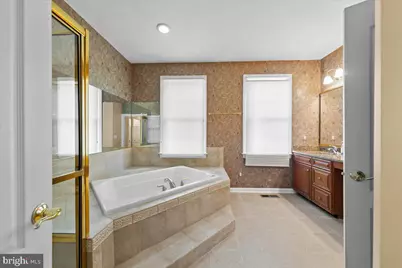
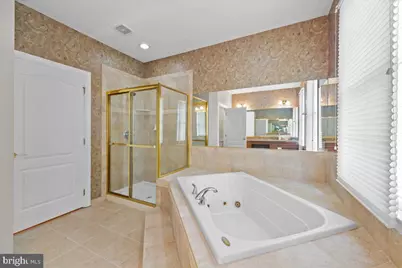
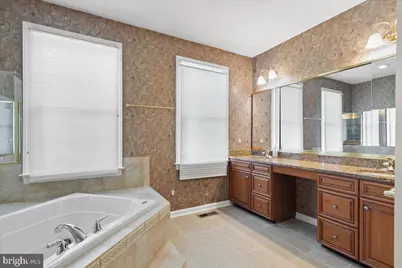
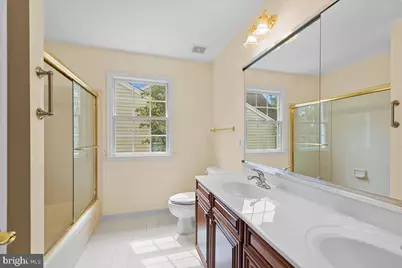
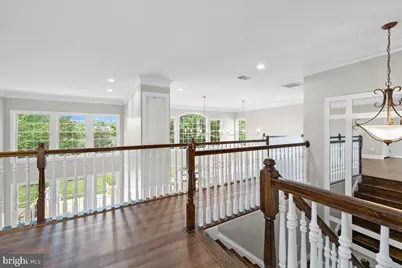
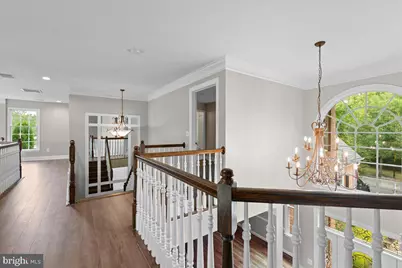
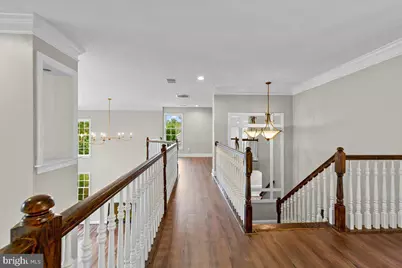
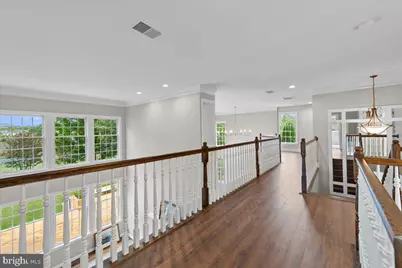
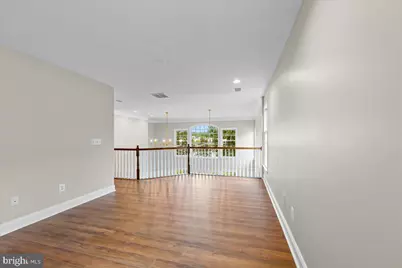
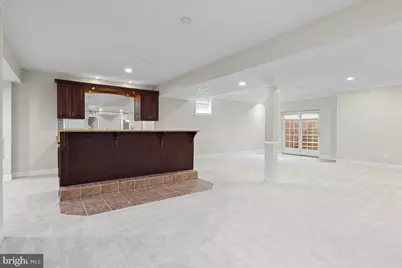
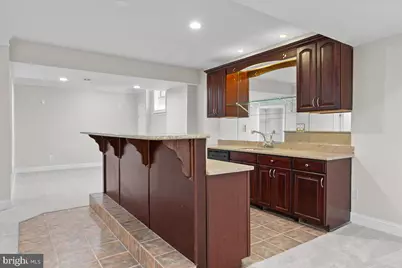
- Interior Features: Bathroom - Tub Shower, Breakfast Area, Combination Kitchen/Dining, Dining Area, Family Room Off Kitchen, Kitchen - Gourmet, Primary Bath(s), Entry Level Bedroom, Floor Plan - Open, Recessed Lighting, Bathroom - Jetted Tub, Bathroom - Stall Shower, Chair Railings, Kitchen - Eat-In, Kitchen - Table Space, Upgraded Countertops, Wet/Dry Bar, Window Treatments, Wood Floors
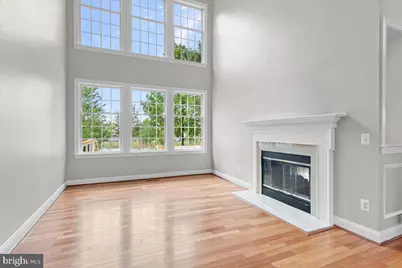
- Fireplace: Yes
- Number of Fireplaces: 1
- Fireplace(s): Mantel(s), Gas/Propane
- Appliances: Cooktop, Dishwasher, Disposal, Dryer, Dryer - Front Loading, Exhaust Fan, Icemaker, Microwave, Oven - Self Cleaning, Oven - Wall, Oven/Range - Gas, Refrigerator, Washer, Washer - Front Loading, Water Heater
Rooms
- Total Bathrooms: 5
- Full Bathrooms: 4
- Half Bathrooms: 1
- Upper Floor Baths: 2
- Upper - Full Baths: 2
- Main Floor Baths: 2
- Main - Full Baths: 1
- Main - 1/2 Baths: 1
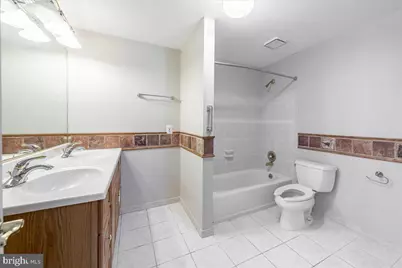
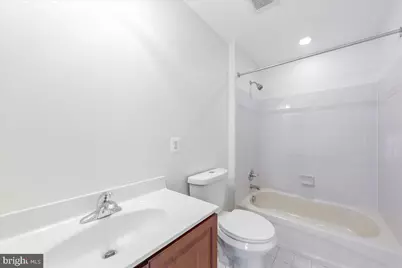
- Lower Floor Baths: 1
- Lower - Full Baths: 1
- Total Bedrooms: 3
- Bedrooms Upper: 2
- Bedrooms Main & Up: 1
- Laundry: Dryer In Unit, Washer In Unit
Additional Information
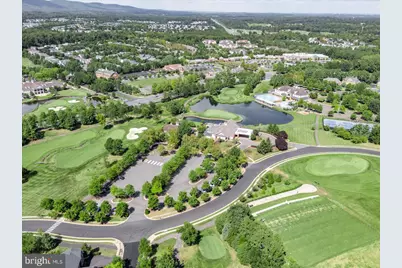
- Shared Amenities: Basketball Courts, Bike Trail, Common Grounds, Community Center, Exercise Room, Fitness Center, Gated Community, Golf Club, Golf Course, Golf Course Membership Available, Jog/Walk Path, Meeting Room, Pier/Dock
- Shared Pool: Yes
- Pool: Yes
- Security/Safety: 24 hour security, Fire Detection System, Security Gate, Smoke Detector
Exterior
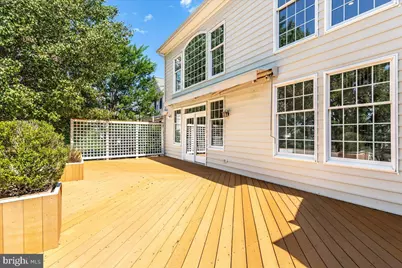
- Exterior Features: Awning(s), Underground Lawn Sprinkler
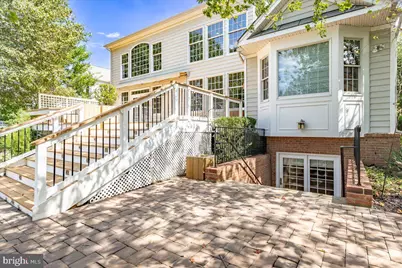
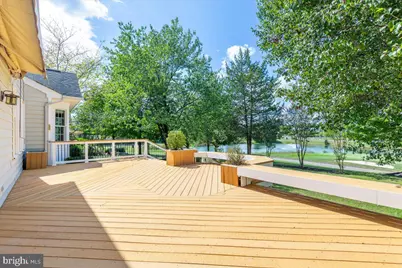
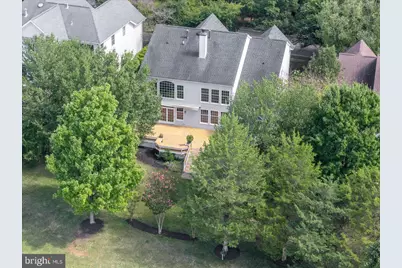
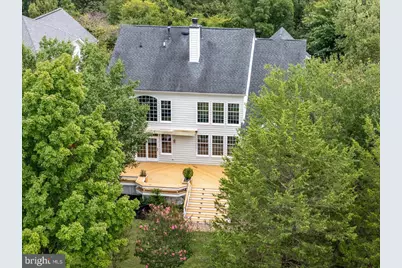
- Porch/Patio/Deck: Patio(s)
Parking
- Garage: Yes
- Garage Spaces: 2
- Total Spaces: 4
- Parking Features: Paved Driveway
- Parking Type: Attached Garage, Driveway
- Garage Description: Garage Door Opener, Garage - Front Entry
Location
- County: PRINCE WILLIAM
- Subdivision: DOMINION VALLEY COUNTRY CLUB
- Driving Directions: GPS
School Information
- School District: Prince William County Public Schools
Community
- Association: Yes
- Assoc. Name: DOMINION VALLEY COMMUNITY ASSOCIATION
- Assoc. Fees Include: Common Area Maintenance, Insurance, Management, Pool(s), Recreation Facility, Road Maintenance, Security Gate, Snow Removal, Trash
Heating & Cooling
- Central air: Yes
- Cooling Type: Central A/C
- Cooling Fuel: Electric
- Heating Type: Programmable Thermostat, Central
- Heating Fuel: Natural Gas
- Water Heater: Natural Gas
Utilities
- Sewer: Public Septic
- Water: Public
Structural Information
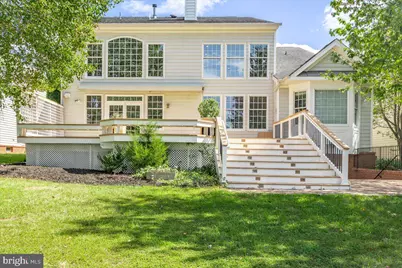
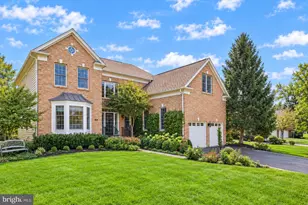
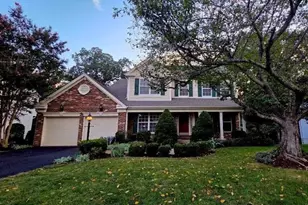
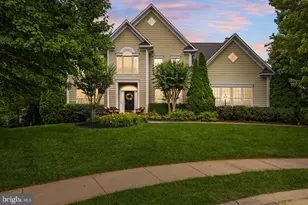
- Architectural Style: Colonial
- Structure Type: Detached
- Builder: TOLL BROTHERS
- Model: MUIRFIELD
- Construction: Brick, Brick Front, Combination
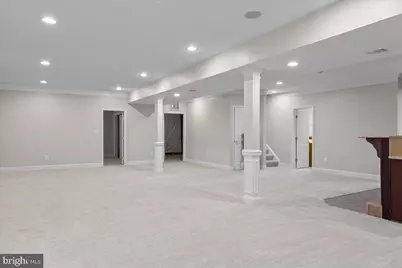
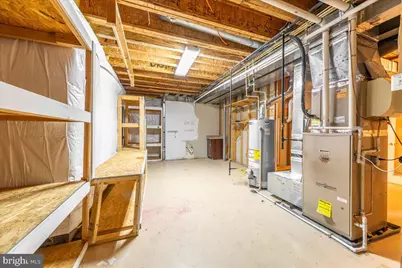
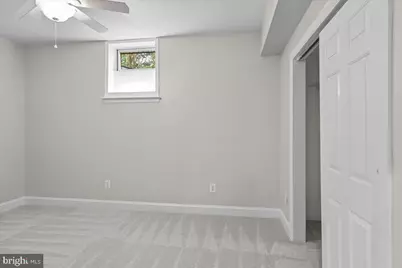
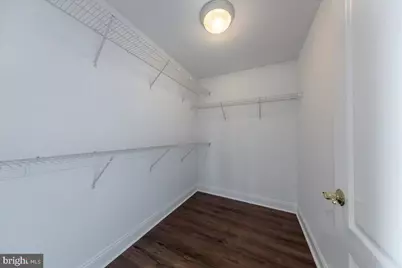
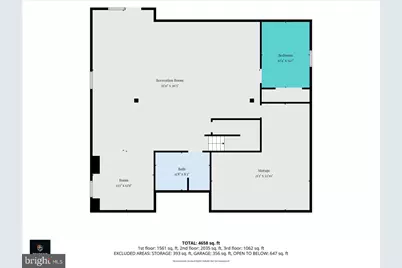
- Basement: Yes
- Basement Desc.: Fully Finished, Walkout Stairs
- Foundation: Slab
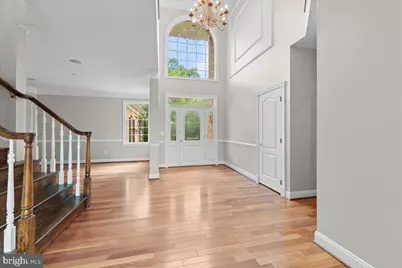
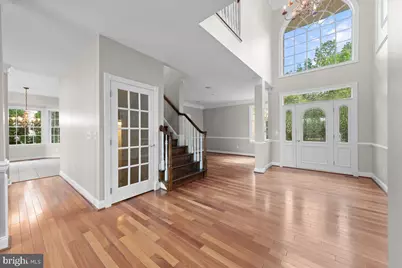
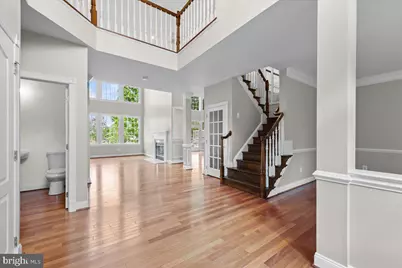
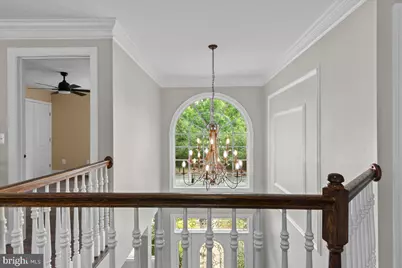
- Walls/Ceilings: 2 Story Ceilings, 9'+ Ceilings, Cathedral Ceilings, H
- Windows: Bay/Bow, Double Pane
- Doors: French, Six Panel
- Stories Description: Lower 1, Main, Upper 1
- Square Feet: 4,720
- Sq. Ft. Source: Estimated
- Living Area: 4,720 Sq. Ft.
- Finished Above Grnd: 3,355 Sq. Ft.
- Finished Below Grnd: 1,365 Sq. Ft.
- Year Built: 2004
- Year Built Source: Estimated
Unit Information
Lot Features
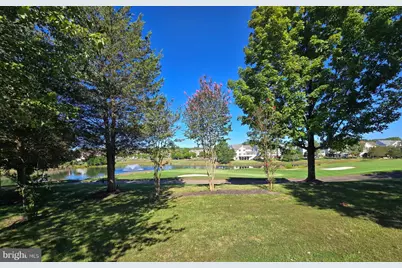
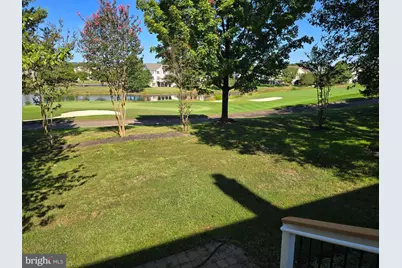
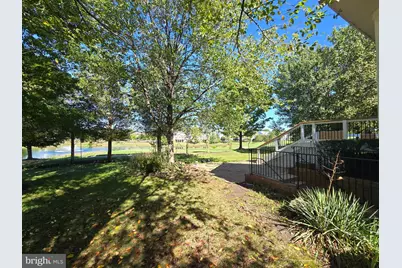
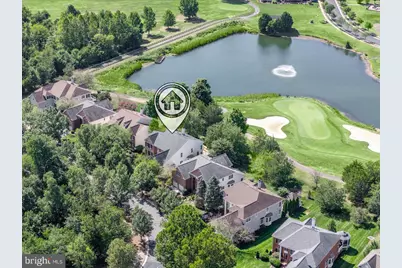
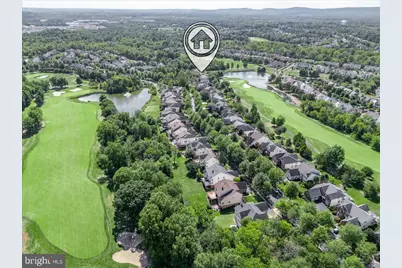
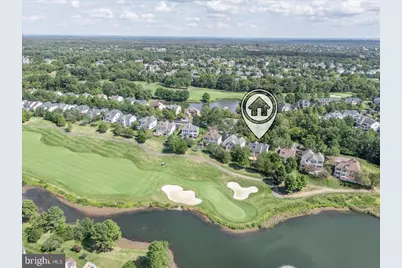
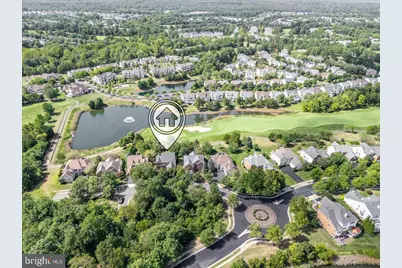
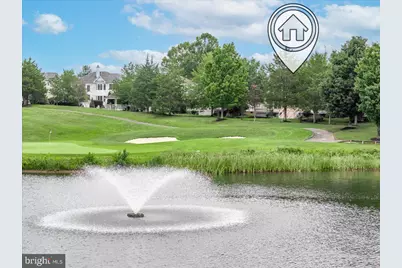
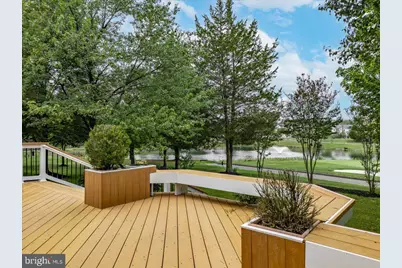
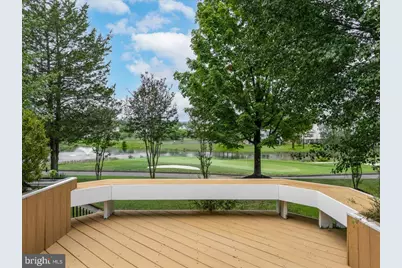
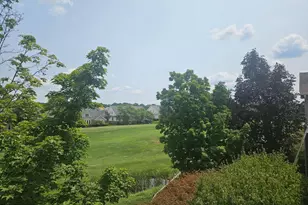
- Property View: Garden/Lawn, Golf Course, Water
- Lot Size (Acres): 0.19
- Lot Size (Sq. Ft.): 8,468
- Lot Size Source: Estimated
- Zoning: RPC
- Lot Description: Landscaping, No Thru Street, Premium
Water Features
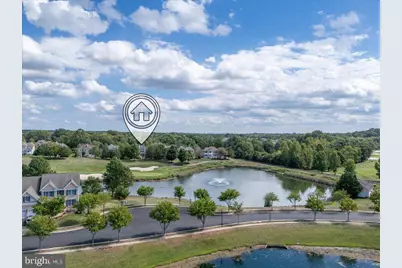
- Water View: Yes
- Water Front Type: Pond
Financial Considerations
- Price Per Sq. Ft.: $342.77
- Association Fee: $213
- Assoc Fee Freq.: Monthly
- Assessment Year: 2026
- County Tax: $9,079
- County Tax Freq: Annually
- Tax w/Assessment: $1,049,600
- Tax Amount: $9,985
- Tax Year: 2026
Disclosures and Reports
Listed by Compass, John Brand