This is a carousel with tiles that activate property listing cards. Use the previous and next buttons to navigate.
1/1
$925,000
This is a carousel with tiles that activate property listing cards. Use the previous and next buttons to navigate.
1/1
Property Description
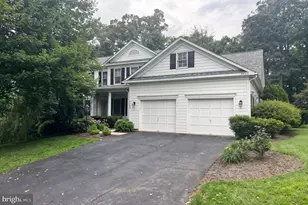
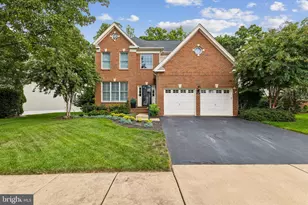
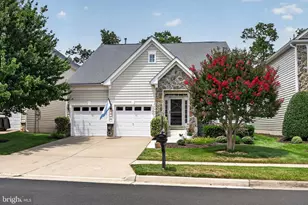
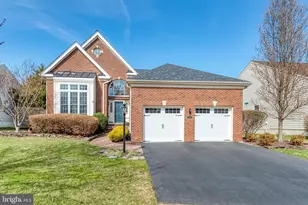
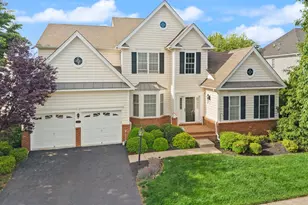
Main-Level Luxury Meets Peace of Mind in The Regency Welcome home to 15164 Fog Mountain Circle, an impeccably maintained and highly coveted St. Raphael model nestled within the secure, gated gates of Dominion Valley Country Club's premier 55+ active-adult community. This exceptional residence perfectly pairs grand architectural elegance with major capital updates, offering you ultimate comfort and unparalleled peace of mind with a Brand-New Roof and a premium, 5-year-young HVAC system. From the moment you step past the manicured brick facade and into the soaring, sun-drenched foyer, the thoughtful craftsmanship of this open-concept layout becomes undeniable. Designed for effortless main-level living, the home boasts dramatic 10-foot ceilings, elegant hardwood flooring, and exquisite custom moldings throughout. At the heart of the home is a gourmet chef's kitchen featuring premium cabinetry, gleaming granite countertops, stainless-steel appliances, and a spacious pantry. The kitchen flows seamlessly into an expansive great room-anchored by a cozy gas fireplace-and steps directly out to a pristine screened-in porch, creating an idyllic indoor-outdoor sanctuary for morning coffee or evening relaxation. The main-level primary retreat is a true private oasis, featuring an elegant tray ceiling and an upgraded dual-closet design boasting two spectacular, custom-designed walk-in closets optimized for organization. The spa-inspired en-suite bath features a deep soaking tub and a separate shower. A spacious second bedroom, full bath, and dedicated den/home office complete the flawlessly designed main floor. The lifestyle luxury continues in the beautifully finished, walk-up lower level. This incredible footprint is an entertainer's dream, featuring an enormous recreation room anchored by a cozy second gas fireplace and a fully equipped wet bar-perfect for hosting game nights or intimate gatherings. A private third bedroom/den suite with its own full bath and massive, organized storage areas complete this level. Beyond your doorstep, immerse yourself in The Regency's award-winning, low-maintenance lifestyle. Enjoy exclusive access to a magnificent clubhouse with indoor/outdoor fine dining, a state-of-the-art fitness facility, indoor heated and outdoor resort-style pools, tennis and pickleball courts, and the breathtaking Arnold Palmer-designed golf course. Combined with a prime location near top-tier medical facilities, premium shopping, and major commuter paths, this isn't just a home-it's the luxury lifestyle upgrade you've been waiting for. Schedule your private tour today!
Full Property Details
Full Property Details for 15164 Fog Mountain Cir
General
- Sold For: $925,000
- HOA FEE: $394/month
- Taxes: $7,678 (2026)
- Status: Closed
- Type: Single Family
- Source: BrightMLSMidAtlantic
- MLS ID: VAPW2121872
- Added to Site: 76 day(s) ago
Interior
- Interior Features: Bathroom - Soaking Tub, Bathroom - Walk-In Shower, Breakfast Area, Carpet, Ceiling Fan(s), Combination Dining/Living, Entry Level Bedroom, Family Room Off Kitchen, Floor Plan - Open, Kitchen - Gourmet, Pantry, Recessed Lighting, Walk-in Closet(s), Wood Floors, Crown Moldings, Bar, Upgraded Countertops, Wet/Dry Bar
- Fireplace: Yes
- Number of Fireplaces: 2
- Fireplace(s): Fireplace - Glass Doors, Gas/Propane
- Appliances: Built-In Microwave, Built-In Range, Dishwasher, Washer, Oven - Wall, Cooktop, Disposal, Dryer, Exhaust Fan, Icemaker, Refrigerator, Stainless Steel Appliances
Rooms
Bathrooms
- Total Bathrooms: 3
- Full Bathrooms: 3
- Main Floor Baths: 2
- Main - Full Baths: 2
- Lower Floor Baths: 1
- Lower - Full Baths: 1
Bedrooms
- Total Bedrooms: 3
- Bedrooms Lower: 1
- Bedrooms Main & Up: 2
Other Rooms
- Laundry: Main Floor
Additional Information
- Shared Pool: Yes
- Pool: Yes
- Security/Safety: Security Gate
Exterior
- Exterior Features: Sidewalks, Street Lights, Tennis Court(s)
- Porch/Patio/Deck: Porch(es), Patio(s)
Parking
- Garage: Yes
- Garage Spaces: 2
- Total Spaces: 2
- Parking Type: Attached Garage
- Garage Description: Garage - Front Entry, Inside Access
Location
- County: PRINCE WILLIAM
- Subdivision: REGENCY AT DOMINION VALLEY
- Driving Directions: waze or gps
- Direction Faces: West
School Information
- School District: Prince William County Public Schools
- Elementary School: Gravely
- Middle School: Ronald Wilson Regan
- High School: Battlefield
Community
- Association: Yes
- Assoc. Name: REGENCY AT DOMINION VALLEY
- Adult Community: Yes
Heating & Cooling
- Central air: Yes
- Cooling Type: Central A/C
- Cooling Fuel: Electric
- Heating Type: Forced Air
- Heating Fuel: Natural Gas
- Water Heater: Natural Gas
Utilities
- Sewer: Public Sewer
- Water: Public
Structural Information
- Architectural Style: Colonial
- Structure Type: Detached
- Construction: Brick, Vinyl Siding
- Basement: Yes
- Basement Entrance: Yes
- Basement Desc.: Fully Finished, Rear Entrance, Sump Pump, Walkout Level, Workshop
- Foundation: Slab
- Roof: Architectural Shingle
- Stories Description: Lower 1, Main
- Square Feet: 4,548
- Sq. Ft. Source: Assessor
- Living Area: 3,620 Sq. Ft.
- Finished Above Grnd: 2,274 Sq. Ft.
- Finished Below Grnd: 1,346 Sq. Ft.
- Year Built: 2011
- Year Built Source: Assessor
- Property Condition: Excellent
Unit Information
Unit 1
- Bathrooms-Lower: 1
- Bedrooms-Lower: 1
Lot Features
- Lot Size (Acres): 0.18
- Lot Size (Sq. Ft.): 7,810
- Lot Size Source: Assessor
- Zoning: RPC
Financial Considerations
- Price Per Sq. Ft.: $406.77
- Association Fee: $394
- Assoc Fee Freq.: Monthly
- Assessment Year: 2026
- City/TownTax Freq: Annually
- County Tax: $6,949
- County Tax Freq: Annually
- Tax w/Assessment: $803,400
- Tax Amount: $7,678
- Tax Year: 2026
- Terms: Standard Sale
- Tax Total Finished Sq. Ft.: 3620
Disclosures and Reports
- Ownership: Fee Simple
- Section: 48A
- Lot Number: 16
Listed by Real Broker, LLC, Justin Folds
Sold by Century 21 Redwood Realty, Meredith L Hannan

Get Pre-Approved Today
Schools
Schools serving 15164 Fog Mountain Cir
School District:Prince William County Public Schools
| Name | Grades | Distance |
|---|---|---|
Samuel L. Gravely Jr. Elementary School 4670 Waverly Farm Drive, Haymarket, VA 20169 | K-5 | 0.4 mi |
Ronald Wilson Reagan Middle School 15801 Tanning House Place, Haymarket, VA 20169 | 6-8 | 1.2 mi |
Battlefield High School 15000 Graduation Drive, Haymarket, VA 20169 | 9-12 | 0.9 mi |
Disclaimer:
School attendance boundaries provided by ATTOM Data Solutions and are for reference only. Contact the school directly to verify enrollment eligibility.
Price & Sales History for 15164 Fog Mountain Cir
Date
Details
Price
Change
Source
7/16/2026
Sold
$925,000
—
MLS
6/14/2026
Price Increased
$925,000
3.94%
MLS
6/13/2026
Listed
$889,900
—
MLS
Disclaimer: Historical sales information is derived from public records provided by the county offices. Information is not guaranteed and should be independently verified.
15164 Fog Mountain Circle, Haymarket, VA 20169 (MLS# VAPW2121872) is a Single Family property that was sold at $925,000 on July 16, 2026. Want to learn more about 15164 Fog Mountain Circle? Do you have questions about finding other Single Family real estate for sale in Haymarket? You can browse all Haymarket real estate or contact a Coldwell Banker agent to request more information.