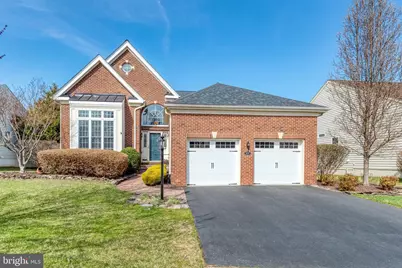
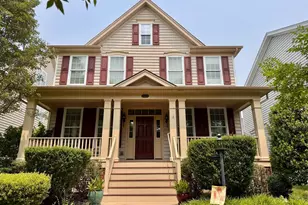
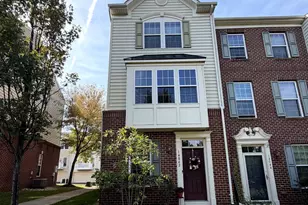
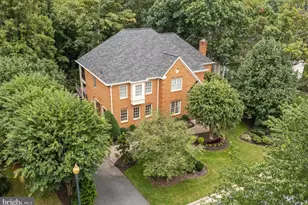
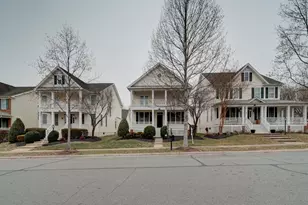
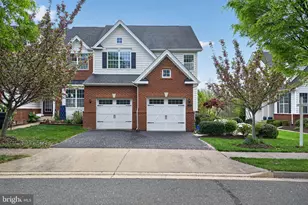
Full Property Details for 15220 Fog Mountain Cir
General
- Sold For: $880,000
- HOA FEE: $394/month
- Taxes: $7,440 (2025)
- Status: Closed
- Type: Single Family
- Source: BrightMLSMidAtlantic
- MLS ID: VAPW2114440
- Added to Site: 202 day(s) ago
Interior
- Rooms/Areas: Living Room, Dining Room, Primary Bedroom, Bedroom 2, Kitchen, Den, Sun/Florida Room, Laundry, Recreation Room, Storage Room
- Interior Features: Air Filter System, Built-Ins, Bar, Breakfast Area, Carpet, Ceiling Fan(s), Combination Dining/Living, Crown Moldings, Dining Area, Entry Level Bedroom, Family Room Off Kitchen, Floor Plan - Open, Kitchen - Eat-In, Kitchen - Gourmet, Kitchen - Table Space, Primary Bath(s), Pantry, Recessed Lighting, Sprinkler System, Upgraded Countertops, Walk-in Closet(s), Window Treatments, Wood Floors, Other
- Appliances: Built-In Microwave, Dishwasher, Disposal, Extra Refrigerator/Freezer, Icemaker, Oven - Self Cleaning, Oven - Single, Oven/Range - Gas, Refrigerator, Stainless Steel Appliances, Water Heater - Tankless, Washer, Dryer
- Flooring: Hardwood, Carpet, Ceramic Tile
Rooms
- Total Bathrooms: 3
- Full Bathrooms: 3
- Main Floor Baths: 2
- Main - Full Baths: 2
- Lower Floor Baths: 1
- Lower - Full Baths: 1
- Total Bedrooms: 2
- Bedrooms Main & Up: 2
- Laundry: Hookup, Main Floor
Additional Information
- Shared Amenities: Bike Trail, Common Grounds, Exercise Room, Gated Community, Golf Club, Golf Course Membership Available, Hot tub, Jog/Walk Path, Party Room, Pool - Indoor, Pool - Outdoor, Putting Green, Recreational Center, Retirement Community, Sauna, Security, Tennis Courts, Golf Course
- Shared Pool: Yes
- Pool: Yes
- Security/Safety: 24 hour security, Security Gate
Exterior
- Exterior Features: Bump-outs, Extensive Hardscape, Lawn Sprinkler, Underground Lawn Sprinkler, Other, Awning(s)
- Porch/Patio/Deck: Patio(s), Porch(es), Screened
Parking
- Garage: Yes
- Garage Spaces: 2
- Total Spaces: 4
- Parking Features: Asphalt Driveway, Fenced, Paved Driveway, Private
- Parking Type: Attached Garage, Driveway, On Street
- Garage Description: Additional Storage Area, Built In, Garage - Front Entry, Garage Door Opener
Location
- County: PRINCE WILLIAM
- Subdivision: REGENCY AT DOMINION VALLEY
- Driving Directions: from Leesburg, James Monroe Hwy south (rt 15) to right on Waverly Farm Dr, , Left on Allens Mill Blvd, Left on Fog Mountain Circle, home is on left.
School Information
- School District: Prince William County Public Schools
- High School: Battlefield
Community
- Association: Yes
- Assoc. Name: TOWN SQUARE
- Assoc. Fees Include: Cable TV, Common Area Maintenance, Management, Pool(s), Recreation Facility, Road Maintenance, Security Gate, Snow Removal, Trash
- Pets Allowed: Yes
- Pets: No Pet Restrictions
- Adult Community: Yes
Heating & Cooling
- Central air: Yes
- Cooling Type: Ceiling Fan(s), Central A/C
- Cooling Fuel: Electric
- Heating Type: Forced Air
- Heating Fuel: Natural Gas
- Water Heater: Tankless
Utilities
- Sewer: Public Sewer
- Water: Public
Structural Information
- Architectural Style: Colonial
- Structure Type: Detached
- Builder: Toll Brothers
- Model: San Remo
- Construction: Brick Front, Vinyl Siding
- Basement: Yes
- Basement Entrance: Yes
- Basement Desc.: Rear Entrance, Sump Pump, Daylight, Full, Partially Finished
- Foundation: Slab
- Roof: Shingle
- Walls/Ceilings: 9'+ Ceilings
- Windows: Bay/Bow, Double Pane, Screens
- Doors: Six Panel, Sliding Glass
- Stories/Levels: 2
- Stories Description: Lower 1, Main
- Square Feet: 4,308
- Sq. Ft. Source: Assessor
- Living Area: 3,311 Sq. Ft.
- Finished Above Grnd: 2,154 Sq. Ft.
- Finished Below Grnd: 1,157 Sq. Ft.
- Year Built: 2011
- Year Built Source: Assessor
Unit Information
Lot Features
- Property View: Garden/Lawn, Trees/Woods
- Lot Size (Acres): 0.23
- Lot Size (Sq. Ft.): 10,036
- Lot Size Source: Assessor
- Zoning: RPC
- Lot Description: Landscaping
- Fencing (Description): Rear
Green Features
- RFactor - Ceilings: 30
- RFactor - Walls: 13
- RFactor-Basement: 11
Financial Considerations
- Price Per Sq. Ft.: $413.14
- Association Fee: $394
- Assoc Fee Freq.: Monthly
- Other Fee: $1,000
- Other Fee Freq.: One Time
- Assessment Year: 2019
- City/TownTax Freq: Annually
- County Tax: $6,756
- County Tax Freq: Annually
- Tax w/Assessment: $508,700
- Tax Amount: $7,440
- Tax Year: 2025
- Terms: Standard Sale
- Tax Total Finished Sq. Ft.: 3311
Disclosures and Reports
- Ownership: Fee Simple
- Inclusions: STORAGE CABINETS IN GARAGE, AND LOWER LEVEL STORAGE ROOM, SECOND REFRIGERATOR IN LL, SPLIT A/C HEATER ON BACK PORCH, EMERGENCY GENERATOR, ELECTRIC FIREPLACE ON MAIN LEVEL
- Section: 44
- Lot Number: 70A
Listed by Long & Foster Real Estate, Inc., Jill E Hobart
Sold by Samson Properties, Nancy K McCallum