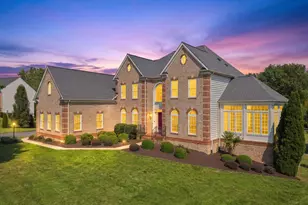
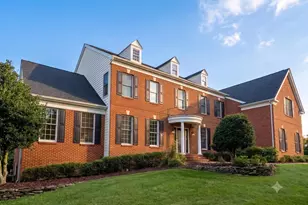
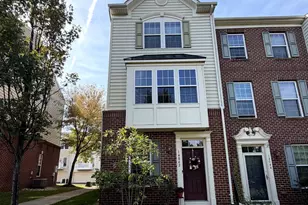
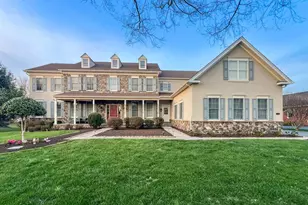
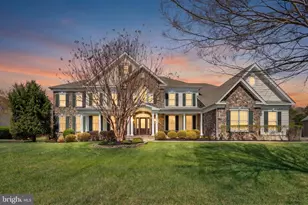
Full Property Details for 15280 Riding Club Dr
General
- Sold For: $1,575,000
- HOA FEE: $273/month
- Taxes: $15,736 (2025)
- Status: Closed
- Type: Single Family
- Source: BrightMLSMidAtlantic
- MLS ID: VAPW2119834
- Added to Site: 138 day(s) ago
Interior
- Interior Features: Attic, Bar, Bathroom - Jetted Tub, Breakfast Area, Carpet, Ceiling Fan(s), Chair Railings, Combination Dining/Living, Combination Kitchen/Dining, Crown Moldings, Curved Staircase, Dining Area, Family Room Off Kitchen, Floor Plan - Traditional, Formal/Separate Dining Room, Kitchen - Eat-In, Kitchen - Gourmet, Kitchen - Island, Pantry, Recessed Lighting, Sound System, Upgraded Countertops, Walk-in Closet(s), Water Treat System, WhirlPool/HotTub, Wood Floors
- Fireplace: Yes
- Number of Fireplaces: 4
- Fireplace(s): Wood, Gas/Propane
- Appliances: Cooktop, Dishwasher, Disposal, Dryer, Microwave, Oven - Double, Oven/Range - Gas, Refrigerator, Six Burner Stove
- Flooring: Carpet, Ceramic Tile, Hardwood
Rooms
- Total Bathrooms: 7
- Full Bathrooms: 6
- Half Bathrooms: 1
- Upper 2 - Full Baths: 1
- Upper Floor Baths: 5
- Upper - Full Baths: 5
- Main Floor Baths: 1
- Main - 1/2 Baths: 1
- Lower Floor Baths: 1
- Lower - Full Baths: 1
- Total Bedrooms: 6
- Bedrooms Upper: 5
- Bedrooms Lower: 1
- Bedrooms-Up2: 1
- Laundry: Main Floor, Upper Floor
Additional Information
- Shared Amenities: Club House, Fitness Center, Gated Community, Golf Course Membership Available, Pool - Outdoor, Tennis Courts, Tot Lots/Playground
- Shared Pool: Yes
- Pool: Yes
- Spa: Yes
- Spa Description: Heated
- Security/Safety: Security Gate, Exterior Cameras
Exterior
- Exterior Features: BBQ Grill, Extensive Hardscape, Exterior Lighting, Gutter System, Hot Tub
- Porch/Patio/Deck: Deck(s), Patio(s)
Parking
- Garage: Yes
- Garage Spaces: 3
- Total Spaces: 14
- Parking Features: Asphalt Driveway
- Parking Type: Attached Garage, Driveway
- Garage Description: Additional Storage Area, Garage - Side Entry, Garage Door Opener, Inside Access, Oversized
Location
- County: PRINCE WILLIAM
- Subdivision: PIEDMONT RIDING CLUB
- Driving Directions: Follow 66 Express Outside the Beltway and I-66 W to US-15 N. Take exit 40 from I-66 W Continue on US-15 N. Take Lightner Rd. Turn right on Lightner Rd. Gated community off Lightner. Turn Right. Go through the gates. Turn left on Riding Club Dr., 2nd home on the left.
- Direction Faces: East
School Information
- School District: Prince William County Public Schools
Community
- Association: Yes
- Assoc. Name: PIEDMONT RIDING CLUB
- Assoc. Fees Include: Common Area Maintenance, Pool(s), Snow Removal, Trash
Heating & Cooling
- Central air: Yes
- Cooling Type: Ceiling Fan(s), Central A/C
- Cooling Fuel: Electric
- Heating Type: Forced Air
- Heating Fuel: Propane - Owned
- Water Heater: Propane
Utilities
- Sewer: Private Septic Tank
- Water: Well
- Utility Description: Propane
Structural Information
- Architectural Style: Colonial
- Structure Type: Detached
- Architect: Craftmark Homes
- Model: Oakton extended 4Ft
- Construction: Brick, Vinyl Siding
- Basement: Yes
- Basement Entrance: Yes
- Basement Desc.: Connecting Stairway, Daylight, Partial, Heated, Improved, Outside Entrance, Rear Entrance, Walkout Stairs, Windows
- Foundation: Concrete Perimeter
- Roof: Shingle
- Walls/Ceilings: 9'+ Ceilings, High
- Windows: Wood Frame
- Stories Description: Lower 1, Main, Upper 1, Upper 2
- Square Feet: 7,927
- Sq. Ft. Source: Assessor
- Living Area: 7,927 Sq. Ft.
- Finished Above Grnd: 5,452 Sq. Ft.
- Finished Below Grnd: 2,475 Sq. Ft.
- Basement Finished: 85%
- Year Built: 2004
- Year Built Source: Estimated
- Property Condition: Excellent
Unit Information
- Bathrooms-Lower: 1
- Bedrooms-Lower: 1
Lot Features
- Property View: Trees/Woods
- Lot Size (Acres): 10
- Lot Size (Sq. Ft.): 435,600
- Lot Size Source: Estimated
- Zoning: A1
- Fencing (Description): Split Rail
Financial Considerations
- Price Per Sq. Ft.: $293.47
- Association Fee: $273
- Assoc Fee Freq.: Monthly
- Assessment Year: 2025
- County Tax: $14,422
- County Tax Freq: Annually
- Tax w/Assessment: $1,613,700
- Tax Amount: $15,736
- Tax Year: 2025
- Terms: Standard Sale
Disclosures and Reports
- Ownership: Fee Simple
- Section: 1
- Lot Number: 54A
Listed by EXP Realty, LLC, Kristin Borostyan
Sold by Samson Properties, Casey Kwitkin