This is a carousel with tiles that activate property listing cards. Use the previous and next buttons to navigate.
1/1
$1,185,000
This is a carousel with tiles that activate property listing cards. Use the previous and next buttons to navigate.
1/1
Property Description
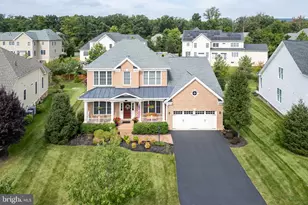
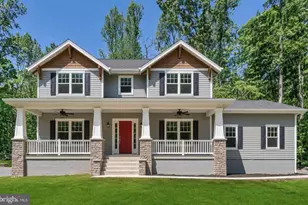

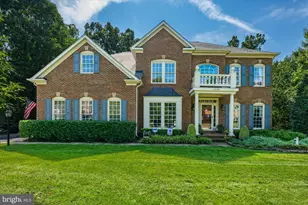
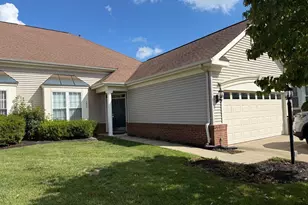
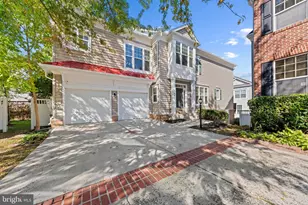
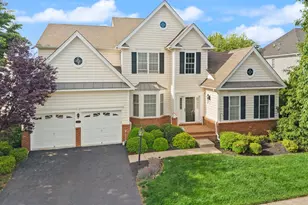
Tucked away on one of the most desirable lots in the Villas, this exceptional Bridleridge model combines luxury, comfort, and privacy in a peaceful cul-de-sac setting backing to mature trees and scenic walking trails. Offering nearly 5,700 sq ft this home delivers the rare combination of expansive indoor living and a backyard setting that feels worlds away from the everyday. A charming covered front porch, stone exterior, flagstone walkway, and highly sought-after single two-car garage door create an impressive first impression. Inside, soaring ceilings, rich hardwood flooring, plantation shutters, designer lighting, and abundant natural light elevate every space. The dramatic two-story family room serves as the heart of the home, highlighted by a wall of windows and a unique three-panel sliding glass door with motorized shades and screens that seamlessly connect indoor and outdoor living. Designed for both entertaining and everyday enjoyment, the gourmet kitchen features a massive center island, premium appliances, double wall ovens, stylish countertops, and a sunny breakfast area complete with a custom built-in cushioned bench. The formal dining room offers the perfect backdrop for holiday gatherings and special occasions. The main-level primary is a true retreat, featuring two walk-in closets and a luxurious bath with an expanded dual-head shower. A private home office and a second main-level bedroom with a walk-in closet provide flexibility for guests, multi-generational living, or work-from-home needs. Built-in ceiling speakers throughout the home add an extra touch of convenience and sophistication. Upstairs, two additional bedrooms, a spacious loft, and a large storage room offer plenty of room for family and guests. The finished walkout lower level expands the living space even further with 9-foot ceilings, a spacious recreation room, half bath, wet bar rough-in, and a large unfinished area ready for a future fitness room, hobby space, or additional living area. Outside, the flat backyard is a rare find in Dominion Valley Country Club, offering usable outdoor space, wooded views, and direct access to community walking paths. Additional features include an irrigation system and whole-house water softener. A truly special opportunity to enjoy low-maintenance living without sacrificing space, privacy, or luxury.
Full Property Details
Full Property Details for 15322 Cutler Crk Wy
General
- Sold For: $1,185,000
- HOA FEE: $213/month
- Taxes: $9,132 (2025)
- Status: Closed
- Type: Single Family
- Source: BrightMLSMidAtlantic
- MLS ID: VAPW2122780
- Added to Site: 65 day(s) ago
Interior
- Rooms/Areas: Dining Room, Primary Bedroom, Bedroom 2, Bedroom 3, Bedroom 4, Kitchen, Family Room, Foyer, Breakfast Room, Loft, Office, Recreation Room, Storage Room
- Interior Features: Breakfast Area, Crown Moldings, Entry Level Bedroom, Family Room Off Kitchen, Floor Plan - Open, Kitchen - Gourmet, Kitchen - Island, Walk-in Closet(s), Wood Floors
- Appliances: Cooktop, Dishwasher, Disposal, Dryer, Exhaust Fan, Icemaker, Oven - Double, Refrigerator, Stainless Steel Appliances, Washer, Oven/Range - Gas
Rooms
Bathrooms
- Total Bathrooms: 4
- Full Bathrooms: 3
- Half Bathrooms: 1
- Upper Floor Baths: 1
- Upper - Full Baths: 1
- Main Floor Baths: 2
- Main - Full Baths: 2
- Lower Floor Baths: 1
- Lower - 1/2 Baths: 1
Bedrooms
- Total Bedrooms: 4
- Bedrooms Upper: 2
- Bedrooms Main & Up: 2
Other Rooms
- Laundry: Main Floor
Additional Information
- Shared Amenities: Bar/Lounge, Basketball Courts, Bike Trail, Common Grounds, Dining Rooms, Fitness Center, Gated Community, Golf Course Membership Available, Hot tub, Jog/Walk Path, Meeting Room, Pickleball Courts, Picnic Area, Pool - Indoor, Pool - Outdoor, Tennis Courts, Tot Lots/Playground, Volleyball Courts
- Shared Pool: Yes
- Pool: Yes
- Security/Safety: Exterior Cameras
Exterior
- Exterior Features: Lawn Sprinkler
Parking
- Garage: Yes
- Garage Spaces: 2
- Total Spaces: 2
- Parking Type: Attached Garage
- Garage Description: Garage - Front Entry
Location
- County: PRINCE WILLIAM
- Subdivision: DOMINION VALLEY COUNTRY CLUB
- Driving Directions: GPS
School Information
- School District: Prince William County Public Schools
- Elementary School: Gravely
- Middle School: Ronald Wilson Reagan
- High School: Battlefield
Community
- Association: Yes
- Assoc. Name: DVOA
- Assoc. Fees Include: Management, Pool(s), Reserve Funds, Road Maintenance, Security Gate, Snow Removal, Trash
Heating & Cooling
- Central air: Yes
- Cooling Type: Central A/C, Zoned
- Cooling Fuel: Electric
- Heating Type: Forced Air, Zoned
- Heating Fuel: Natural Gas
- Water Heater: Natural Gas
Utilities
- Sewer: Public Sewer
- Water: Public
Structural Information
- Architectural Style: Craftsman
- Structure Type: Detached
- Builder: Toll Brothers
- Model: BRIDLERIDGE
- Construction: Stone
- Basement: Yes
- Basement Desc.: Full, Walkout Stairs, Windows
- Foundation: Slab
- Walls/Ceilings: 2 Story Ceilings, 9'+ Ceilings
- Stories Description: Lower 1, Main, Upper 1
- Square Feet: 5,686
- Sq. Ft. Source: Assessor
- Living Area: 4,904 Sq. Ft.
- Finished Above Grnd: 3,363 Sq. Ft.
- Finished Below Grnd: 1,541 Sq. Ft.
- Year Built: 2019
- Year Built Source: Assessor
- Property Condition: Excellent
Unit Information
Unit 1
- Bathrooms-Lower: 1
Lot Features
- Lot Size (Acres): 0.23
- Lot Size (Sq. Ft.): 10,158
- Lot Size Source: Assessor
- Zoning: .
- Lot Description: Backs - Parkland, Backs to Trees, Premium, Private
Financial Considerations
- Price Per Sq. Ft.: $364.26
- Association Fee: $213
- Assoc Fee Freq.: Monthly
- Other Fee: $103
- Other Fee Freq.: Monthly
- Tax w/Assessment: $1,023,100
- Tax Amount: $9,132
- Tax Year: 2025
- Terms: Standard Sale
Disclosures and Reports
- Ownership: Fee Simple
- Exclusions: TV brackets
Listed by CENTURY 21 New Millennium, Paulina Stowell
Sold by Century 21 Redwood Realty, Julie W Chesser

Get Pre-Approved Today
Schools
Schools serving 15322 Cutler Crk Wy
School District:Prince William County Public Schools
| Name | Grades | Distance |
|---|---|---|
Samuel L. Gravely Jr. Elementary School 4670 Waverly Farm Drive, Haymarket, VA 20169 | K-5 | 0.3 mi |
Ronald Wilson Reagan Middle School 15801 Tanning House Place, Haymarket, VA 20169 | 6-8 | 1.6 mi |
Battlefield High School 15000 Graduation Drive, Haymarket, VA 20169 | 9-12 | 1.4 mi |
Disclaimer:
School attendance boundaries provided by ATTOM Data Solutions and are for reference only. Contact the school directly to verify enrollment eligibility.
Price & Sales History for 15322 Cutler Crk Wy
Date
Details
Price
Change
Source
7/30/2026
Sold
$1,185,000
-3.27%
MLS
6/19/2026
Listed
$1,225,000
—
MLS
Disclaimer: Historical sales information is derived from public records provided by the county offices. Information is not guaranteed and should be independently verified.
15322 Cutler Creek Way, Haymarket, VA 20169 (MLS# VAPW2122780) is a Single Family property that was sold at $1,185,000 on July 30, 2026. Want to learn more about 15322 Cutler Creek Way? Do you have questions about finding other Single Family real estate for sale in Haymarket? You can browse all Haymarket real estate or contact a Coldwell Banker agent to request more information.