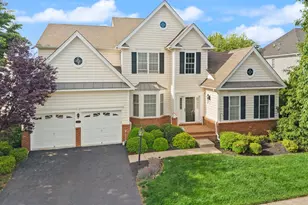
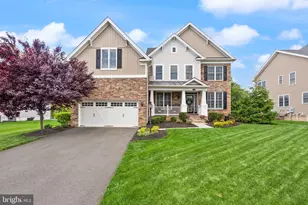
Full Property Details for 15413 Admiral Baker Cir
General
- Sold For: $1,085,000
- HOA FEE: $213/month
- Taxes: $9,526 (2025)
- Status: Closed
- Type: Single Family
- Source: BrightMLSMidAtlantic
- MLS ID: VAPW2119534
- Added to Site: 129 day(s) ago
Interior
- Rooms/Areas: Living Room, Dining Room, Primary Bedroom, Bedroom 2, Bedroom 3, Bedroom 4, Kitchen, Family Room, Foyer, Breakfast Room, Sun/Florida Room, Laundry, Office, Recreation Room, Storage Room, Media Room, Bonus Room
- Interior Features: Breakfast Area, Carpet, Ceiling Fan(s), Crown Moldings, Dining Area, Family Room Off Kitchen, Floor Plan - Open, Kitchen - Gourmet, Kitchen - Island, Pantry, Recessed Lighting, Sprinkler System, Water Treat System, Window Treatments
- Fireplace: Yes
- Number of Fireplaces: 1
- Fireplace(s): Gas/Propane
- Flooring: Carpet, Hardwood
Rooms
- Total Bathrooms: 5
- Full Bathrooms: 4
- Half Bathrooms: 1
- Upper Floor Baths: 3
- Upper - Full Baths: 3
- Main Floor Baths: 1
- Main - 1/2 Baths: 1
- Lower Floor Baths: 1
- Lower - Full Baths: 1
- Total Bedrooms: 4
- Bedrooms Upper: 4
Additional Information
- Shared Amenities: Bar/Lounge, Basketball Courts, Bike Trail, Common Grounds, Dining Rooms, Exercise Room, Gated Community, Golf Course, Golf Course Membership Available, Jog/Walk Path, Pickleball Courts, Meeting Room, Pool - Indoor, Pool - Outdoor, Putting Green, Tennis Courts, Tot Lots/Playground, Volleyball Courts, Club House, Fitness Center, Party Room, Swimming Pool
- Shared Pool: Yes
- Pool: Yes
- Security/Safety: Security Gate
Exterior
- Exterior Features: Lawn Sprinkler
- Porch/Patio/Deck: Deck(s), Patio(s), Porch(es)
Parking
- Garage: Yes
- Garage Spaces: 2
- Total Spaces: 2
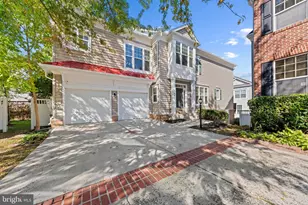
- Parking Type: Attached Garage
- Garage Description: Garage - Front Entry, Oversized
Location
- County: PRINCE WILLIAM
- Subdivision: DOMINION VALLEY COUNTRY CLUB
- Driving Directions: I-66 West to Exit 40, Rt 15 North, L on Dominion Valley Dr, R on Waverly Farm Dr, R on Allens Mill Blvd (Register at the Security Gate), L on Londons Bridge Rd, L on Admiral Baker Cir
School Information
- School District: Prince William County Public Schools
- Elementary School: Gravely
- Middle School: Ronald Wilson Reagan
- High School: Battlefield
Community
- Association: Yes
- Assoc. Name: DOMINION VALLEY HOMEOWNERS ASSOCIATION
- Assoc. Fees Include: Common Area Maintenance, Management, Pool(s), Security Gate, Snow Removal, Trash, Reserve Funds
Heating & Cooling
- Central air: Yes
- Cooling Type: Central A/C, Zoned
- Cooling Fuel: Electric
- Heating Type: Forced Air, Heat Pump(s), Zoned
- Heating Fuel: Electric, Natural Gas
- Water Heater: Natural Gas
Utilities
- Sewer: Public Sewer
- Water: Public
Structural Information
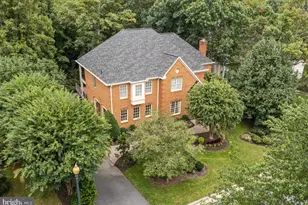
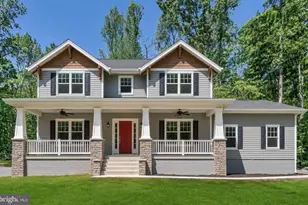
- Architectural Style: Colonial
- Structure Type: Detached
- Builder: Toll Brothers
- Model: ELLSWORTH
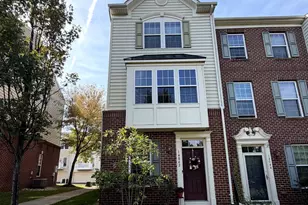
- Construction: Brick Front, Vinyl Siding
- Basement: Yes
- Basement Entrance: Yes
- Basement Desc.: Walkout Stairs, Partially Finished, Daylight, Partial, Interior Access, Outside Entrance, Rear Entrance, Sump Pump, Space For Rooms
- Foundation: Slab
- Walls/Ceilings: 2 Story Ceilings, 9'+ Ceilings
- Stories Description: Lower 1, Main, Upper 1
- Square Feet: 5,598
- Sq. Ft. Source: Assessor
- Living Area: 5,230 Sq. Ft.
- Finished Above Grnd: 3,722 Sq. Ft.
- Finished Below Grnd: 1,508 Sq. Ft.
- Year Built: 2015
- Year Built Source: Assessor
- Property Condition: Excellent
Unit Information
Lot Features
- Lot Size (Acres): 0.21
- Lot Size (Sq. Ft.): 8,999
- Lot Size Source: Assessor
- Zoning: RPC
Financial Considerations
- Price Per Sq. Ft.: $306.28
- Association Fee: $213
- Assoc Fee Freq.: Monthly
- Other Fee: $104
- Other Fee Freq.: Monthly
- Assessment Year: 2025
- City/TownTax Freq: Annually
- County Tax: $8,700
- County Tax Freq: Annually
- Tax w/Assessment: $1,066,500
- Tax Amount: $9,526
- Tax Year: 2025
- Terms: Standard Sale
- Tax Total Finished Sq. Ft.: 5230
Disclosures and Reports
- Ownership: Fee Simple
- Inclusions: 2 mounted TVs, water treatment system
- Section: 49
- Lot Number: 83
Listed by Pacific Realty, Heyjeon You
Sold by FAB Realty LLC, Sandip R Shah