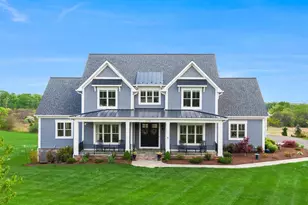
Full Property Details for 15730 Hunton Ln
General
- Price: $2,950,000
- HOA FEE: $125/month
- HOA FEE FREQ.: Annually
- Taxes: $16,206 (2025)
- Status: Active
- Type: Single Family
- Source: BrightMLSMidAtlantic
- MLS ID: VAPW2118534
- Updated: 7/5/2026
- Added to Site: 104 day(s) ago
Interior
- Interior Features: Bar, Built-Ins, Butlers Pantry, Carpet, Formal/Separate Dining Room, Kitchen - Gourmet, Kitchen - Island, Pantry, Sound System, Walk-in Closet(s), Water Treat System, Window Treatments, Wood Floors
- Fireplace: Yes
- Number of Fireplaces: 2
- Appliances: Built-In Microwave, Cooktop, Dishwasher, Disposal, Dryer - Front Loading, Dryer, Extra Refrigerator/Freezer, Humidifier, Icemaker, Microwave, Oven - Double, Oven - Wall, Six Burner Stove, Stainless Steel Appliances, Refrigerator, Range Hood, Washer, Water Conditioner - Owned
Rooms
- Total Bathrooms: 5
- Full Bathrooms: 5
- Upper Floor Baths: 2
- Upper - Full Baths: 2
- Main Floor Baths: 2
- Main - Full Baths: 2
- Lower Floor Baths: 1
- Lower - Full Baths: 1
- Total Bedrooms: 4
- Bedrooms Upper: 2
- Bedrooms Lower: 1
- Bedrooms Main & Up: 1
- Laundry: Main Floor, Has Laundry
Additional Information
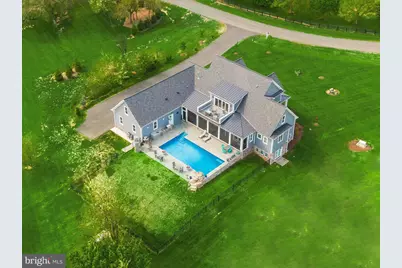
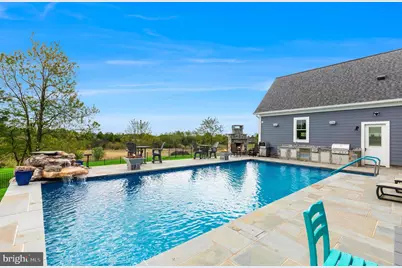
- Pool: Yes
- Private Pool: Yes
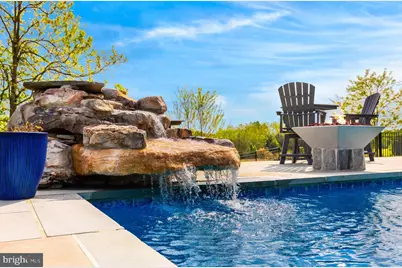
- Pool Description: Gunite, Heated, In Ground
- Security/Safety: Security System
Exterior
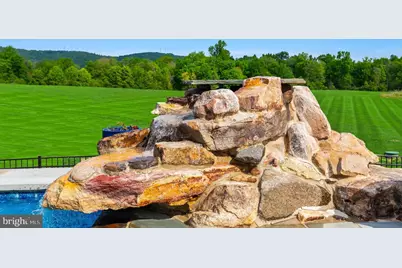
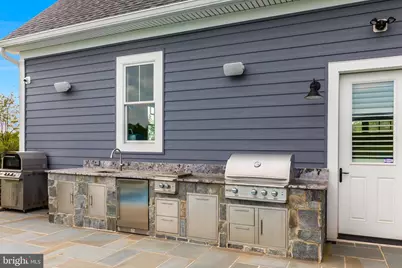
- Exterior Features: BBQ Grill, Extensive Hardscape, Exterior Lighting, Water Falls
- Porch/Patio/Deck: Balcony, Screened
Parking
- Garage: Yes
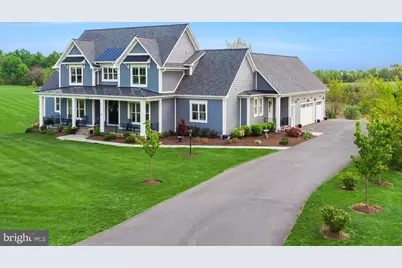
- Garage Spaces: 3
- Total Spaces: 3
- Parking Type: Attached Garage, Driveway
- Garage Description: Garage - Side Entry, Garage Door Opener, Inside Access, Oversized
Location
- County: PRINCE WILLIAM
- Subdivision: EVERGREEN ESTATES
- Cross Streets: Mountain Road
- Driving Directions: From Rt 50 West to Rt 15 South Towards Warrenton. Right on Logmill Road to Left on Mountain Road and Left of Hunton Lane to 15730 on left.
School Information
- School District: Prince William County Public Schools
- Elementary School: Gravely
- Middle School: Ronald Wilson Regan
- High School: Battlefield
Community
- Association: Yes
- Assoc. Name: EVERGREEN ESTATES HOMEOWNERS ASSOCIATION, LLC.
Heating & Cooling
- Central air: Yes
- Cooling Type: Central A/C, Heat Pump(s)
- Cooling Fuel: Electric
- Heating Type: Forced Air
- Heating Fuel: Electric, Propane - Owned
- Water Heater: Propane
Utilities
- Sewer: Septic = # of BR
- Water: Well
- Utility Description: Electric Available, Propane
Structural Information
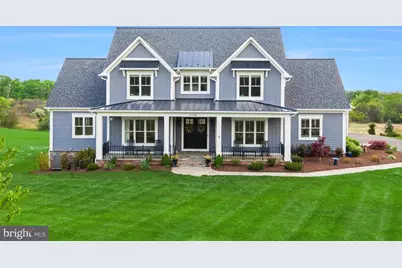
- Architectural Style: Farmhouse/National Folk
- Structure Type: Detached
- Builder: Mike Garcia
- Construction: Vinyl Siding, Other
- Basement: Yes
- Basement Entrance: Yes
- Basement Desc.: Fully Finished, Outside Entrance, Rear Entrance, Side Entrance, Walkout Level, Connecting Stairway, Windows
- Foundation: Concrete Perimeter
- Windows: Energy Efficient, Screens
- Elevator(s ): 1
- Stories Description: Lower 1, Main, Upper 1
- Square Feet: 6,713
- Sq. Ft. Source: Assessor
- Living Area: 6,448 Sq. Ft.
- Finished Above Grnd: 4,028 Sq. Ft.
- Finished Below Grnd: 2,420 Sq. Ft.
- Year Built: 2023
- Year Built Source: Assessor
- Property Condition: Excellent
Unit Information
- Bathrooms-Lower: 1
- Bedrooms-Lower: 1
Lot Features
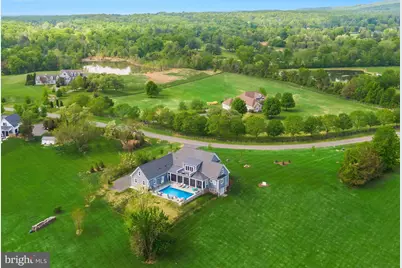
- Property View: Garden/Lawn, Mountain, Panoramic, Scenic Vista
- Lot Size (Acres): 10
- Lot Size (Sq. Ft.): 435,604
- Lot Size Source: Assessor
- Zoning: A1
- Lot Description: Landscaping, Level, Rear Yard, Road Frontage, Front Yard
Financial Considerations
- Price Per Sq. Ft.: $732.37
- Association Fee: $1,500
- Assoc Fee Freq.: Annually
- Assessment Year: 2025
- City/TownTax Freq: Annually
- County Tax: $13,257
- County Tax Freq: Annually
- Tax w/Assessment: $1,696,900
- Tax Amount: $16,206
- Tax Year: 2025
- Tax Total Finished Sq. Ft.: 6448
Disclosures and Reports
- Ownership: Fee Simple
- Lot Number: 02A
Listed by Hunt Country Sotheby's International Realty, Candice C Bower